Motivated Seller... This beautiful 4 bedroom, 3 bath home in the sidewalk community of Kensington Place just listed under $290,000. The primary bedroom on the main level, with another primary upstairs, offers an ideal living setup. Low maintenance yard, sprinkler system & a wonderful screened in back porch are ideal for privacy and entertaining. With a floored walk-in attic there is a huge amount of additional storage. Excellent access to restaurants, groceries, and entertainment make it easy to call 1332 Kensington Boulevard home. Updated and move-in readyWelcome Home!!!
For sale
Price cut: $25.1K (10/19)
$289,900
1332 Kensington Blvd, Calera, AL 35040
4beds
2,414sqft
Single Family Residence
Built in 2021
6,534 Square Feet Lot
$-- Zestimate®
$120/sqft
$18/mo HOA
What's special
Updated and move-in readyLow maintenance yardSprinkler systemAnother primary upstairs
- 46 days
- 332
- 32
Zillow last checked:
Listing updated:
Listed by:
Sherry Dalton CELL:205-614-1605,
Keller Williams Realty Hoover
Source: GALMLS,MLS#: 21464492
Facts & features
Interior
Bedrooms & bathrooms
- Bedrooms: 4
- Bathrooms: 4
- Full bathrooms: 3
- 1/2 bathrooms: 1
Rooms
- Room types: Bedroom, Dining Room, Bathroom, Great Room, Half Bath (ROOM), Kitchen, Master Bathroom, Master Bedroom
Primary bedroom
- Level: First
Bedroom 1
- Level: Second
Bedroom 2
- Level: Second
Bedroom 3
- Level: Second
Primary bathroom
- Level: First
Bathroom 1
- Level: Second
Dining room
- Level: First
Kitchen
- Features: Stone Counters
- Level: First
Basement
- Area: 0
Heating
- Central
Cooling
- Central Air, Ceiling Fan(s)
Appliances
- Included: Electric Cooktop, Dishwasher, Ice Maker, Microwave, Electric Oven, Refrigerator, Electric Water Heater
- Laundry: Electric Dryer Hookup, Washer Hookup, Main Level, Laundry Room, Laundry (ROOM), Yes
Features
- Recessed Lighting, Split Bedroom, Smooth Ceilings, Linen Closet, Separate Shower, Tub/Shower Combo, Walk-In Closet(s)
- Flooring: Carpet, Laminate, Tile
- Windows: Double Pane Windows
- Attic: Walk-In,Yes
- Has fireplace: No
Interior area
- Total interior livable area: 2,414 sqft
- Finished area above ground: 2,414
- Finished area below ground: 0
Video & virtual tour
Property
Parking
- Total spaces: 2
- Parking features: Attached, Driveway, Parking (MLVL), Garage Faces Front
- Attached garage spaces: 2
- Has uncovered spaces: Yes
Features
- Levels: One and One Half
- Stories: 1.5
- Patio & porch: Porch Screened
- Exterior features: Sprinkler System
- Pool features: None
- View description: None
- Waterfront features: No
Lot
- Size: 6,534 Square Feet
Details
- Parcel number: 228341011026.000
- Special conditions: N/A
Construction
Type & style
- Home type: SingleFamily
- Property subtype: Single Family Residence
- Attached to another structure: Yes
Materials
- 3 Sides Brick
- Foundation: Slab
Condition
- Year built: 2021
Utilities & green energy
- Water: Public
- Utilities for property: Sewer Connected, Underground Utilities
Community & HOA
Community
- Security: Security System
- Subdivision: Kensington Place
HOA
- Has HOA: Yes
- Services included: Maintenance Grounds
- HOA fee: $217 annually
Location
- Region: Calera
Financial & listing details
- Price per square foot: $120/sqft
- Tax assessed value: $356,800
- Annual tax amount: $1,886
- Price range: $289.9K - $289.9K
- Date on market: 9/9/2026
Estimated market value
Not available
Estimated sales range
Not available
Not available
Price history
| Date | Event | Price |
|---|---|---|
| 10/19/2026 | Price change | $289,900-8%$120/sqft |
Source:  GALMLS #21464492 Report a problem GALMLS #21464492 Report a problem | ||
| 10/8/2026 | Price change | $315,000-1.5%$130/sqft |
Source: GALMLS #21464492 Report a problem | ||
| 9/9/2026 | Listed for sale | $319,900-2.8%$133/sqft |
Source: GALMLS #21464492 Report a problem | ||
| 7/21/2026 | Listing removed | $329,000$136/sqft |
Source: GALMLS #21445412 Report a problem | ||
| 5/19/2026 | Price change | $329,000-1.8%$136/sqft |
Source: GALMLS #21445412 Report a problem | ||
| 4/13/2026 | Price change | $335,000-1.5%$139/sqft |
Source: GALMLS #21445412 Report a problem | ||
| 3/5/2026 | Listed for sale | $340,000+33.3%$141/sqft |
Source: GALMLS #21445412 Report a problem | ||
| 2/1/2021 | Sold | $255,000+589.2%$106/sqft |
Source: GALMLS #1275347 Report a problem | ||
| 6/18/2020 | Sold | $37,000+62.8%$15/sqft |
Source: Public Record Report a problem | ||
| 6/20/2018 | Sold | $22,733+51.6%$9/sqft |
Source: Public Record Report a problem | ||
| 9/22/2017 | Sold | $15,000+27.5%$6/sqft |
Source: GALMLS #787707 Report a problem | ||
| 5/9/2017 | Sold | $11,767-94%$5/sqft |
Source: Public Record Report a problem | ||
| 8/7/2015 | Sold | $196,345$81/sqft |
Source: Public Record Report a problem | ||
Public tax history
| Year | Property taxes | Tax assessment |
|---|---|---|
| 2025 | $1,886 -2.9% | $35,680 -2.9% |
| 2024 | $1,943 +7.9% | $36,740 +7.7% |
| 2023 | $1,801 +19.1% | $34,120 +18.6% |
| 2022 | $1,512 -15.7% | $28,760 -13.4% |
| 2021 | $1,793 +201.8% | $33,200 +201.8% |
| 2020 | $594 +0.5% | $11,000 +0.5% |
| 2019 | $591 | $10,940 -39.7% |
| 2017 | $591 -41.7% | $18,140 +325.8% |
| 2015 | $1,014 +340.9% | $4,260 |
| 2014 | $230 | $4,260 |
Find assessor info on the county website
Monthly payment
Est. payment
Payment breakdown
Explore the cost of this home by adjusting the details. Changes won't be saved.Climate risks
Neighborhood: 35040
Nearby schools
Schools provided by the listing agent
- Elementary: Calera
- Middle: Calera
- High: Calera
Source: GALMLS. This data may not be complete. We recommend contacting the local school district to confirm school assignments for this home.
Similar homes
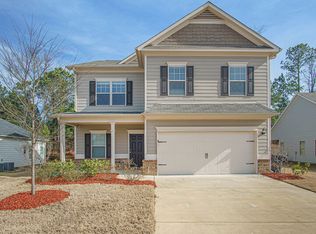
- $289,9004 bd2 ba1.8k sqft1008 Emerald Ridge Dr, Calera, AL 35040For Sale
 MLS ID #21468226, Chantal Hopkins, Lokation Real Estate LLC. GALMLS

 - $329,0004 bd3 ba2.3k sqft121 Waterford Cove Dr, Calera, AL 35040For Sale
 MLS ID #21455173, Michelle Greene, EXIT Coosa River Realty LLC. GALMLS
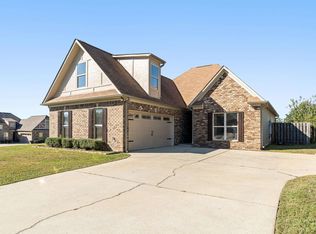
 - $270,0004 bd2 ba1.8k sqft401 Clear Creek Ln, Calera, AL 35040For Sale
 MLS ID #21464708, Pamela Crain, 1 Percent Lists Legacy. GALMLS
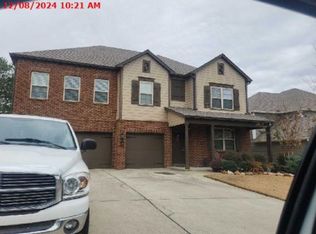
 - $--5 bd4 ba3.5k sqft1056 Seminole Pl, Calera, AL 35040Auction
 Xome
Xome - $289,9003 bd2 ba1.4k sqft1093 Garnet Dr, Calera, AL 35040For SaleMLS ID #21462995, Steve Parker, Keller Williams Realty Hoover. GALMLS
- $330,0003 bd4 ba2.4k sqft206 Milgray Ln, Calera, AL 35040For SaleMLS ID #21465087, Megan St. Pierre, Keller Williams Metro South. GALMLS
- $244,5004 bd3 ba1.5k sqft560 Union Station Pl, Calera, AL 35040For SaleMLS ID #21465999, Orit Menaker, Sweet HOMElife Real Estate. GALMLS
- $330,0004 bd3 ba2.2k sqftSpectrum, Montevallo, AL 35115For SaleMLS ID #21464234, Terrence Forman, Keller Williams Realty Hoover. GALMLS
- $270,0004 bd3 ba1.8k sqft296 Hidden Valley Dr, Montevallo, AL 35115For SaleMLS ID #21468219, Danielle Turner, Keller Williams Metro South. GALMLS
- $263,0003 bd2 ba1.4k sqftAtt Or Spectrum, Calera, AL 35040For SaleMLS ID #21468510, Trish Callahan, Lennar Homes Coastal Realty. GALMLS
- $319,2004 bd3 ba2k sqft129 Tanglewood Dr, Alabaster, AL 35007For SaleMLS ID #21464744, Steven Bintz, EveryState Inc. GALMLS
- $249,9003 bd2 ba1.4k sqft1008 Valhalla Way, Calera, AL 35040For SaleMLS ID #21460118, Chad Beasley, EXP Realty LLC. GALMLS
- $279,0004 bd2 ba1.6k sqft316 Vincent St, Alabaster, AL 35007For SaleMLS ID #21448176, Nakia Walker, Opendoor Brokerage LLC. GALMLS
- $299,8754 bd3 ba1.6k sqftAt&t, Calera, AL 35040New ConstructionGALMLS
- $212,0003 bd3 ba1.5k sqft679 The Heights Ln, Calera, AL 35040For SaleMLS ID #21466739, Irene Njihia, Keller Williams Metro South. GALMLS
- $309,0004 bd3 ba1.4k sqft137 Shelby Farms Dr, Alabaster, AL 35007For SaleMLS ID #21456868, Steven Bintz, EveryState Inc. GALMLS
- $340,0004 bd3 ba2.4k sqft105 Park Forest Ter, Alabaster, AL 35007For SaleMLS ID #21464855, Chandra Green, RealtySouth - Chilton II. GALMLS
- $297,0003 bd2 ba2k sqft132 Willow View Ln, Wilsonville, AL 35186For SaleMLS ID #21468385, Nakia Walker, Opendoor Brokerage LLC. GALMLS
- $275,5253 bd2 ba1.7k sqftAtt Fiber, Calera, AL 35040For SaleMLS ID #21458085, Jennifer Holcomb, Adams Homes, LLC. GALMLS
