Welcome to 2533 Yorkmont Drive, a one-level 3-bedroom, 2-bath ranch where the renovation work is already done. The living room opens into the dining room, with new hardwood floors throughout. The kitchen was rebuilt in 2024 with stone quartz countertops, a farmhouse sink, new cabinets, tile, hardware and new stainless steel appliances, as well as a new hood over the range in 2025. It opens to a flexible den, dining or office space (make it yours!). Down the hall, the primary suite has a fully renovated bath, and two more bedrooms share an updated second bath. Laundry room and carport included. What you can't see until walking through the front door is, new hardwoods over a new subfloor and joists in 2021, a new water heater the same year, a sump pump in 2022, and a waterproofed crawl space in 2023. Outside, a spacious fenced backyard on about a third of an acre offers a patio and room to spread out. Homes like this in Vestavia Hills do not sit long. Schedule your showing today!
For sale
$420,000
2533 Yorkmont Dr, Vestavia Hills, AL 35226
3beds
1,425sqft
Single Family Residence
Built in 1958
0.34 Acres Lot
$411,100 Zestimate®
$295/sqft
$-- HOA
What's special
Updated second bathFarmhouse sinkCarport includedNew hardwood floors throughoutNew stainless steel appliancesNew cabinets
- 1 day |
- 1,378 |
- 107 |
Likely to sell faster than
Zillow last checked:
Listing updated:
Listed by:
DK Walker 205-757-5757,
Keller Williams Realty Vestavia
Source: GALMLS,MLS#: 21463029
Facts & features
Interior
Bedrooms & bathrooms
- Bedrooms: 3
- Bathrooms: 2
- Full bathrooms: 2
Rooms
- Room types: Bedroom, Dining Room, Kitchen, Master Bathroom, Master Bedroom
Primary bedroom
- Level: First
Bedroom 1
- Level: First
Primary bathroom
- Level: First
Dining room
- Level: First
Kitchen
- Features: Stone Counters
- Level: First
Living room
- Level: First
Basement
- Area: 0
Heating
- Central
Cooling
- Central Air
Appliances
- Included: Electric Cooktop, Dishwasher, Microwave, Electric Oven, Refrigerator, Stainless Steel Appliance(s), Gas Water Heater
- Laundry: Electric Dryer Hookup, Washer Hookup, Main Level, Laundry Closet, Laundry (ROOM), Yes
Features
- None, Smooth Ceilings, Linen Closet, Tub/Shower Combo
- Flooring: Hardwood, Tile
- Basement: Crawl Space
- Attic: Pull Down Stairs,Yes
- Has fireplace: No
Interior area
- Total interior livable area: 1,425 sqft
- Finished area above ground: 1,425
- Finished area below ground: 0
Video & virtual tour
Property
Parking
- Total spaces: 1
- Parking features: Driveway, Parking (MLVL), On Street
- Carport spaces: 1
- Has uncovered spaces: Yes
Features
- Levels: One
- Stories: 1
- Patio & porch: Open (PATIO), Patio, Open (DECK), Deck
- Pool features: None
- Fencing: Fenced
- Has view: Yes
- View description: None
- Waterfront features: No
Lot
- Size: 0.34 Acres
Details
- Additional structures: Workshop
- Parcel number: 2900351006009.000
- Special conditions: N/A
Construction
Type & style
- Home type: SingleFamily
- Property subtype: Single Family Residence
- Attached to another structure: Yes
Materials
- Brick
Condition
- Year built: 1958
Utilities & green energy
- Water: Public
- Utilities for property: Sewer Connected
Community & HOA
Community
- Subdivision: Regent Forest Estates
Location
- Region: Vestavia Hills
Financial & listing details
- Price per square foot: $295/sqft
- Tax assessed value: $422,600
- Annual tax amount: $3,860
- Price range: $420K - $420K
- Date on market: 8/24/2026
Estimated market value
$411,100
$391,000 - $432,000
$2,178/mo
Price history
| Date | Event | Price |
|---|---|---|
| 8/24/2026 | Listed for sale | $420,000+1.2%$295/sqft |
Source:  GALMLS #21463029 Report a problem GALMLS #21463029 Report a problem | ||
| 9/12/2024 | Sold | $415,000$291/sqft |
Source: GALMLS #21393974 Report a problem | ||
| 8/19/2024 | Contingent | $415,000$291/sqft |
Source: GALMLS #21393974 Report a problem | ||
| 8/13/2024 | Listed for sale | $415,000+17.9%$291/sqft |
Source: GALMLS #21393974 Report a problem | ||
| 7/16/2021 | Sold | $352,000+2%$247/sqft |
Source: GALMLS #1288058 Report a problem | ||
| 6/21/2021 | Contingent | $345,000$242/sqft |
Source: GALMLS #1288058 Report a problem | ||
| 6/16/2021 | Listed for sale | $345,000+21.1%$242/sqft |
Source: GALMLS #1288058 Report a problem | ||
| 5/10/2018 | Sold | $285,000+3.6%$200/sqft |
Source: GALMLS #812915 Report a problem | ||
| 4/14/2018 | Pending sale | $275,000$193/sqft |
Source: RE/MAX Over the Mountain #812915 Report a problem | ||
| 4/12/2018 | Listed for sale | $275,000+10.4%$193/sqft |
Source: RE/MAX Over the Mountain #812915 Report a problem | ||
| 6/24/2015 | Listing removed | $249,000$175/sqft |
Source: Avast Realty - Birmingham #628687 Report a problem | ||
| 6/9/2015 | Listed for sale | $249,000$175/sqft |
Source: Avast Realty - Birmingham #628687 Report a problem | ||
| 5/12/2015 | Pending sale | $249,000$175/sqft |
Source: Avast Realty - Birmingham #628687 Report a problem | ||
| 4/26/2015 | Listed for sale | $249,000$175/sqft |
Source: Avast Realty - Birmingham #628687 Report a problem | ||
| 4/24/2015 | Pending sale | $249,000$175/sqft |
Source: Avast Realty - Birmingham #628687 Report a problem | ||
| 4/14/2015 | Listed for sale | $249,000+4.8%$175/sqft |
Source: Avast Realty - Birmingham #628687 Report a problem | ||
| 7/8/2014 | Listing removed | $237,500$167/sqft |
Source: Owner Report a problem | ||
| 4/29/2014 | Listed for sale | $237,500+4.2%$167/sqft |
Source: Owner Report a problem | ||
| 9/9/2006 | Sold | $228,000+38.2%$160/sqft |
Source: Public Record Report a problem | ||
| 7/5/2001 | Sold | $165,000+36.4%$116/sqft |
Source: Public Record Report a problem | ||
| 9/19/1997 | Sold | $121,000$85/sqft |
Source: Public Record Report a problem | ||
Public tax history
| Year | Property taxes | Tax assessment |
|---|---|---|
| 2025 | $3,860 +15.5% | $42,260 +15.3% |
| 2024 | $3,342 +4.3% | $36,660 +4.3% |
| 2023 | $3,203 +1.5% | $35,160 +1.5% |
| 2022 | $3,155 +19.3% | $34,640 +18.9% |
| 2021 | $2,645 +2.1% | $29,140 +2% |
| 2020 | $2,592 +6.1% | $28,560 +6% |
| 2019 | $2,442 +13.1% | $26,940 +12.8% |
| 2018 | $2,158 +9.5% | $23,880 +9.2% |
| 2017 | $1,971 +6.3% | $21,860 +6.1% |
| 2016 | $1,855 | $20,600 |
| 2015 | $1,855 +0.6% | $20,600 +0.9% |
| 2014 | $1,843 -2.5% | $20,420 |
| 2013 | $1,891 | $20,420 |
| 2012 | $1,891 -0.9% | $20,420 -0.9% |
| 2011 | $1,908 | $20,600 |
| 2010 | $1,908 -3.3% | $20,600 -3.3% |
| 2009 | $1,972 -1.3% | $21,300 -1.3% |
| 2008 | $1,997 +4.4% | $21,570 +4.4% |
| 2007 | $1,913 +3.6% | $20,660 +3.6% |
| 2006 | $1,847 +10.2% | $19,950 +10.2% |
| 2005 | $1,676 +11% | $18,100 -44.5% |
| 2004 | $1,510 +7.8% | $32,620 +7.8% |
| 2003 | $1,401 +37.4% | $30,260 +174.8% |
| 2002 | $1,020 | $11,010 |
| 2001 | $1,020 | $11,010 |
| 2000 | $1,020 | $11,010 |
Find assessor info on the county website
Monthly payment
Est. payment
Payment breakdown
Explore the cost of this home by adjusting the details. Changes won't be saved.Climate risks
Neighborhood: 35226
Nearby schools
GreatSchools rating
- 10/10Vestavia Hills Elementary School WestGrades: K-5Distance: 1.4 mi
- 10/10Louis Pizitz Middle SchoolGrades: 6-8Distance: 0.4 mi
- 10/10Vestavia Hills High School Freshman CampusGrades: 9Distance: 1.2 mi
Schools provided by the listing agent
- Elementary: Vestavia - West
- Middle: Pizitz
- High: Vestavia Hills
Source: GALMLS. This data may not be complete. We recommend contacting the local school district to confirm school assignments for this home.
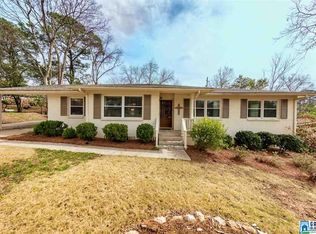
- $531,9003 bd2 ba2.2k sqft2537 Yorkmont Dr, Vestavia Hills, AL 35226Off Market

- $410,0003 bd2 ba1.3k sqft2529 Yorkmont Dr, Vestavia Hills, AL 35226Sold
- $452,9003 bd2 ba2.2k sqft2512 Woodmere Dr, Vestavia Hills, AL 35226Off Market
- $508,5003 bd2 ba2.5k sqft2508 Woodmere Dr, Vestavia Hills, AL 35226Off Market
- $393,4003 bd2 ba1.4k sqft2532 Yorkmont Dr, Vestavia Hills, AL 35226Off Market
- $425,0003 bd2 ba2.2k sqft2516 Woodmere Dr, Vestavia Hills, AL 35226Sold
- $474,5003 bd2 ba1.7k sqft2525 Yorkmont Dr, Vestavia Hills, AL 35226Off Market
- $372,3004 bd2 ba1.7k sqft2541 Yorkmont Dr, Vestavia Hills, AL 35226Off Market
A local agent can set up tours, give advice and negotiate with sellers.
A local lender can help you make sure your offer is ready when you are.
Similar homes
- $475,0003 bd2 ba1.5k sqft2116 Pine Crest Dr, Vestavia Hills, AL 35216For Sale

 MLS ID #21462799, Jacqueline Semaan, Semaan Realty. GALMLS
 - $420,0003 bd3 ba2k sqft2357 Mountain Oaks Ln, Birmingham, AL 35226For Sale
 MLS ID #21461429, Jerry Sager, Keller Williams Realty Hoover. GALMLS
 - $379,5004 bd2 ba1.9k sqft865 Delcris Dr, Birmingham, AL 35226For Sale
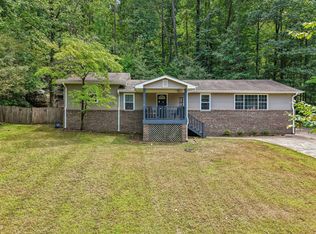 MLS ID #11929441, Maxwell Jones, Your Home Sold Guaranteed Realty. My State MLS
 - $430,0003 bd3 ba1.9k sqft120 Castlehill Dr, Vestavia, AL 35226For Sale
 MLS ID #21460814, Josh Vernon, Keller Williams Realty Vestavia. GALMLS
 - $360,0003 bd2 ba1.3k sqft1520 Holly Rd, Birmingham, AL 35226For SaleMLS ID #21458107, Alex Miller, eXp Realty, LLC Central. GALMLS
- $424,9003 bd2 ba1.5k sqftSpectrum, Vestavia Hills, AL 35216For SaleMLS ID #21454481, Johnny Montgomery, ARC Realty 280. GALMLS
- $395,0003 bd3 ba1.8k sqft2336 Mountain Oaks Ln, Birmingham, AL 35226For SaleMLS ID #21459517, Cecilia Pintos Saldivia, eXp Realty, LLC Central. GALMLS
- $399,9003 bd2 ba2.1k sqftSpectrum, Birmingham, AL 35205For SaleMLS ID #21462803, Ashley Deforest, Keller Williams Homewood. GALMLS
- $339,9003 bd2 ba1.5k sqft2112 Lester Ln, Birmingham, AL 35226For SaleMLS ID #21462139, Lisa Day, RealtySouth-OTM-Acton Rd. GALMLS
- $395,0003 bd3 ba1.9k sqft3493 Hurricane Rd, Birmingham, AL 35226For SaleMLS ID #21460764, Shannon Pernell, Keller Williams Metro South. GALMLS
- $385,0004 bd3 ba1.9k sqft1845 Valgreen Ln, Birmingham, AL 35226For SaleMLS ID #21454182, Kimmie Mack Womack, Keller Williams Realty Vestavia. GALMLS
- $459,9003 bd2 ba2.1k sqftT - Mobile, Birmingham, AL 35226For SaleMLS ID #21458637, Amy Sandlin, Keller Williams Metro North. GALMLS
- $345,0003 bd2 ba1.6k sqft933 Castlemaine Dr, Birmingham, AL 35226For SaleMLS ID #21462525, Stacy Creech, ARC Realty - Hoover. GALMLS
- $358,5003 bd2 ba1.3k sqftAt&t And Spectrum, Birmingham, AL 35211For SaleMLS ID #21463046, Joseph Heckel, RealtySouth-Inverness Office. GALMLS
- $399,9003 bd3 ba1.8k sqftAt&t, Birmingham, AL 35211For SaleMLS ID #21462741, Cindy Hilbrich, Keller Williams Metro South. GALMLS
- $419,9002 bd1 ba1k sqftSpectrum, Homewood, AL 35209For SaleMLS ID #21461852, Cody Robinson, LAH Sotheby's International Realty Crestline. GALMLS
- $445,0003 bd2 ba1.3k sqft1001 Drexel Pkwy, Homewood, AL 35209For SaleMLS ID #21455226, Matt Rudak, ARC Realty Vestavia. GALMLS
- $350,0003 bd3 ba2k sqft1138 Castlemaine Dr, Birmingham, AL 35226For SaleMLS ID #21460930, Bonnie Poticny, LAH Sotheby's International Realty Mountain Brook. GALMLS
- $349,5003 bd3 ba1.4k sqftSpectrum, Birmingham, AL 35216For SaleMLS ID #21461280, Shannon Coleman, Sweet HOMElife Real Estate. GALMLS
- $389,9003 bd1 ba1.2k sqft913 Redfern Trl, Homewood, AL 35209For SaleMLS ID #21461536, Ross Blaising, ARC Realty Mountain Brook. GALMLS
