Full Brick home with an unbeatable combination of convenient location, spacious floor plan and immaculate condition. This home has 2354 sq ft on the main level and offers a wonderful open floor plan, yet maintains privacy with a split bedroom design. The home features a large kitchen, eating area, and den and are all open and drenched in natural light, beautiful hardwoods & soaring ceilings. The counters have recently been upgraded to a beautiful quartz. Formal living space/library and dining room off the foyer. Master Suite is a dream with lots of space for large furniture, a double trey ceiling, and the bath features a jetted tub, linen closet, & a walk in master closet. The huge upstairs space can be used as a bedroom, media room, play room or office. The private backyard has features a covered porch, beautiful landscaping & a beautiful view of Shades Mountain.
For sale
$449,900
101 Oxmoor Pl, Birmingham, AL 35211
3beds
2,729sqft
Single Family Residence
Built in 2007
7,405 Square Feet Lot
$441,300 Zestimate®
$165/sqft
$-- HOA
What's special
Beautiful landscapingEating areaLinen closetWonderful open floor planLarge kitchenSpacious floor planSoaring ceilings
- 22 hours
- 86
- 7
Likely to sell faster than
Zillow last checked:
Listing updated:
Listed by:
Leda Mims CELL:2052434599,
ARC Realty - Hoover,
Donna Walker 205-541-3728,
ARC Realty - Hoover
Source: GALMLS,MLS#: 21467788
Facts & features
Interior
Bedrooms & bathrooms
- Bedrooms: 3
- Bathrooms: 2
- Full bathrooms: 2
Rooms
- Room types: Bedroom, Bonus Room, Dining Room, Bathroom, Great Room, Kitchen, Master Bathroom, Master Bedroom
Primary bedroom
- Level: First
Bedroom 1
- Level: Second
Bedroom 2
- Level: First
Primary bathroom
- Level: First
Bathroom 1
- Level: First
Dining room
- Level: First
Kitchen
- Features: Breakfast Bar, Kitchen Island, Pantry
- Level: First
Basement
- Area: 0
Heating
- Central
Cooling
- Central Air
Appliances
- Included: Electric Cooktop, Dishwasher, Disposal, Microwave, Electric Oven, Self Cleaning Oven, Gas Water Heater
- Laundry: Electric Dryer Hookup, Washer Hookup, Main Level, Laundry Room, Laundry (ROOM), Yes
Features
- Recessed Lighting, Split Bedroom, Cathedral/Vaulted, High Ceilings, Tray Ceiling(s), Soaking Tub, Separate Shower, Split Bedrooms, Walk-In Closet(s)
- Flooring: Carpet, Hardwood, Tile
- Attic: Walk-In,Yes
- Number of fireplaces: 1
- Fireplace features: Gas Starter, Great Room, Gas
Interior area
- Total interior livable area: 2,729 sqft
- Finished area above ground: 2,729
- Finished area below ground: 0
Video & virtual tour
Property
Parking
- Total spaces: 2
- Parking features: Parking (MLVL), Garage Faces Side
- Garage spaces: 2
Features
- Levels: One and One Half
- Stories: 1.5
- Patio & porch: Covered, Patio
- Pool features: None
- Fencing: Fenced
- View description: None
- Waterfront features: No
Lot
- Size: 7,405 Square Feet
Details
- Parcel number: 2900331000005.000
- Special conditions: N/A
Construction
Type & style
- Home type: SingleFamily
- Property subtype: Single Family Residence
- Attached to another structure: Yes
Materials
- Brick
- Foundation: Slab
Condition
- Year built: 2007
Utilities & green energy
- Water: Public
- Utilities for property: Sewer Connected, Underground Utilities
Community & HOA
Community
- Security: Security System
- Subdivision: Oxmoor Glen
Location
- Region: Birmingham
Financial & listing details
- Price per square foot: $165/sqft
- Tax assessed value: $394,900
- Annual tax amount: $2,792
- Price range: $449.9K - $449.9K
- Date on market: 10/15/2026
Estimated market value
$441,300
$419,000 - $463,000
$2,083/mo
Price history
| Date | Event | Price |
|---|---|---|
| 10/15/2026 | Listed for sale | $449,900-4.3%$165/sqft |
Source:  GALMLS #21467788 Report a problem GALMLS #21467788 Report a problem | ||
| 10/15/2026 | Listing removed | $469,900$172/sqft |
Source: GALMLS #21465561 Report a problem | ||
| 9/24/2026 | Listed for sale | $469,900+83.2%$172/sqft |
Source: GALMLS #21465561 Report a problem | ||
| 10/6/2016 | Sold | $256,500-0.5%$94/sqft |
Source: GALMLS #758907 Report a problem | ||
| 9/3/2016 | Pending sale | $257,900$95/sqft |
Source: RE/MAX Advantage Central #758907 Report a problem | ||
| 8/29/2016 | Price change | $257,900-1.9%$95/sqft |
Source: RE/MAX Advantage Central #758907 Report a problem | ||
| 8/9/2016 | Listed for sale | $262,900+6.2%$96/sqft |
Source: RE/MAX Advantage Central #758907 Report a problem | ||
| 8/25/2015 | Sold | $247,500-1%$91/sqft |
Source: GALMLS #721033 Report a problem | ||
| 6/26/2015 | Listed for sale | $249,900+9.7%$92/sqft |
Source: RE/MAX Southern Homes #721033 Report a problem | ||
| 3/19/2008 | Sold | $227,702$83/sqft |
Source: Public Record Report a problem | ||
Public tax history
| Year | Property taxes | Tax assessment |
|---|---|---|
| 2025 | $2,792 -1.8% | $39,500 -1.8% |
| 2024 | $2,844 +5.4% | $40,220 +5.3% |
| 2023 | $2,698 +15.7% | $38,200 +15.2% |
| 2022 | $2,332 -10.9% | $33,160 +22.9% |
| 2021 | $2,617 +35.7% | $26,980 -2.2% |
| 2020 | $1,928 +3.8% | $27,580 +3.7% |
| 2019 | $1,857 +8.8% | $26,600 +8.5% |
| 2018 | $1,706 | $24,520 |
| 2017 | $1,706 +6.5% | $24,520 +6.2% |
| 2016 | $1,602 | $23,080 |
| 2015 | $1,602 +2.3% | $23,080 -1.7% |
| 2014 | $1,565 -4% | $23,480 |
| 2013 | $1,631 | $23,480 +0% |
| 2012 | $1,631 -5.2% | $23,470 -5.2% |
| 2011 | $1,720 | $24,750 |
| 2010 | $1,720 -2.8% | $24,750 -2.8% |
| 2009 | $1,769 | $25,450 |
Find assessor info on the county website
Monthly payment
Est. payment
Payment breakdown
Explore the cost of this home by adjusting the details. Changes won't be saved.Climate risks
Neighborhood: Oxmoor
Nearby schools
Schools provided by the listing agent
- Elementary: Wenonah
- Middle: Wenonah
- High: Wenonah
Source: GALMLS. This data may not be complete. We recommend contacting the local school district to confirm school assignments for this home.


Similar homes
- $399,0004 bd3 ba2.2k sqft2771 Village Ln, Birmingham, AL 35211For Sale

 MLS ID #21467365, Kulsum Budhwani, Keller Williams Realty Hoover. GALMLS
 - $479,0003 bd2 ba2.2k sqft204 Durban St, Birmingham, AL 35211For Sale
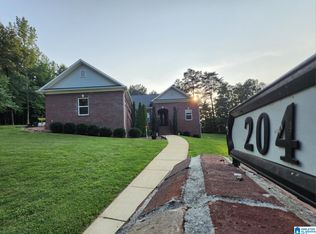 MLS ID #21460516, Joy Baker, Keller Williams Realty Hoover. GALMLS
 - $--3 bd2 ba1.6k sqft1008 Castlemaine Way, Birmingham, AL 35226Auction
 Auction.com 2
 - $495,0003 bd2 ba2k sqft3946 Sydney Trl, Birmingham, AL 35211For Sale
 MLS ID #21467174, Katherine Allison, RealtySouth-MB-Cahaba Rd. GALMLS
 - $540,0004 bd3 ba2.8k sqftAt&t, Birmingham, AL 35226For SaleMLS ID #21467820, Michael Thomason, ARC Realty Vestavia. GALMLS
- $409,9004 bd3 ba1.6k sqft1108 Forest Brook Dr, Birmingham, AL 35226For SaleMLS ID #21467706, Misty Hester, Keller Williams Homewood. GALMLS
- $430,0003 bd2 ba2.2k sqft212 Edgeview Ave, Birmingham, AL 35209For SaleMLS ID #21467824, Will Post, Keller Williams Realty Vestavia. GALMLS
- $399,9003 bd3 ba1.8k sqftAt&t, Birmingham, AL 35211For SaleMLS ID #21462741, Cindy Hilbrich, Keller Williams Metro South. GALMLS
- $399,9003 bd3 ba2.2k sqft2301 Jacobs Rd, Birmingham, AL 35216For SaleMLS ID #21467576, Charles Perlis, LAH Sotheby's International Realty Homewood. GALMLS
- $460,0003 bd3 ba1.7k sqftAtt, Hoover, AL 35226For SaleMLS ID #21467563, Jacob McAllister, RealtySouth-Homewood. GALMLS
- $465,0004 bd3 ba2.6k sqftSpectrum, Hoover, AL 35226For SaleMLS ID #21467640, Tracy True Dismukes, ARC Realty - Hoover. GALMLS
- $375,0003 bd3 ba2k sqft1029 Castlemaine Dr, Birmingham, AL 35226For SaleMLS ID #21466830, Bert Siegel, RealtySouth-MB-Cahaba Rd. GALMLS
- $499,9003 bd2 ba1.7k sqft2209 Sterling Ridge Cir, Vestavia, AL 35216For SaleMLS ID #21467555, Leesa Warren, Keller Williams Homewood. GALMLS
- $315,0003 bd2 ba1.5k sqftAtt Spectrum, Birmingham, AL 35211For SaleMLS ID #21465857, Nicole Washer, Keller Williams Realty Hoover. GALMLS
- $449,9005 bd3 ba2.8k sqft432 Shenandoah Dr, Birmingham, AL 35226For SaleMLS ID #21467374, Harold Collins, eXp Realty, LLC Central. GALMLS
- $449,0003 bd2 ba1.9k sqftAt & T, Birmingham, AL 35211For SaleMLS ID #21465853, Kathy Harris, RealtySouth-MB-Cahaba Rd. GALMLS
- $309,0003 bd2 ba1.4k sqft228 Oxmoor Pl, Birmingham, AL 35211For SaleMLS ID #21458101, Keith White, RealtySouth Chelsea Branch. GALMLS
- $375,0003 bd2 ba1.5k sqftT - Mobile, Birmingham, AL 35226For SaleMLS ID #21467823, Katherine Sims, ARC Realty Vestavia. GALMLS
- $334,9003 bd3 ba2.2k sqft374 Kingston Cir, Birmingham, AL 35211For SaleMLS ID #21454374, BRANDON TINSLEY, Lokation Real Estate LLC. GALMLS
- $450,0003 bd2 ba2k sqftTbd, Birmingham, AL 35211For SaleMLS ID #21464140, Michael Thomason, ARC Realty Vestavia. GALMLS
