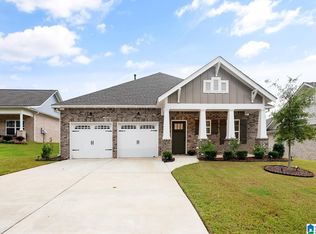
Welcome to 3978 Sydney Drive! This fabulous one-level, 3-bedroom, 2-bath home built in 2024 is nestled on a quiet cul-de-sac & offers modern comfort w/ beautiful finishes throughout. The front porch with outside lighting invites you in to a wide foyer leading to a spacious, light-filled floor plan with hardwood floors, 9-foot ceilings, & amazing views. The gourmet kitchen features a gas cooktop, oversized island with seating for four, & a large walk-in pantry—perfect for both everyday living and entertaining. Natural light fills the home through abundant windows, creating a warm and welcoming atmosphere. The living area features a gas-log fireplace, while the screened-in porch provides the perfect spot to relax and enjoy the peaceful, surrounding mountain views. The spacious primary suite includes a private bath with double vanities & a large walk-in closet. Add'l features include 9ft. ceilings, a laundry room, two-car garage, a large backyard on a premium lot & upgrades throughout.
For sale
$449,000
3978 Sydney Dr, Birmingham, AL 35211
3beds
1,936sqft
Single Family Residence
Built in 2024
0.32 Acres Lot
$-- Zestimate®
$232/sqft
$30/mo HOA
What's special
- 46 days
- 216
- 21
Zillow last checked:
Listing updated:
Listed by:
Kathy Harris kharris@realtysouth.com,
RealtySouth-MB-Cahaba Rd
Source: GALMLS,MLS#: 21465853
Facts & features
Interior
Bedrooms & bathrooms
- Bedrooms: 3
- Bathrooms: 2
- Full bathrooms: 2
Rooms
- Room types: Bedroom, Bathroom, Great Room, Kitchen, Master Bathroom, Master Bedroom
Primary bedroom
- Level: First
Bedroom 1
- Level: First
Bedroom 2
- Level: First
Primary bathroom
- Level: First
Bathroom 1
- Level: First
Kitchen
- Features: Breakfast Bar, Kitchen Island, Pantry
- Level: First
Basement
- Area: 0
Heating
- Heat Pump
Cooling
- Heat Pump, Ceiling Fan(s)
Appliances
- Included: Dishwasher, Disposal, Microwave, Electric Oven, Refrigerator, Stainless Steel Appliance(s), Stove-Gas, Electric Water Heater
- Laundry: Electric Dryer Hookup, Washer Hookup, Main Level, Laundry Room, Laundry (ROOM), Yes
Features
- Recessed Lighting, High Ceilings, Crown Molding, Smooth Ceilings, Soaking Tub, Separate Shower, Double Vanity, Shared Bath, Tub/Shower Combo, Walk-In Closet(s)
- Flooring: Carpet, Laminate, Tile
- Windows: Window Treatments
- Attic: Pull Down Stairs,Yes
- Number of fireplaces: 1
- Fireplace features: Gas Starter, Ventless, Gas Log, Great Room, Gas
Interior area
- Total interior livable area: 1,936 sqft
- Finished area above ground: 1,936
- Finished area below ground: 0
Video & virtual tour
Property
Parking
- Total spaces: 2
- Parking features: Attached, Driveway, Parking (MLVL), Garage Faces Front
- Attached garage spaces: 2
- Has uncovered spaces: Yes
Features
- Levels: One
- Stories: 1
- Patio & porch: Covered, Patio
- Exterior features: Lighting
- Pool features: None
- Has view: Yes
- View description: Mountain(s)
- Waterfront features: No
Lot
- Size: 0.32 Acres
- Features: Cul-De-Sac, Interior Lot, Subdivision
Details
- Parcel number: 2900323000001.082
- Special conditions: N/A
Construction
Type & style
- Home type: SingleFamily
- Property subtype: Single Family Residence
- Attached to another structure: Yes
Materials
- 3 Sides Brick, HardiPlank Type
- Foundation: Slab
Condition
- Year built: 2024
Utilities & green energy
- Water: Public
- Utilities for property: Sewer Connected, Underground Utilities
Green energy
- Energy efficient items: Thermostat
Community & HOA
Community
- Features: Sidewalks, Street Lights
- Subdivision: The Grand
HOA
- Has HOA: Yes
- Services included: Maintenance Grounds, Utilities for Comm Areas
- HOA fee: $360 annually
Location
- Region: Birmingham
Financial & listing details
- Price per square foot: $232/sqft
- Tax assessed value: $413,500
- Annual tax amount: $2,927
- Price range: $449K - $449K
- Date on market: 9/24/2026
- Road surface type: Paved
Estimated market value
Not available
Estimated sales range
Not available
Not available
Price history
| Date | Event | Price |
|---|---|---|
| 9/28/2026 | Listed for sale | $449,000-2.4%$232/sqft |
Source:  GALMLS #21465853 Report a problem | ||
| 8/31/2026 | Listing removed | $459,999$238/sqft |
Source: GALMLS #21458221 Report a problem | ||
| 8/25/2026 | Price change | $459,999-1.1%$238/sqft |
Source: GALMLS #21458221 Report a problem | ||
| 8/4/2026 | Price change | $465,000-1%$240/sqft |
Source: GALMLS #21458221 Report a problem | ||
| 7/9/2026 | Listed for sale | $469,900$243/sqft |
Source: GALMLS #21458221 Report a problem | ||
Public tax history
| Year | Property taxes | Tax assessment |
|---|---|---|
| 2025 | $2,927 | $41,360 |
Find assessor info on the county website
Monthly payment
Est. payment
Payment breakdown
Explore the cost of this home by adjusting the details. Changes won't be saved.Climate risks
Neighborhood: Oxmoor
Nearby schools
Schools provided by the listing agent
- Elementary: Oxmoor Valley
- Middle: Jones Valley
- High: Wenonah
Source: GALMLS. This data may not be complete. We recommend contacting the local school district to confirm school assignments for this home.

Similar homes
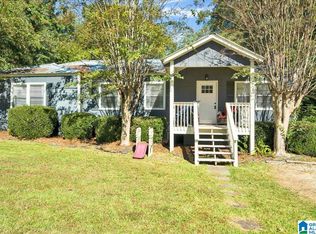
- $395,0003 bd1 ba1.6k sqft2121 Brookview Dr, Hoover, AL 35226For Sale
 MLS ID #21468855, Ashleigh Timmerman, Keller Williams Realty Vestavia. GALMLS
- $349,9003 bd2 ba1.3k sqftAt&t And Spectrum, Birmingham, AL 35211For Sale
 MLS ID #21463046, Joseph Heckel, RealtySouth-Inverness Office. GALMLS
- $455,0004 bd3 ba2k sqft1513 12th St S, Birmingham, AL 35205For Sale
 MLS ID #21464072, Lauren Armstrong, Stonebridge Realty LLC. GALMLS
- $425,0004 bd3 ba2.1k sqftAt&t, Birmingham, AL 35243For Sale
 MLS ID #21459945, Steven Jacks, Real Broker LLC. GALMLS
- $420,0003 bd2 ba1.8k sqft3504 Brent Dr, Birmingham, AL 35243For SaleMLS ID #21468340, Kelley Jo Brand, RealtySouth-Inverness Office. GALMLS
- $434,9004 bd3 ba2.6k sqft737 Bailey Brook Cir, Birmingham, AL 35244For SaleMLS ID #21464976, Sharonda Fritz, Keller Williams Metro South. GALMLS
- $389,9004 bd3 ba2k sqft2057 Woodmeadow Cir, Birmingham, AL 35216For SaleMLS ID #21466809, Ashley Masa, Three Crosses Realty. GALMLS
- $449,9004 bd2 ba2.2k sqft3652 Vanderbilt Way, Fultondale, AL 35068For SaleMLS ID #21461023, Andrea Rouse, RE/MAX on Main. GALMLS
- $445,0003 bd4 ba2.7k sqft2748 Oakleaf Cir, Helena, AL 35022For SaleMLS ID #21460309, Ashley West-Rogers, Norluxe Realty Birmingham LLC. GALMLS
- $399,0004 bd3 ba2.2k sqft2065 Woodmeadow Cir, Birmingham, AL 35216For SaleMLS ID #21461632, Tami Boyd, Keller Williams Metro South. GALMLS
- $399,9003 bd3 ba1.9k sqft1001 Asbury Cir, Helena, AL 35022For SaleMLS ID #21467693, Sandy Nguyen (Binh), Goal Realty LLC. GALMLS
- $399,0003 bd2 ba1.2k sqft2516 17th St S, Birmingham, AL 35209For SaleMLS ID #21466371, Katie Crommelin, Ray & Poynor Properties. GALMLS
- $410,0004 bd4 ba2.3k sqft3544 Lakefront Trl, Helena, AL 35022For SaleMLS ID #21457338, Dee Howard, Kelly Right Real Estate of Ala. GALMLS
- $330,0004 bd2 ba2.7k sqft507 Green Springs Ave S, Birmingham, AL 35205For SaleMLS ID #21456038, Frank Zengul, Sweet HOMElife Real Estate. GALMLS
- $475,0005 bd3 ba2.5k sqft352 Rock Terrace Dr, Helena, AL 35080For SaleMLS ID #21449995, Stephen Wiley, eXp Realty, LLC Central. GALMLS
- $400,0004 bd3 ba2.1k sqft3141 Highway 331, Columbiana, AL 35051For SaleMLS ID #21455043, Donna Mann, ARC Realty 280. GALMLS
- $359,9003 bd3 ba1.4k sqftAt&t Fiber, Birmingham, AL 35242For SaleMLS ID #21468779, Barbara Lummis, ARC Realty - Homewood. GALMLS
- $385,0004 bd3 ba2.8k sqft237 Arbor Ct, Sterrett, AL 35147For SaleMLS ID #21464909, Kevin Jones, Keller Williams Metro South. GALMLS
- $375,0003 bd2 ba1.7k sqftSpectrum, Chelsea, AL 35043For SaleMLS ID #21467989, Phyllis Black, RealtySouth-OTM-Acton Rd. GALMLS
- $375,0003 bd3 ba1.8k sqft587 Bentmoor Dr, Helena, AL 35080For SaleMLS ID #21456561, Damon Gann, The Williams Group at KW. GALMLS
