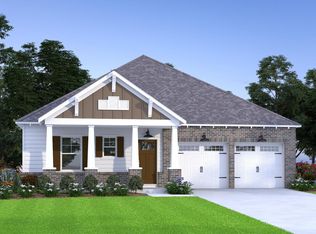
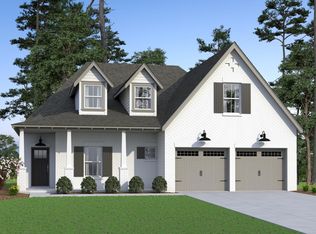
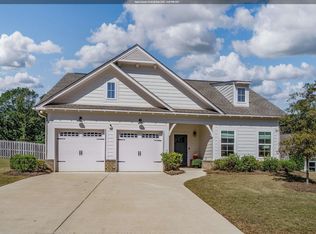
This is a 3 bedroom, 2.0 bathroom, single family home. This home is located at 3978 Sydney Dr, Birmingham, AL 35211.
For sale
$449,000
3978 Sydney Dr, Birmingham, AL 35211
3beds
2baths
--sqft
Single Family Residence
Built in ----
0.32 Acres Lot
$433,600 Zestimate®
$--/sqft
$-- HOA
What's special
- 16 days
- 85
- 6
Zillow last checked:
Listed by:
Kathy Harris,
Mountain Brook Village
Source: RealtySouth,MLS#: 21465853
Facts & features
Interior
Bedrooms & bathrooms
- Bedrooms: 3
- Bathrooms: 2
Features
- Has basement: No
Property
Lot
- Size: 0.32 Acres
Construction
Type & style
- Home type: SingleFamily
- Property subtype: Single Family Residence
Community & HOA
Community
- Subdivision: THE GRAND
Location
- Region: Birmingham
Financial & listing details
- Date on market: 10/8/2026
- Lease term: Contact For Details
Estimated market value
$433,600
$412,000 - $455,000
$2,018/mo
Price history
| Date | Event | Price |
|---|---|---|
| 10/15/2026 | Listed for sale | $449,000+8.5% |
Source:  RealtySouth #21465853 Report a problem RealtySouth #21465853 Report a problem | ||
| 5/28/2024 | Sold | $413,965 |
Source:  GALMLS #21387027 Report a problem GALMLS #21387027 Report a problem | ||
Public tax history
Tax history is unavailable.
Monthly payment
Est. payment
Payment breakdown
Explore the cost of this home by adjusting the details. Changes won't be saved.Climate risks
Neighborhood: Oxmoor

Similar homes
- $449,0003 bd2 ba1.9k sqftAt & T, Birmingham, AL 35211For Sale
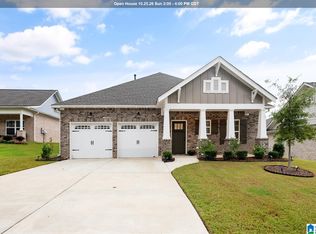
 MLS ID #21465853, Kathy Harris, RealtySouth-MB-Cahaba Rd. GALMLS
 - $495,0003 bd2 ba2k sqft3946 Sydney Trl, Birmingham, AL 35211For Sale
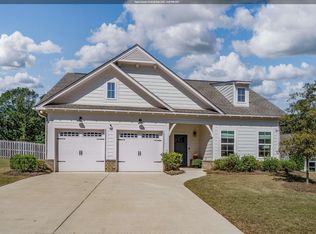 MLS ID #21467174, Katherine Allison, RealtySouth-MB-Cahaba Rd. GALMLS
 - $495,0003 bd2 ba-- sqft3946 Sydney Trl, Birmingham, AL 35211For Sale
 RealtySouth
 - $460,0003 bd3 ba1.7k sqftAtt, Hoover, AL 35226For Sale
 MLS ID #21467563, Jacob McAllister, RealtySouth-Homewood. GALMLS
 - $449,0003 bd2 ba1.4k sqft3412 Kettering Ln, Birmingham, AL 35243For SaleMLS ID #21465640, Brian Boehm, RealtySouth-MB-Cahaba Rd. GALMLS
- $525,0004 bd3 ba3.2k sqft3517 Teton Cir, Birmingham, AL 35216For SaleMLS ID #21468333, Virginia Hornbuckle, ARC Realty Vestavia. GALMLS
- $413,0004 bd3 ba2.1k sqft2461 Mountain Dr, Birmingham, AL 35226For SaleMLS ID #21455556, Grace Gethi, Keller Williams Realty Hoover. GALMLS
- $425,0004 bd3 ba2.1k sqftAt&t, Birmingham, AL 35243For SaleMLS ID #21459945, Steven Jacks, Real Broker LLC. GALMLS
- $475,0003 bd2 ba2.3k sqft5202 Park Side Cir, Hoover, AL 35244For SaleMLS ID #21464192, Jerry Sager, Keller Williams Realty Hoover. GALMLS
- $499,9004 bd3 ba2.2k sqft3241 Sawyer Dr, Hoover, AL 35226For SaleMLS ID #21464467, Breanna Sexton, RE/MAX Advantage. GALMLS
- $469,9003 bd3 ba2.6k sqftTbd, Birmingham, AL 35244For SaleMLS ID #21459008, Julie McDonnell, Keller Williams Metro South. GALMLS
- $445,0003 bd4 ba2.7k sqft2748 Oakleaf Cir, Helena, AL 35022For SaleMLS ID #21460309, Ashley West-Rogers, Norluxe Realty Birmingham LLC. GALMLS
- $449,0005 bd3 ba2.3k sqft127 Narrows Creek Dr, Birmingham, AL 35242For SaleMLS ID #21467363, Donna Savage, RealtySouth-MB-Crestline. GALMLS
- $399,9003 bd3 ba1.9k sqft1001 Asbury Cir, Helena, AL 35022For SaleMLS ID #21467693, Sandy Nguyen (Binh), Goal Realty LLC. GALMLS
- $399,9004 bd3 ba3k sqft717 Darlene Dr, Birmingham, AL 35217For SaleMLS ID #21467776, Brenda Blanton, eXp Realty, LLC Central. GALMLS
- $499,9003 bd3 ba2.6k sqft3618 Havenhill Dr, Birmingham, AL 35210New ConstructionMLS ID #21468430, Marcella Ridgeway, TMI Real Estate. GALMLS
- $575,0003 bd2 ba1.7k sqft2024 21st Ave S, Birmingham, AL 35209For SaleMLS ID #21466879, Fulton Williams, LAH Sotheby's International Realty Crestline. GALMLS
- $349,9002 bd2 ba1.2k sqft410 Sunbelt Dr, Birmingham, AL 35022For SaleMLS ID #21459843, Bridget McLaughlin, Real Broker LLC. GALMLS
- $479,9004 bd3 ba2.3k sqftTba, Chelsea, AL 35043For SaleMLS ID #21463486, Carolina Gualdron, Real Broker LLC. GALMLS
- $375,0004 bd2 ba2.1k sqftSpectrum, Birmingham, AL 35205For SaleMLS ID #21449373, James Rodgers, Keller Williams Homewood. GALMLS
