Enjoy the best of Bluff Park living in this inviting 3-bedroom, 2-bath one level home, set on a beautiful, flat half-acre lot! The location is hard to beat, just steps from Shades Cliff park and pool, and a short walk to Bluff Park Elementary. Inside, hardwood floors, spacious rooms, and a welcoming den with a fireplace create a comfortable place to gather, with the den opening directly to the kitchen. Outdoors, a covered patio overlooks the expansive backyard, offering plenty of room to relax, entertain, or play. A storage shed provides extra space for lawn equipment and outdoor essentials. Convenient to shopping, UAB, and downtown Birmingham, this home combines a desirable location with the space and charm to make it your own!
For sale
$375,000
2232 Hawksbury Ln, Birmingham, AL 35226
3beds
1,573sqft
Single Family Residence
Built in 1961
0.5 Acres Lot
$-- Zestimate®
$238/sqft
$-- HOA
What's special
Beautiful flat half-acre lotHardwood floorsSpacious rooms
- 15 hours
- 727
- 75
Zillow last checked:
Listing updated:
Listed by:
Katherine Sims 205-246-7481,
ARC Realty Vestavia
Source: GALMLS,MLS#: 21467823
Facts & features
Interior
Bedrooms & bathrooms
- Bedrooms: 3
- Bathrooms: 2
- Full bathrooms: 2
Rooms
- Room types: Bedroom, Den/Family (ROOM), Bathroom, Kitchen, Living/Dining (ROOM), Master Bathroom, Master Bedroom
Primary bedroom
- Level: First
Bedroom 1
- Level: First
Bedroom 2
- Level: First
Primary bathroom
- Level: First
Bathroom 1
- Level: First
Family room
- Level: First
Kitchen
- Features: Laminate Counters, Pantry
- Level: First
Basement
- Area: 0
Heating
- Central, Forced Air, Natural Gas
Cooling
- Central Air, Electric, Ceiling Fan(s)
Appliances
- Included: Electric Cooktop, Dishwasher, Electric Oven, Refrigerator, Gas Water Heater
- Laundry: Electric Dryer Hookup, Washer Hookup, Main Level, Laundry Room, Laundry (ROOM), Yes
Features
- Crown Molding, Linen Closet, Separate Shower, Tub/Shower Combo
- Flooring: Hardwood, Tile
- Doors: French Doors
- Windows: Double Pane Windows
- Basement: Crawl Space
- Attic: Other,Yes
- Number of fireplaces: 1
- Fireplace features: Brick (FIREPL), Gas Log, Masonry, Den, Gas
Interior area
- Total interior livable area: 1,573 sqft
- Finished area above ground: 1,573
- Finished area below ground: 0
Video & virtual tour
Property
Parking
- Total spaces: 2
- Parking features: Attached, Driveway, Parking (MLVL), Garage Faces Front
- Attached garage spaces: 2
- Has uncovered spaces: Yes
Features
- Levels: One
- Stories: 1
- Patio & porch: Covered, Patio, Porch
- Pool features: None
- Fencing: Fenced
- View description: None
- Waterfront features: No
Lot
- Size: 0.5 Acres
- Features: Interior Lot, Few Trees
Details
- Additional structures: Storage
- Parcel number: 3900044015002.000
- Special conditions: N/A
Construction
Type & style
- Home type: SingleFamily
- Property subtype: Single Family Residence
Materials
- Brick, Vinyl Siding
Condition
- Year built: 1961
Utilities & green energy
- Sewer: Septic Tank
- Water: Public
Community & HOA
Community
- Features: Curbs
- Subdivision: Choice Acres
Location
- Region: Birmingham
Financial & listing details
- Price per square foot: $238/sqft
- Tax assessed value: $326,900
- Annual tax amount: $2,277
- Price range: $375K - $375K
- Date on market: 10/16/2026
- Road surface type: Paved
Estimated market value
Not available
Estimated sales range
Not available
Not available
Price history
| Date | Event | Price |
|---|---|---|
| 10/16/2026 | Listed for sale | $375,000+25%$238/sqft |
Source:  GALMLS #21467823 Report a problem GALMLS #21467823 Report a problem | ||
| 7/29/2021 | Sold | $300,000+76.5%$191/sqft |
Source: GALMLS #1289814 Report a problem | ||
| 8/13/2013 | Sold | $170,000-2.9%$108/sqft |
Source: GALMLS #564307 Report a problem | ||
| 6/20/2013 | Listed for sale | $175,000$111/sqft |
Source: Lawrence Arendall Humphries Real Estate, Inc. #564307 Report a problem | ||
| 6/8/2013 | Pending sale | $175,000$111/sqft |
Source: Lawrence Arendall Humphries Real Estate, Inc. #564307 Report a problem | ||
| 5/22/2013 | Listed for sale | $175,000$111/sqft |
Source: Lawrence Arendall Humphries Real Estate, Inc. #564307 Report a problem | ||
Public tax history
| Year | Property taxes | Tax assessment |
|---|---|---|
| 2025 | $2,277 +7.2% | $32,100 +7% |
| 2024 | $2,125 | $30,000 |
| 2023 | $2,125 +8.2% | $30,000 +8% |
| 2022 | $1,964 +12.7% | $27,780 +12.3% |
| 2021 | $1,743 +7% | $24,740 +6.8% |
| 2020 | $1,628 +4.1% | $23,160 +3.9% |
| 2019 | $1,565 +18.3% | $22,280 +17.6% |
| 2018 | $1,322 +8.7% | $18,940 +8.4% |
| 2017 | $1,216 +3.2% | $17,480 +3.1% |
| 2016 | $1,178 | $16,960 |
| 2015 | $1,178 +31.4% | $16,960 +2.4% |
| 2014 | $897 -24% | $16,560 +1.8% |
| 2013 | $1,180 | $16,260 +0.1% |
| 2012 | $1,180 -1.8% | $16,249 -1.8% |
| 2011 | $1,201 +0.5% | $16,540 +0.6% |
| 2010 | $1,194 -2.4% | $16,449 -2.4% |
| 2009 | $1,224 -1.7% | $16,860 -1.7% |
| 2008 | $1,245 +0.9% | $17,150 +0.9% |
| 2007 | $1,234 +2.3% | $17,000 +2.3% |
| 2006 | $1,206 +18.9% | $16,610 +18.9% |
| 2005 | $1,014 +4.7% | $13,970 -47.5% |
| 2004 | $968 +3.7% | $26,600 +3.7% |
| 2003 | $933 +15.4% | $25,660 +130.3% |
| 2002 | $809 | $11,140 |
| 2001 | $809 | $11,140 |
| 2000 | $809 | $11,140 |
Find assessor info on the county website
Monthly payment
Est. payment
Payment breakdown
Explore the cost of this home by adjusting the details. Changes won't be saved.Climate risks
Neighborhood: 35226
Nearby schools
Schools provided by the listing agent
- Elementary: Bluff Park
- Middle: Simmons, Ira F
- High: Hoover
Source: GALMLS. This data may not be complete. We recommend contacting the local school district to confirm school assignments for this home.

Similar homes
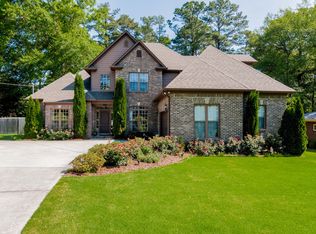
- $375,0003 bd2 ba1.9k sqftSpectrum, Birmingham, AL 35226For Sale

 MLS ID #21467430, Lynn Horne, ARC Realty - Hoover. GALMLS
 - $339,9003 bd2 ba1.5k sqft2112 Lester Ln, Birmingham, AL 35226For Sale
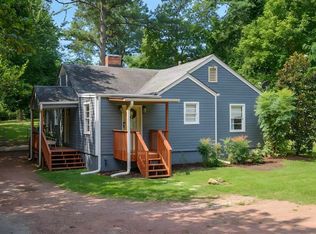 MLS ID #21467082, Lisa Day, RealtySouth-OTM-Acton Rd. GALMLS
 - $409,9004 bd3 ba1.6k sqft1108 Forest Brook Dr, Birmingham, AL 35226For Sale
 MLS ID #21467706, Misty Hester, Keller Williams Homewood. GALMLS
 - $399,0004 bd3 ba2.3k sqft2016 Chapel Rd, Birmingham, AL 35226For Sale
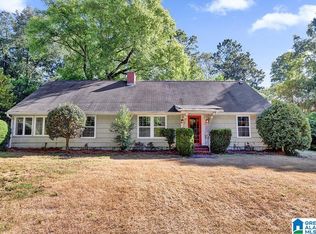 MLS ID #21466470, Harold Collins, eXp Realty, LLC Central. GALMLS
 - $489,9003 bd2 ba1.6k sqft2308 Hawksbury Ln, Birmingham, AL 35226For SaleMLS ID #21466171, Stan Holloway, Birmingham Mountain Realty. GALMLS
- $375,0003 bd3 ba2k sqft1029 Castlemaine Dr, Birmingham, AL 35226For SaleMLS ID #21466830, Bert Siegel, RealtySouth-MB-Cahaba Rd. GALMLS
- $380,0003 bd3 ba1.9k sqft3493 Hurricane Rd, Birmingham, AL 35226For SaleMLS ID #21460764, Shannon Pernell, Keller Williams Metro South. GALMLS
- $366,0004 bd3 ba2.2k sqft1849 Tall Timbers Dr, Birmingham, AL 35226For SaleMLS ID #21462476, Jason Hayes, Keller Williams Realty Vestavia. GALMLS
- $385,0004 bd3 ba1.9k sqft1845 Valgreen Ln, Birmingham, AL 35226For SaleMLS ID #21454182, Kimmie Mack Womack, Keller Williams Realty Vestavia. GALMLS
- $460,0003 bd3 ba1.7k sqftAtt, Hoover, AL 35226For SaleMLS ID #21467563, Jacob McAllister, RealtySouth-Homewood. GALMLS
- $415,0004 bd3 ba2.1k sqft2461 Mountain Dr, Birmingham, AL 35226For SaleMLS ID #21455556, Grace Gethi, Keller Williams Realty Hoover. GALMLS
- $439,9003 bd2 ba2k sqft2022 Chapel Rd, Birmingham, AL 35226For SaleMLS ID #21465855, Susie Helton, ARC Realty - Hoover. GALMLS
- $475,0003 bd3 ba2.3k sqftSpectrum & At&t, Birmingham, AL 35226For SaleMLS ID #21466870, Scott Heath, ARC Realty Vestavia. GALMLS
- $329,9003 bd2 ba2.3k sqft3427 Kildare Dr, Birmingham, AL 35226For SaleMLS ID #21461521, Stan Holloway, Birmingham Mountain Realty. GALMLS
- $339,9003 bd2 ba1.6k sqft933 Castlemaine Dr, Birmingham, AL 35226For SaleMLS ID #21462525, Stacy Creech, ARC Realty - Hoover. GALMLS
- $512,5004 bd3 ba2k sqft306 Bedford Ave, Birmingham, AL 35226For SaleMLS ID #21458368, Harold Collins, eXp Realty, LLC Central. GALMLS
- $499,0003 bd2 ba2.2k sqft2469 Jamestown Dr, Birmingham, AL 35226For SaleMLS ID #21465979, Ryan Bell, Vulcan Realty, LLC. GALMLS
- $395,0004 bd2 ba2.1k sqft3244 Monte Doro Dr, Birmingham, AL 35216For SaleMLS ID #21458806, Katrina Stewart, Stonebridge Realty and Development. GALMLS
