Enjoy spacious 1-LEVEL LIVING in the heart of Bluff Park! Beautiful sunset/bluff views highlight this 3 BR/3 BA home situated on a 5-home cul-de-sac, offering 2,356 ft2 on ±0.48 acres with the benefits of a Shades Crest Rd location WITHOUT the through traffic! Walk to Park Ave sidewalks, school, restaurants & shopping. Inside you'll find 2 living spaces, generously sized rooms, a spacious kitchen with large eating area & separate dining room with versatility to serve other purposes. Extensive Aug-Sept 2026 improvements include NEW ROOF; entire interior freshly painted; new hardwood flooring in kitchen, laundry, 2nd living area & primary BR; new large wood back deck & stairs; fresh landscaping; fresh gravel on extended driveway; additional drainage; exterior pressure washing; new ceiling fans; etc! Spacious flat front yard & flat, fenced backyard offer plenty of room to enjoy outdoors. Also, Main HVAC NEW 2025 & Main water heater 2021. 1-car carport and plenty of parking!
For sale
$475,000
311 Shades Crest Rd, Birmingham, AL 35226
3beds
2,356sqft
Single Family Residence
Built in 1955
0.48 Acres Lot
$460,100 Zestimate®
$202/sqft
$-- HOA
What's special
- 4 days
- 853
- 72
Likely to sell faster than
Zillow last checked:
Listing updated:
Listed by:
Scott Heath 205-532-3882,
ARC Realty Vestavia
Source: GALMLS,MLS#: 21466870
Facts & features
Interior
Bedrooms & bathrooms
- Bedrooms: 3
- Bathrooms: 3
- Full bathrooms: 3
Rooms
- Room types: Bedroom, Den/Family (ROOM), Dining Room, Bathroom, Kitchen, Master Bathroom, Master Bedroom
Primary bedroom
- Level: First
Bedroom 1
- Level: First
Bedroom 2
- Level: First
Primary bathroom
- Level: First
Bathroom 1
- Level: First
Dining room
- Level: First
Family room
- Level: First
Kitchen
- Features: Laminate Counters, Eat-in Kitchen, Kitchen Island
- Level: First
Living room
- Level: First
Basement
- Area: 0
Heating
- Central, Natural Gas
Cooling
- Central Air, Electric, Ceiling Fan(s), Whole House Fan
Appliances
- Included: Dishwasher, Electric Oven, Self Cleaning Oven, Refrigerator, Stove-Electric, Gas Water Heater
- Laundry: Electric Dryer Hookup, Washer Hookup, Main Level, Laundry Room, Laundry (ROOM), Yes
Features
- Recessed Lighting, Split Bedroom, Crown Molding, Smooth Ceilings, Linen Closet, Separate Shower, Sitting Area in Master, Split Bedrooms, Tub/Shower Combo
- Flooring: Hardwood, Tile
- Windows: Window Treatments, Double Pane Windows
- Basement: Crawl Space
- Attic: Pull Down Stairs,Yes
- Has fireplace: No
Interior area
- Total interior livable area: 2,356 sqft
- Finished area above ground: 2,356
- Finished area below ground: 0
Video & virtual tour
Property
Parking
- Total spaces: 1
- Parking features: Attached, Driveway, Parking (MLVL)
- Has attached garage: Yes
- Carport spaces: 1
- Has uncovered spaces: Yes
Features
- Levels: One
- Stories: 1
- Patio & porch: Porch, Open (DECK), Deck
- Exterior features: Lighting, Sprinkler System
- Pool features: None
- Fencing: Fenced
- Has view: Yes
- View description: Mountain(s)
- Waterfront features: No
Lot
- Size: 0.48 Acres
- Features: Cul-De-Sac, Few Trees
Details
- Parcel number: 3900161003027.000
- Special conditions: N/A
Construction
Type & style
- Home type: SingleFamily
- Property subtype: Single Family Residence
Materials
- 1 Side Brick, Wood Siding
Condition
- Year built: 1955
Utilities & green energy
- Sewer: Septic Tank
- Water: Public
Green energy
- Energy efficient items: Thermostat, Ridge Vent
Community & HOA
Community
- Features: Street Lights
- Security: Security System
- Subdivision: Bluff Park
Location
- Region: Birmingham
Financial & listing details
- Price per square foot: $202/sqft
- Tax assessed value: $375,300
- Annual tax amount: $5,335
- Price range: $475K - $475K
- Date on market: 10/5/2026
- Road surface type: Paved
Estimated market value
$460,100
$437,000 - $483,000
$2,807/mo
Price history
| Date | Event | Price |
|---|---|---|
| 10/8/2026 | Listed for sale | $475,000+159.6%$202/sqft |
Source:  GALMLS #21466870 Report a problem GALMLS #21466870 Report a problem | ||
| 8/21/2002 | Sold | $183,000$78/sqft |
Source: Public Record Report a problem | ||
Public tax history
| Year | Property taxes | Tax assessment |
|---|---|---|
| 2025 | $5,335 +7% | $73,480 +7% |
| 2024 | $4,986 +3.2% | $68,680 +3.2% |
| 2023 | $4,831 +114% | $66,540 +109.1% |
| 2022 | $2,257 +21.2% | $31,820 +20.6% |
| 2021 | $1,862 +31.3% | $26,380 +30.2% |
| 2020 | $1,418 | $20,260 |
| 2019 | $1,418 -20.7% | $20,260 -20.1% |
| 2018 | $1,788 +1.7% | $25,360 +1.7% |
| 2017 | $1,758 +8.5% | $24,940 +8.2% |
| 2016 | $1,620 | $23,040 |
| 2015 | $1,620 -2% | $23,040 +1.2% |
| 2014 | $1,652 | $22,760 |
| 2013 | $1,652 | $22,760 +0% |
| 2012 | $1,652 -4.1% | $22,756 -4.1% |
| 2011 | $1,723 | $23,730 |
| 2010 | $1,723 | $23,730 |
| 2009 | $1,723 -1.7% | $23,730 -1.7% |
| 2008 | $1,752 +1% | $24,140 +1% |
| 2007 | $1,736 +10.9% | $23,910 +10.9% |
| 2006 | $1,565 +3.7% | $21,560 +3.7% |
| 2005 | $1,509 +17.3% | $20,790 -41.3% |
| 2004 | $1,287 +3.9% | $35,440 +3.9% |
| 2003 | $1,239 +16.7% | $34,120 +133.4% |
| 2002 | $1,061 | $14,620 |
| 2001 | $1,061 | $14,620 |
| 2000 | $1,061 | $14,620 |
Find assessor info on the county website
Monthly payment
Est. payment
Payment breakdown
Explore the cost of this home by adjusting the details. Changes won't be saved.Climate risks
Neighborhood: 35226
Nearby schools
Schools provided by the listing agent
- Elementary: Bluff Park
- Middle: Simmons, Ira F
- High: Hoover
Source: GALMLS. This data may not be complete. We recommend contacting the local school district to confirm school assignments for this home.
Similar homes
- $475,0004 bd2 ba2.7k sqftAt&t Spectrum, Birmingham, AL 35226For Sale

 MLS ID #21465874, Mikie Blumentritt, ARC Realty 280. GALMLS
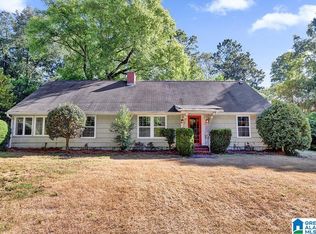
 - $399,0004 bd3 ba2.3k sqft2016 Chapel Rd, Birmingham, AL 35226For Sale
 MLS ID #21466470, Harold Collins, eXp Realty, LLC Central. GALMLS
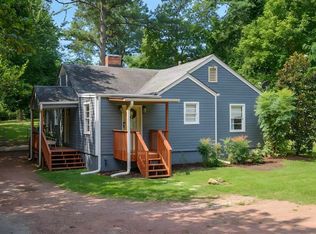
 - $339,9003 bd2 ba1.5k sqft2112 Lester Ln, Birmingham, AL 35226For Sale
 MLS ID #21467082, Lisa Day, RealtySouth-OTM-Acton Rd. GALMLS
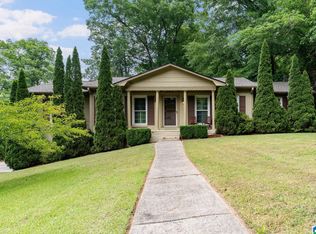
 - $429,9003 bd2 ba2.7k sqft965 Mountain Oaks Dr, Birmingham, AL 35226For Sale
 MLS ID #21452674, Chesley Suttles, ARC Realty - Homewood. GALMLS
 - $415,0004 bd3 ba2.1k sqft2461 Mountain Dr, Birmingham, AL 35226For SaleMLS ID #21455556, Grace Gethi, Keller Williams Realty Hoover. GALMLS
- $515,0003 bd3 ba3k sqft2604 Swiss Ln, Birmingham, AL 35226For SaleMLS ID #21458617, Jana Hanna, RealtySouth-OTM-Acton Rd. GALMLS
- $530,0004 bd2 ba2.9k sqft845 Leah Ln, Birmingham, AL 35226For SaleMLS ID #21462820, George Lawton, RE/MAX Advantage. GALMLS
- $469,9003 bd3 ba2.6k sqftTbd, Birmingham, AL 35244For SaleMLS ID #21459008, Julie McDonnell, Keller Williams Metro South. GALMLS
- $425,0004 bd3 ba2.2k sqft1289 Havenview Dr, Pelham, AL 35124For SaleMLS ID #21467006, Shirley Hall, eXp Realty, LLC Central. GALMLS
- $400,0004 bd2 ba2.4k sqft2369 Hackberry Ln, Birmingham, AL 35226For SaleMLS ID #21464102, Lauren Preston, Keller Williams Realty Vestavia. GALMLS
- $539,9005 bd3 ba2.6k sqft3881 Ross Park Dr, Hoover, AL 35226For SaleMLS ID #21463907, Amanda Dabbs, RealtySouth-Homewood. GALMLS
- $595,0004 bd4 ba3.3k sqft2658 Swiss Ln, Birmingham, AL 35226For SaleMLS ID #21465009, Marc Scholl, ARC Realty Vestavia. GALMLS
- $525,0003 bd3 ba2.6k sqft604 Brooks Ln, Birmingham, AL 35244For SaleMLS ID #21465907, Leanne Townsend, Keller Williams Realty Vestavia. GALMLS
- $574,9004 bd3 ba3.1k sqftAtt Or Spectrum, Birmingham, AL 35226For SaleMLS ID #21463553, Carrie Richardson, ARC Realty - Hoover. GALMLS
- $429,9004 bd3 ba2.9k sqft4718 Sandpiper Ln, Birmingham, AL 35244For SaleMLS ID #21463496, Marcus Kennedy, ARC Realty Vestavia. GALMLS
- $459,9003 bd2 ba2.1k sqft1833 Windsor Blvd, Homewood, AL 35209For SaleMLS ID #21466192, Langston Hereford, RealtySouth-MB-Crestline. GALMLS
- $374,9004 bd3 ba2.7k sqft3674 Helena Rd, Helena, AL 35080For SaleMLS ID #21466685, Catherine Ryals, Keller Williams Realty Vestavia. GALMLS
- $599,9004 bd3 ba3.1k sqft2601 Fargo Dr, Birmingham, AL 35226For SaleMLS ID #21460203, Yanxi Zhang, ARC Realty Vestavia. GALMLS
- $457,5004 bd3 ba3.1k sqft764 Heatherwood Dr, Birmingham, AL 35244For SaleMLS ID #21435806, Sandy Deaton, RealtySouth-Inverness Office. GALMLS
- $389,9004 bd2 ba3k sqft2901 Wisteria Dr, Vestavia Hills, AL 35216For SaleMLS ID #21464428, Anna Lu Hemphill, RealtySouth-OTM-Acton Rd. GALMLS
