Move-in ready Homewood home tucked away at the end of a cul-de-sac! This beautifully appointed home features hardwood floors, elegant double entry doors, stone entry steps, detailed millwork, plantation shutters, decorator colors, and high ceilings. The kitchen boasts granite countertops and Bosch appliances, including a gas cooktop. Enjoy a spacious primary suite with an updated bath, three additional bedrooms, updated guest bath, inviting den with fireplace, formal living room, and main-level laundry. Relax on the screened porch or sun deck, while the basement playroom offers additional living space. A two-car garage completes the package. Convenient to Birmingham, Vestavia, and Hoover, and zoned for award-winning Hall Kent Elementary. A wonderful place to call home!
For sale
$540,000
304 Delcris Ct, Birmingham, AL 35226
4beds
2,824sqft
Single Family Residence
Built in 1992
9,583 Square Feet Lot
$-- Zestimate®
$191/sqft
$17/mo HOA
What's special
Two-car garageBasement playroomUpdated bathThree additional bedroomsDecorator colorsInviting den with fireplaceUpdated guest bath
- 6 days
- 1,178
- 117
Likely to sell faster than
Zillow last checked:
Listing updated:
Listed by:
Michael Thomason 205-873-3094,
ARC Realty Vestavia
Source: GALMLS,MLS#: 21467820
Facts & features
Interior
Bedrooms & bathrooms
- Bedrooms: 4
- Bathrooms: 3
- Full bathrooms: 2
- 1/2 bathrooms: 1
Rooms
- Room types: Bedroom, Den/Family (ROOM), Dining Room, Bathroom, Kitchen, Master Bathroom, Master Bedroom, Play/Rec (ROOM)
Primary bedroom
- Level: Second
Bedroom 1
- Level: Second
Bedroom 2
- Level: Second
Bedroom 3
- Level: Second
Primary bathroom
- Level: Second
Bathroom 1
- Level: Second
Dining room
- Level: First
Family room
- Level: First
Kitchen
- Features: Stone Counters, Kitchen Island, Pantry
- Level: First
Living room
- Level: First
Basement
- Area: 1185
Heating
- Natural Gas
Cooling
- Central Air, Ceiling Fan(s)
Appliances
- Included: Gas Cooktop, Disposal, Freezer, Ice Maker, Microwave, Electric Oven, Self Cleaning Oven, Plumbed for Gas in Kit, Refrigerator, Stainless Steel Appliance(s), Gas Water Heater
- Laundry: Electric Dryer Hookup, Washer Hookup, Main Level, Laundry Room, Laundry (ROOM), Yes
Features
- Recessed Lighting, High Ceilings, Crown Molding, Smooth Ceilings, Tray Ceiling(s), Double Shower, Soaking Tub, Linen Closet, Separate Shower, Double Vanity, Shared Bath, Tub/Shower Combo, Walk-In Closet(s)
- Flooring: Carpet, Hardwood, Tile
- Doors: French Doors
- Windows: Double Pane Windows
- Basement: Full,Partially Finished,Daylight,Block
- Attic: Other,Yes
- Number of fireplaces: 1
- Fireplace features: Brick (FIREPL), Gas Starter, Tile (FIREPL), Gas Log, Den, Wood Burning
Interior area
- Total interior livable area: 2,824 sqft
- Finished area above ground: 2,478
- Finished area below ground: 346
Video & virtual tour
Property
Parking
- Total spaces: 2
- Parking features: Basement, Driveway, Off Street, Open, Garage Faces Rear, Electric Vehicle Charging Station(s)
- Attached garage spaces: 2
- Has uncovered spaces: Yes
Features
- Levels: 2+ story
- Patio & porch: Porch, Porch Screened, Covered (DECK), Open (DECK), Screened (DECK), Deck
- Pool features: None
- View description: None
- Waterfront features: No
Lot
- Size: 9,583 Square Feet
- Features: Cul-De-Sac
Details
- Parcel number: 2900342000004.043
- Special conditions: N/A
Construction
Type & style
- Home type: SingleFamily
- Property subtype: Single Family Residence
Materials
- 3 Sides Brick, Brick Over Foundation
- Foundation: Basement
Condition
- Year built: 1992
Utilities & green energy
- Water: Public
- Utilities for property: Sewer Connected, Underground Utilities
Green energy
- Energy efficient items: Thermostat, Ridge Vent
Community & HOA
Community
- Features: Street Lights
- Subdivision: Huntington Parc
HOA
- Has HOA: Yes
- Amenities included: Management
- Services included: Maintenance Grounds
- HOA fee: $200 annually
Location
- Region: Birmingham
Financial & listing details
- Price per square foot: $191/sqft
- Tax assessed value: $447,200
- Annual tax amount: $3,283
- Price range: $540K - $540K
- Date on market: 10/16/2026
Estimated market value
Not available
Estimated sales range
Not available
Not available
Price history
| Date | Event | Price |
|---|---|---|
| 10/16/2026 | Listed for sale | $540,000+31.7%$191/sqft |
Source:  GALMLS #21467820 Report a problem GALMLS #21467820 Report a problem | ||
| 4/1/2019 | Sold | $409,900$145/sqft |
Source: GALMLS #840331 Report a problem | ||
| 2/26/2019 | Pending sale | $409,900$145/sqft |
Source: LAH - Homewood #840331 Report a problem | ||
| 2/12/2019 | Listed for sale | $409,900$145/sqft |
Source: LAH - Homewood #840331 Report a problem | ||
| 10/29/2018 | Listing removed | $409,900$145/sqft |
Source: LAH - Homewood #825586 Report a problem | ||
| 10/13/2018 | Listed for sale | $409,900$145/sqft |
Source: LAH - Homewood #825586 Report a problem | ||
| 10/12/2018 | Pending sale | $409,900$145/sqft |
Source: LAH - Homewood #825586 Report a problem | ||
| 9/11/2018 | Price change | $409,900-1.8%$145/sqft |
Source: LAH - Homewood #825586 Report a problem | ||
| 8/16/2018 | Price change | $417,500-2.9%$148/sqft |
Source: LAH - Homewood #825586 Report a problem | ||
| 8/9/2018 | Listed for sale | $429,990$152/sqft |
Source: LAH - Homewood #825586 Report a problem | ||
Public tax history
| Year | Property taxes | Tax assessment |
|---|---|---|
| 2025 | $3,283 | $44,720 |
| 2024 | $3,283 | $44,720 |
| 2023 | $3,283 +25.4% | $44,720 +24.8% |
| 2022 | $2,617 | $35,840 |
| 2021 | $2,617 -1.3% | $35,840 -1.3% |
| 2020 | $2,652 +6.1% | $36,300 +6% |
| 2019 | $2,499 +10.3% | $34,260 +10% |
| 2018 | $2,265 | $31,140 |
| 2017 | $2,265 | $31,140 |
| 2016 | $2,265 | $31,140 |
| 2015 | $2,265 +1.9% | $31,140 +1.4% |
| 2014 | $2,223 -2.9% | $30,720 |
| 2013 | $2,289 | $30,720 +0.7% |
| 2012 | $2,289 -1.4% | $30,520 -1.4% |
| 2011 | $2,321 | $30,940 |
| 2010 | $2,321 | $30,940 |
| 2009 | $2,321 -4.1% | $30,940 -4.1% |
| 2008 | $2,419 +3% | $32,250 +3% |
| 2007 | $2,348 -2.9% | $31,300 -2.9% |
| 2006 | $2,418 +6.7% | $32,240 +6.7% |
| 2005 | $2,266 +2.5% | $30,220 -48.7% |
| 2004 | $2,211 +13.2% | $58,960 +13.2% |
| 2003 | $1,954 +25.3% | $52,100 +119.9% |
| 2002 | $1,559 | $23,690 |
| 2001 | $1,559 | $23,690 |
| 2000 | $1,559 | $23,690 |
Find assessor info on the county website
Monthly payment
Est. payment
Payment breakdown
Explore the cost of this home by adjusting the details. Changes won't be saved.Climate risks
Neighborhood: 35226
Nearby schools
Schools provided by the listing agent
- Elementary: Hall Kent
- Middle: Homewood
- High: Homewood
Source: GALMLS. This data may not be complete. We recommend contacting the local school district to confirm school assignments for this home.

Similar homes
- $539,0004 bd3 ba2.4k sqft320 Redfern St, Homewood, AL 35209For Sale
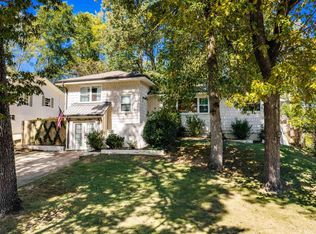
 MLS ID #21468290, Mary Harmon Muir-Taylor, Ray & Poynor Properties. GALMLS
 - $554,9005 bd3 ba2.5k sqft1408 Holly Oak Dr, Vestavia Hills, AL 35226For Sale
 MLS ID #21467491, Kristin Martin, ARC Realty Vestavia. GALMLS
 - $409,9004 bd3 ba2.2k sqft1108 Forest Brook Dr, Birmingham, AL 35226For Sale
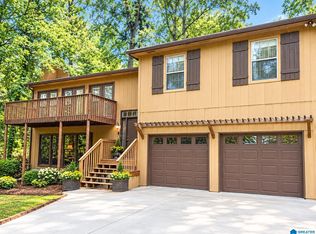 MLS ID #21467706, Misty Hester, Keller Williams Homewood. GALMLS
 - $530,0004 bd2 ba2.9k sqft845 Leah Ln, Birmingham, AL 35226For Sale
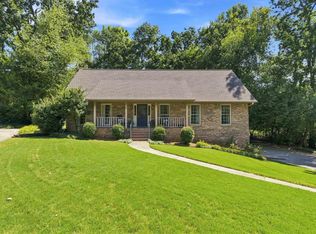 MLS ID #21462820, George Lawton, RE/MAX Advantage. GALMLS
 - $550,0004 bd3 ba2.5k sqft2309 Woodcreek Dr, Birmingham, AL 35226For SaleMLS ID #21466927, Shannon Wilks, Sold South Realty. GALMLS
- $574,9004 bd3 ba3.1k sqftAtt Or Spectrum, Birmingham, AL 35226For SaleMLS ID #21463553, Carrie Richardson, ARC Realty - Hoover. GALMLS
- $475,0004 bd2 ba2.7k sqftAt&t Spectrum, Birmingham, AL 35226For SaleMLS ID #21465874, Mikie Blumentritt, ARC Realty 280. GALMLS
- $595,0004 bd4 ba3.3k sqft2658 Swiss Ln, Birmingham, AL 35226For SaleMLS ID #21465009, Marc Scholl, ARC Realty Vestavia. GALMLS
- $515,0003 bd3 ba3k sqft2604 Swiss Ln, Birmingham, AL 35226For SaleMLS ID #21458617, Jana Hanna, RealtySouth-OTM-Acton Rd. GALMLS
- $545,0003 bd2 ba1.4k sqft113 Rockaway Rd, Homewood, AL 35209For SaleMLS ID #21467844, Brent Griffis, LIST Birmingham. GALMLS
- $346,0003 bd2 ba2.3k sqft2454 Gawain Dr, Birmingham, AL 35226For SaleMLS ID #21468280, Katie Grzybowski, Keller Williams Realty Hoover. GALMLS
- $489,0004 bd2 ba2.5k sqft559 Park Ter, Birmingham, AL 35226For SaleMLS ID #21462170, Harold Collins, eXp Realty, LLC Central. GALMLS
- $599,9004 bd3 ba3.1k sqft2601 Fargo Dr, Birmingham, AL 35226For SaleMLS ID #21460203, Yanxi Zhang, ARC Realty Vestavia. GALMLS
- $599,0005 bd3 ba3.2k sqft2301 Harmony Ln, Birmingham, AL 35226For SaleMLS ID #21457324, Blake Shultz, ARC Realty - Hoover. GALMLS
- $465,0004 bd3 ba2.2k sqft1624 Linda Vista Ln, Vestavia Hills, AL 35226For SaleMLS ID #21463326, Christina James, Keller Williams Realty Hoover. GALMLS
- $499,0003 bd2 ba2.2k sqft2469 Jamestown Dr, Birmingham, AL 35226For SaleMLS ID #21465979, Ryan Bell, Vulcan Realty, LLC. GALMLS
- $489,9003 bd2 ba1.6k sqft2308 Hawksbury Ln, Birmingham, AL 35226For SaleMLS ID #21466171, Stan Holloway, Birmingham Mountain Realty. GALMLS
- $449,9003 bd2 ba2.7k sqft101 Oxmoor Pl, Birmingham, AL 35211For SaleMLS ID #21467788, Leda Mims, ARC Realty - Hoover. GALMLS
