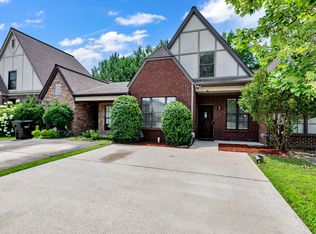
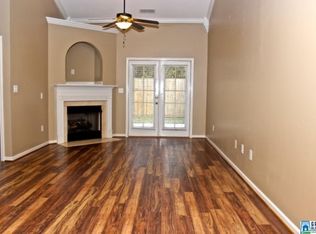
Welcome home to this well-maintained 2-bedroom, 2-bath home in a great neighborhood with a convenient location close to shopping, restaurants, and everyday amenities. Inside, you'll find a spacious living room featuring vaulted ceilings and a cozy gas fireplace, creating a warm and inviting gathering space. The spacious eat-in kitchen offers an abundance of cabinet space, providing plenty of storage and room for everyday meals or entertaining. The primary suite features tray ceilings, a walk-in closet, and a private en-suite bath. A versatile bonus room provides the perfect space for a home office, study, hobby room, or flex space to fit your needs. Fresh interior paint gives the home a clean, updated feel. Step outside to enjoy the fenced backyard, ideal for pets, play, or entertaining. This move-in ready home offers comfort, functionality, and an excellent location—don't miss your opportunity to make it yours!
For sale
Price cut: $5K (8/14)
$254,900
1021 Ashwood Dr, Birmingham, AL 35216
2beds
1,325sqft
Single Family Residence
Built in 2006
2,613 Square Feet Lot
$-- Zestimate®
$192/sqft
$29/mo HOA
What's special
- 40 days |
- 1,064 |
- 67 |
Likely to sell faster than
Zillow last checked:
Listing updated:
Listed by:
Justin Russell 205-675-7147,
1 Percent Lists Legacy
Source: GALMLS,MLS#: 21458192
Facts & features
Interior
Bedrooms & bathrooms
- Bedrooms: 2
- Bathrooms: 2
- Full bathrooms: 2
Rooms
- Room types: Bedroom, Bathroom, Kitchen, Master Bathroom, Master Bedroom, Office/Study (ROOM)
Primary bedroom
- Level: First
Bedroom 1
- Level: First
Primary bathroom
- Level: First
Bathroom 1
- Level: First
Kitchen
- Features: Eat-in Kitchen
- Level: First
Living room
- Level: First
Basement
- Area: 0
Office
- Level: First
Heating
- Electric
Cooling
- Electric
Appliances
- Included: Microwave, Electric Oven, Refrigerator, Stainless Steel Appliance(s), Stove-Electric, Electric Water Heater
- Laundry: Electric Dryer Hookup, Washer Hookup, Main Level, Laundry Room, Yes
Features
- Recessed Lighting, Cathedral/Vaulted, Crown Molding, Smooth Ceilings, Tray Ceiling(s), Soaking Tub, Separate Shower, Double Vanity, Tub/Shower Combo, Walk-In Closet(s)
- Flooring: Carpet, Hardwood, Tile
- Doors: French Doors
- Attic: Pull Down Stairs,Yes
- Number of fireplaces: 1
- Fireplace features: Gas Log, Living Room, Gas
Interior area
- Total interior livable area: 1,325 sqft
- Finished area above ground: 1,325
- Finished area below ground: 0
Video & virtual tour
Property
Parking
- Parking features: Driveway
- Has uncovered spaces: Yes
Features
- Levels: One
- Stories: 1
- Patio & porch: Covered, Patio, Porch, Covered (DECK), Deck
- Pool features: None
- Fencing: Fenced
- Has view: Yes
- View description: None
- Waterfront features: No
Lot
- Size: 2,613 Square Feet
Details
- Parcel number: 4000184000003.075
- Special conditions: N/A
Construction
Type & style
- Home type: SingleFamily
- Property subtype: Single Family Residence
- Attached to another structure: Yes
Materials
- 1 Side Brick, Vinyl Siding
- Foundation: Slab
Condition
- Year built: 2006
Utilities & green energy
- Water: Public
- Utilities for property: Sewer Connected, Underground Utilities
Community & HOA
Community
- Subdivision: Savannah Village
HOA
- Has HOA: Yes
- Services included: Maintenance Grounds
- HOA fee: $350 annually
Location
- Region: Birmingham
Financial & listing details
- Price per square foot: $192/sqft
- Tax assessed value: $241,800
- Annual tax amount: $1,158
- Price range: $254.9K - $254.9K
- Date on market: 7/6/2026
Estimated market value
Not available
Estimated sales range
Not available
Not available
Price history
| Date | Event | Price |
|---|---|---|
| 8/14/2026 | Price change | $254,900-1.9%$192/sqft |
Source:  GALMLS #21458192 Report a problem GALMLS #21458192 Report a problem | ||
| 7/10/2026 | Listed for sale | $259,900+91.1%$196/sqft |
Source: GALMLS #21458192 Report a problem | ||
| 3/24/2021 | Listing removed | -- |
Source: Owner Report a problem | ||
| 10/3/2014 | Sold | $136,000-3.9%$103/sqft |
Source: Public Record Report a problem | ||
| 4/3/2014 | Listed for sale | $141,500-6.6%$107/sqft |
Source: Owner Report a problem | ||
| 4/8/2009 | Sold | $151,500+2.1%$114/sqft |
Source: Public Record Report a problem | ||
| 9/25/2006 | Sold | $148,390$112/sqft |
Source: Public Record Report a problem | ||
Public tax history
| Year | Property taxes | Tax assessment |
|---|---|---|
| 2025 | $1,158 +6.9% | $24,180 +6.6% |
| 2024 | $1,083 +3.3% | $22,680 +3.2% |
| 2023 | $1,048 +18.7% | $21,980 +17.7% |
| 2022 | $883 +11.9% | $18,680 +11.2% |
| 2021 | $789 +8% | $16,800 +7.4% |
| 2020 | $731 +8.6% | $15,640 +8% |
| 2019 | $672 +0.3% | $14,480 +0.3% |
| 2018 | $670 +4.4% | $14,440 +4% |
| 2017 | $642 +3.9% | $13,880 +3.6% |
| 2016 | $618 -3.7% | $13,400 -3.5% |
| 2015 | $642 +5.3% | $13,880 +5.6% |
| 2014 | $610 -11% | $13,140 |
| 2013 | $686 | $13,140 -4% |
| 2012 | $686 -1.3% | $13,690 -1.3% |
| 2011 | $695 -50% | $13,870 -50% |
| 2010 | $1,390 +85.3% | $27,740 +85.3% |
| 2009 | $750 +3% | $14,970 +3% |
| 2008 | $728 +113.8% | $14,540 +113.8% |
| 2007 | $341 | $6,800 |
Find assessor info on the county website
Monthly payment
Est. payment
Payment breakdown
Explore the cost of this home by adjusting the details. Changes won't be saved.Climate risks
Neighborhood: 35216
Nearby schools
GreatSchools rating
- 7/10Grantswood Community Elementary SchoolGrades: PK-5Distance: 12.9 mi
- 3/10Irondale Middle SchoolGrades: 6-8Distance: 13.3 mi
- 6/10Shades Valley High SchoolGrades: 9-12Distance: 13 mi
Schools provided by the listing agent
- Elementary: Grantswood
- Middle: Irondale
- High: Shades Valley
Source: GALMLS. This data may not be complete. We recommend contacting the local school district to confirm school assignments for this home.
- $281,2003 bd3 ba1.7k sqft1017 Ashwood Dr, Birmingham, AL 35216Off Market
- $316,4003 bd3 ba1.8k sqft1025 Ashwood Dr, Birmingham, AL 35216Off Market
- $274,0003 bd3 ba1.7k sqft1013 Ashwood Dr, Birmingham, AL 35216Sold
- $283,5003 bd3 ba1.6k sqft1009 Ashwood Dr, Birmingham, AL 35216Off Market

- $250,0002 bd2 ba1k sqft1029 Ashwood Dr, Birmingham, AL 35216Sold
- $241,2002 bd1 ba1.2k sqft1005 Ashwood Dr, Birmingham, AL 35216Off Market
- $2,1003 bd3 ba1.8k sqft1033 Ashwood Dr, Birmingham, AL 35216For Rent
- $236,5002 bd2 ba1k sqft4337 Ashwood Cv, Birmingham, AL 35216Off Market
A local agent can set up tours, give advice and negotiate with sellers.
A local lender can help you make sure your offer is ready when you are.
Similar homes
- $259,9002 bd2 ba1k sqft4321 Ashwood Cv, Birmingham, AL 35216For Sale

 MLS ID #21461466, Leighton Harbuck, ARC Realty - Hoover. GALMLS
 - $265,0002 bd2 ba1.5k sqftTbd, Vestavia, AL 35216For Sale
 MLS ID #21458139, Jenn Saliba, Keller Williams Realty Hoover. GALMLS
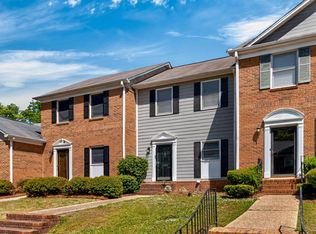
 - $269,9002 bd3 ba1.4k sqft2204 Ascot Ln, Birmingham, AL 35216For Sale
 MLS ID #21450159, Lynlee Hughes, ARC Realty Mountain Brook. GALMLS
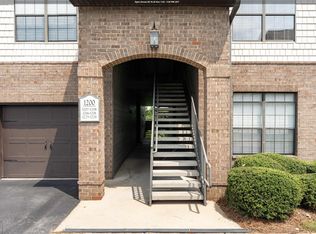
 - $234,9002 bd2 ba1.1k sqftSpectrum, Birmingham, AL 35244For Sale
 MLS ID #21460687, Rebecca Scott, RealtySouth-OTM-Acton Rd. GALMLS
 - $230,0002 bd2 ba1.1k sqft107 107th Overlook, Birmingham, AL 35244For SaleRealtySouth
- $230,0002 bd2 ba1.1k sqft107 Overlook At Riverhaven Uni Pl #107, Birmingham, AL 35244For SaleMLS ID #26-1396, William Gibson, RealtySouth The Harbin Company. Walker County Area MLS
- $220,0003 bd2 ba1.3k sqftAtt, Birmingham, AL 35244For SaleMLS ID #21461334, Hollie Higgins, ARC Realty - Hoover. GALMLS
- $285,0003 bd2 ba1.4k sqftTbd, Pelham, AL 35124For SaleMLS ID #21461645, Billy Valekis, ARC Realty Vestavia. GALMLS
- $264,9002 bd2 ba1.2k sqftAt&t Spectrum, Birmingham, AL 35226For SaleMLS ID #21458618, Susette Clark-Walker, RealtySouth-OTM-Acton Rd. GALMLS
- $264,9003 bd2 ba1.4k sqft1512 Amberley Woods Cir, Helena, AL 35080For SaleMLS ID #21461345, John Stanback, Evernest Too. GALMLS
- $250,0002 bd2 ba1.1k sqftAt&t And / Or Spectrum, Birmingham, AL 35211For SaleMLS ID #21455658, Daniel Friday, Keller Williams Realty Vestavia. GALMLS
- $194,9002 bd3 ba1.4k sqftAt&t And Others, Birmingham, AL 35216For SaleMLS ID #21461354, Kelly Pate, RE/MAX Marketplace. GALMLS
- $285,0003 bd2 ba1.6k sqft109 Hastings Ln, Maylene, AL 35114For SaleMLS ID #21461868, Amanda Bates, ARC Realty - Hoover. GALMLS
- $249,7803 bd2 ba1.1k sqftSpectrum, Vestavia Hills, AL 35216For SaleMLS ID #21458168, Johnny Montgomery, ARC Realty 280. GALMLS
- $232,9002 bd2 ba1.2k sqftAt&t, Pelham, AL 35124For SaleMLS ID #21458915, Susan Palmer, Keller Williams Realty Hoover. GALMLS
- $300,0003 bd2 ba1.5k sqft6031 Russet Meadows Dr, Birmingham, AL 35244For SaleMLS ID #21461736, Yadira Ramon Herrera, Mainstay Brokerage LLC. GALMLS
- $265,0003 bd2 ba1.4k sqftUnknown, Fultondale, AL 35068For SaleMLS ID #21458950, Meg McCarthy, RealtySouth-OTM-Acton Rd. GALMLS
- $279,0003 bd3 ba1.7k sqft505 Reach Dr, Birmingham, AL 35242For SaleMLS ID #21461651, Brian Thomas, RE/MAX Advantage. GALMLS
- $280,0003 bd2 ba1.6k sqft303 High Ridge Ct, Pelham, AL 35124For SaleMLS ID #21460740, Clarence Graham, eXp Realty, LLC Central. GALMLS
- $279,9003 bd2 ba1.4k sqft1919 Gallant Fox Dr, Helena, AL 35080For SaleMLS ID #21460733, Sandy Nguyen (Binh), Goal Realty LLC. GALMLS
