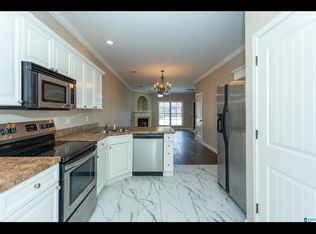

Back on market due to buyers financing. Price Improvement under $300k! It is rare to find a townhome that doesn’t feel like a series of compromises, but this floor plan actually breathes. As one of the largest floor plans in the community, the main level is a total win for anyone tired of stairs because the primary suite and the main living spaces are all on one floor, keeping everything you need for daily life within reach. You have a perfect morning coffee spot on the deck and a massive daylight basement that flows right out to a flat, fenced yard with a wooded backdrop that stays private. Upstairs, the layout keeps going with two more large bedrooms, a full bath, and a surprising amount of storage, plus an additional room ready to be finished if you want to add more livable square footage later. Whether you need a quiet home office, a gym, or just room for everyone to spread out without being on top of each other, this is the kind of space that makes sense for the long haul.
For sale
Price cut: $9.1K (8/22)
$299,900
4145 Seabrook Ln, Birmingham, AL 35216
3beds
2,454sqft
Townhouse
Built in 2007
-- sqft lot
$299,400 Zestimate®
$122/sqft
$-- HOA
What's special
Massive daylight basement
- 56 days
- 361
- 17
Zillow last checked:
Listing updated:
Listed by:
Mike Kim 205-213-1914,
LAH Sotheby's International Realty Hoover
Source: GALMLS,MLS#: 21458432
Facts & features
Interior
Bedrooms & bathrooms
- Bedrooms: 3
- Bathrooms: 3
- Full bathrooms: 2
- 1/2 bathrooms: 1
Rooms
- Room types: Bedroom, Dining Room, Bathroom, Kitchen, Master Bathroom, Master Bedroom
Primary bedroom
- Level: First
Bedroom 1
- Level: Second
Bedroom 2
- Level: Second
Primary bathroom
- Level: First
Bathroom 1
- Level: First
Dining room
- Level: First
Kitchen
- Features: Laminate Counters
- Level: First
Living room
- Level: First
Basement
- Area: 1008
Heating
- Central, Heat Pump
Cooling
- Central Air
Appliances
- Included: Dishwasher, Microwave, Electric Oven, Refrigerator, Gas Water Heater
- Laundry: Electric Dryer Hookup, Washer Hookup, Main Level, Laundry Closet, Laundry (ROOM), Yes
Features
- Recessed Lighting, High Ceilings, Crown Molding, Soaking Tub, Linen Closet, Separate Shower, Walk-In Closet(s)
- Flooring: Carpet, Hardwood, Tile
- Doors: French Doors
- Basement: Full,Partially Finished,Daylight
- Attic: Walk-In,Yes
- Number of fireplaces: 1
- Fireplace features: Ventless, Great Room, Gas
Interior area
- Total interior livable area: 2,454 sqft
- Finished area above ground: 1,518
- Finished area below ground: 936
Video & virtual tour
Property
Parking
- Parking features: Driveway
- Has uncovered spaces: Yes
Features
- Levels: One and One Half
- Stories: 1.5
- Patio & porch: Open (PATIO), Patio, Porch, Open (DECK), Deck
- Pool features: None
- Fencing: Fenced
- Has view: Yes
- View description: None
- Waterfront features: No
Details
- Parcel number: 4000181004006.018
- Special conditions: N/A
Construction
Type & style
- Home type: Townhouse
- Property subtype: Townhouse
Materials
- 1 Side Brick, Vinyl Siding
- Foundation: Basement
Condition
- Year built: 2007
Utilities & green energy
- Water: Public
- Utilities for property: Sewer Connected
Community & HOA
Community
- Subdivision: Savannah Village
HOA
- Services included: None
Location
- Region: Birmingham
Financial & listing details
- Price per square foot: $122/sqft
- Tax assessed value: $328,200
- Price range: $299.9K - $299.9K
- Date on market: 7/8/2026
Estimated market value
$299,400
$284,000 - $314,000
$2,360/mo
Price history
| Date | Event | Price |
|---|---|---|
| 8/22/2026 | Listed for sale | $299,900-2.9%$122/sqft |
Source:  GALMLS #21458432 Report a problem GALMLS #21458432 Report a problem | ||
| 7/20/2026 | Contingent | $309,000$126/sqft |
Source: GALMLS #21458432 Report a problem | ||
| 7/8/2026 | Listed for sale | $309,000-3.3%$126/sqft |
Source: GALMLS #21458432 Report a problem | ||
| 7/6/2026 | Listing removed | $319,500$130/sqft |
Source: GALMLS #21443001 Report a problem | ||
| 5/11/2026 | Price change | $319,500-1.4%$130/sqft |
Source: GALMLS #21443001 Report a problem | ||
| 2/8/2026 | Listed for sale | $324,000+44%$132/sqft |
Source: GALMLS #21443001 Report a problem | ||
| 8/27/2021 | Sold | $225,000+12.5%$92/sqft |
Source: GALMLS #1294016 Report a problem | ||
| 8/3/2021 | Listed for sale | $200,000+25.8%$81/sqft |
Source: GALMLS #1294016 Report a problem | ||
| 12/19/2014 | Sold | $159,000-11.6%$65/sqft |
Source: GALMLS #599318 Report a problem | ||
| 11/14/2006 | Sold | $179,900$73/sqft |
Source: Public Record Report a problem | ||
Public tax history
| Year | Property taxes | Tax assessment |
|---|---|---|
| 2025 | -- | $26,060 |
| 2024 | -- | $26,060 -11.7% |
| 2023 | -- | $29,500 +13.2% |
| 2022 | $1,109 -0.1% | $26,060 +12.2% |
| 2021 | $1,110 +8.5% | $23,220 +8.1% |
| 2020 | $1,023 +9.2% | $21,480 +8.7% |
| 2019 | $937 +4.7% | $19,760 +4.4% |
| 2018 | $895 +4.8% | $18,920 +4.5% |
| 2017 | $854 +4.2% | $18,100 +3.9% |
| 2016 | $820 -47.5% | $17,420 -3.8% |
| 2015 | $1,561 +123.5% | $18,100 -38.5% |
| 2014 | $698 -10.4% | $29,440 +100% |
| 2013 | $780 | $14,720 -5.4% |
| 2012 | $780 -1.3% | $15,560 -1.3% |
| 2011 | $790 | $15,770 |
| 2010 | $790 -6.5% | $15,770 -6.5% |
| 2009 | $845 +2.3% | $16,870 +2.3% |
| 2008 | $826 | $16,490 |
Find assessor info on the county website
Monthly payment
Est. payment
Payment breakdown
Explore the cost of this home by adjusting the details. Changes won't be saved.Climate risks
Neighborhood: 35216
Nearby schools
Schools provided by the listing agent
- Elementary: Grantswood
- Middle: Irondale
- High: Shades Valley
Source: GALMLS. This data may not be complete. We recommend contacting the local school district to confirm school assignments for this home.

Similar homes
- $274,8003 bd3 ba1.5k sqftAt&t, Vestavia, AL 35216For Sale
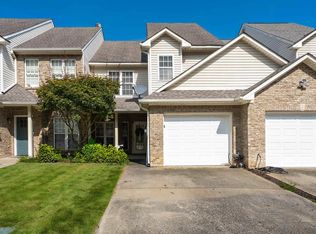
 MLS ID #21463414, Kelly Fleming, RealtySouth Chelsea Branch. GALMLS
 - $264,9003 bd3 ba1.4k sqft4248 Ashwood Cv, Birmingham, AL 35216For Sale
 MLS ID #21460640, Eli Silverman, ARC Realty - Hoover. GALMLS
 - $309,0003 bd4 ba2.9k sqftAt&t, Spectrum, Birmingham, AL 35242For Sale
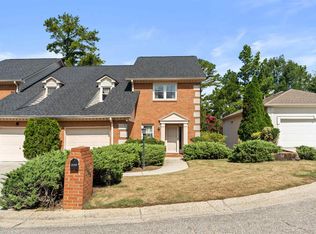 MLS ID #21461458, Marcia Thompson, ARC Realty 280. GALMLS
 - $399,9003 bd2 ba2k sqft1100 Ashbury Sq, Hoover, AL 35216For Sale
 MLS ID #21460532, Jerry Sager, Keller Williams Realty Hoover. GALMLS
 - $289,0003 bd3 ba1.5k sqftAt&t / Spectrum, Birmingham, AL 35242For SaleMLS ID #21459783, Carrie Lusk, Keller Williams Realty Vestavia. GALMLS
- $279,0003 bd3 ba1.7k sqft505 Reach Dr, Birmingham, AL 35242For SaleMLS ID #21461651, Brian Thomas, RE/MAX Advantage. GALMLS
- $315,0003 bd2 ba1.5k sqftAtt Or Spectrum, Helena, AL 35080For SaleMLS ID #21461861, Shelley Watkins, ARC Realty - Homewood. GALMLS
- $349,9003 bd3 ba2.3k sqftAt&t, Birmingham, AL 35242For SaleMLS ID #21461583, Sherry Frye, ARC Realty 280. GALMLS
- $350,0003 bd2 ba2.1k sqft215 Beaver Crst, Pelham, AL 35124For SaleMLS ID #21460677, Carol Hyatt, TMI Real Estate. GALMLS
- $345,0003 bd3 ba2k sqft1138 Castlemaine Dr, Birmingham, AL 35226For SaleMLS ID #21460930, Bonnie Poticny, LAH Sotheby's International Realty Mountain Brook. GALMLS
- $399,0004 bd3 ba2.6k sqft173 River Birch Rd, Chelsea, AL 35043For SaleMLS ID #21463962, Mary Martin Brown, Keller Williams Homewood. GALMLS
- $289,0003 bd2 ba1.2k sqft2042 Forest Lakes Ln, Sterrett, AL 35147For SaleMLS ID #21462924, Marilee Henson, Keller Williams Metro South. GALMLS
- $350,0004 bd3 ba2.3k sqftSpectrum, Chelsea, AL 35043For SaleMLS ID #21458582, Bryant Turner, ARC Realty 280. GALMLS
- $299,9003 bd2 ba2.1k sqftAt&t, Gardendale, AL 35071For SaleMLS ID #21458697, Debbie Burks, Keller Williams Realty Hoover. GALMLS
- $350,0003 bd3 ba1.9k sqft28130 Portobello Rd #28130, Birmingham, AL 35242For SaleMLS ID #21448362, Leigh Cound, Keller Williams Realty Vestavia. GALMLS
- $285,5003 bd2 ba2.1k sqftTo Be Determined, Birmingham, AL 35214For SaleMLS ID #21462288, Tammy Luckey, Keller Williams Realty Vestavia. GALMLS
- $390,0004 bd3 ba2.4k sqft119 Lime Creek Ln, Chelsea, AL 35043For SaleMLS ID #21463715, Thanh Pham, Goal Realty LLC. GALMLS
- $244,9003 bd3 ba1.2k sqft1521 16th St S Unit 101, Birmingham, AL 35205For SaleMLS ID #21463224, Langston Hereford, RealtySouth-MB-Crestline. GALMLS
- $220,5003 bd2 ba1.3k sqftSpectrum, Birmingham, AL 35244For SaleMLS ID #21456539, Sharron Stevens, Premier Living Realty. GALMLS
- $320,0003 bd3 ba2.3k sqftSpectrum Or Att, Mc Calla, AL 35111For SaleMLS ID #21457422, Chancie Rogers, Five Star Real Estate, LLC. GALMLS
