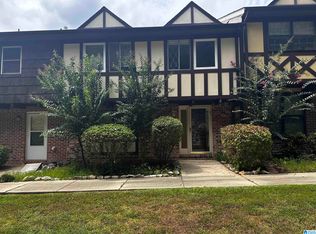
Better than anything you've seen on the market....Situated in the highly sought-after Rocky Ridge Manor neighborhood, this IMACCULATE 2-bedroom/1.5-bath home is a perfect example of comfort & excellence w/a pride of ownership that is evident in every detail. You'll immediately notice gleaming hardwood flooring, stainless-steel appliances, Stone Fireplace with new gas logs, smooth ceilings, recessed lighting, & neutral paint colors that enhance the home's refined atmosphere. Eat in Kitchen is equipped w/gas range, Refrigerator, microwave, beverage refrigerator, dishwasher, & pantry. Family Room/den w/gas log FP, double sliding glass doors open to HUGE deck overlooking their magnificent backyard w/67' of frontage to the Cahaba River. Upstairs are 2 bedrooms/1 Jack and Jill full bath. This home is perfect for entertaining & functionality. Other features include new gutter guards and gutters, Ring alarm system, blown in attic insulation, Vapor barrier in crawl space, new lighting fixtures,
For sale
$200,000
604 Old Rocky Ridge Ln, Birmingham, AL 35216
2beds
1,400sqft
Townhouse
Built in 1979
1 Acres Lot
$-- Zestimate®
$143/sqft
$-- HOA
What's special
- 21 days
- 770
- 72
Likely to sell faster than
Zillow last checked:
Listing updated:
Listed by:
Vicki Warner 205-789-5114,
ARC Realty Vestavia,
Robert Warner 205-789-9123,
ARC Realty Vestavia
Source: GALMLS,MLS#: 21467281
Facts & features
Interior
Bedrooms & bathrooms
- Bedrooms: 2
- Bathrooms: 2
- Full bathrooms: 1
- 1/2 bathrooms: 1
Rooms
- Room types: Bedroom, Den/Family (ROOM), Bathroom, Half Bath (ROOM), Kitchen
Bedroom 1
- Level: Second
Bedroom 2
- Level: Second
Bathroom 1
- Level: First
Family room
- Level: First
Kitchen
- Features: Butcher Block, Laminate Counters, Eat-in Kitchen, Pantry
- Level: First
Basement
- Area: 0
Heating
- Central, Natural Gas
Cooling
- Central Air, Electric
Appliances
- Included: Gas Cooktop, Dishwasher, Microwave, Self Cleaning Oven, Plumbed for Gas in Kit, Refrigerator, Stainless Steel Appliance(s), Gas Water Heater
- Laundry: Electric Dryer Hookup, Washer Hookup, Main Level, Laundry Closet, Laundry (ROOM), Yes
Features
- Recessed Lighting, Textured Walls, Smooth Ceilings, Linen Closet, Double Vanity, Shared Bath, Tub/Shower Combo, Walk-In Closet(s)
- Flooring: Carpet, Hardwood, Vinyl
- Doors: Insulated Door
- Windows: Window Treatments, Double Pane Windows
- Basement: Crawl Space
- Attic: Other,Yes
- Number of fireplaces: 1
- Fireplace features: Gas Starter, Stone, Gas Log, Family Room, Gas
Interior area
- Total interior livable area: 1,400 sqft
- Finished area above ground: 1,400
- Finished area below ground: 0
Video & virtual tour
Property
Parking
- Parking features: Assigned, Driveway, Parking (MLVL), Off Street, Open
- Has uncovered spaces: Yes
Features
- Levels: 2+ story
- Patio & porch: Porch, Open (DECK), Deck
- Pool features: None
- Has water view: Yes
- Water view: Water
- On waterfront: Yes
- Waterfront features: Waterfront
- Body of water: Cahaba River
- Frontage length: 67
Lot
- Size: 1 Acres
- Features: Acreage, Interior Lot, Few Trees, Subdivision
Details
- Parcel number: 4000083004016.000
- Special conditions: N/A
Construction
Type & style
- Home type: Townhouse
- Property subtype: Townhouse
Materials
- Vinyl Siding, Stone
Condition
- Year built: 1979
Utilities & green energy
- Water: Public
- Utilities for property: Sewer Connected, Underground Utilities
Green energy
- Energy efficient items: Lighting, Thermostat
Community & HOA
Community
- Features: Fishing, River, Water Access
- Security: Security System
- Subdivision: Rocky Ridge Townhomes
Location
- Region: Birmingham
Financial & listing details
- Price per square foot: $143/sqft
- Tax assessed value: $220,000
- Annual tax amount: $1,030
- Price range: $200K - $200K
- Date on market: 10/9/2026
- Road surface type: Paved
Estimated market value
Not available
Estimated sales range
Not available
Not available
Price history
| Date | Event | Price |
|---|---|---|
| 10/11/2026 | Listed for sale | $200,000-58.8%$143/sqft |
Source:  GALMLS #21467281 Report a problem | ||
| 4/28/2026 | Sold | $485,000+211.6%$346/sqft |
Source: Public Record Report a problem | ||
| 9/23/2020 | Sold | $155,650+7.3%$111/sqft |
Source: GALMLS #892148 Report a problem | ||
| 8/16/2020 | Pending sale | $145,000$104/sqft |
Source: White House Real Estate #892148 Report a problem | ||
| 8/13/2020 | Listed for sale | $145,000+17.1%$104/sqft |
Source: White House Real Estate #892148 Report a problem | ||
| 9/21/2004 | Sold | $123,800$88/sqft |
Source: Public Record Report a problem | ||
Public tax history
| Year | Property taxes | Tax assessment |
|---|---|---|
| 2025 | $1,030 +7.3% | $21,620 +6.9% |
| 2024 | $960 +7.2% | $20,220 +6.8% |
| 2023 | $896 +10.9% | $18,940 +10.2% |
| 2022 | $808 +13.2% | $17,180 +12.3% |
| 2021 | $714 +6.4% | $15,300 +6% |
| 2020 | $670 +5.2% | $14,440 +4.8% |
| 2019 | $637 -3% | $13,780 -2.8% |
| 2018 | $657 +10.4% | $14,180 +9.6% |
| 2017 | $595 +1.4% | $12,940 +1.3% |
| 2016 | $587 | $12,780 |
| 2015 | $587 -15.3% | $12,780 -3.9% |
| 2014 | $693 | $13,300 |
| 2013 | $693 | $13,300 -3.8% |
| 2012 | $693 -1.3% | $13,832 -1.3% |
| 2009 | $702 -1.9% | $14,010 -1.9% |
| 2008 | $716 +1.1% | $14,280 +1.1% |
| 2007 | $708 +12.4% | $14,130 +12.4% |
| 2006 | $630 +7.3% | $12,570 +7.3% |
| 2005 | $587 +2.5% | $11,720 -48.7% |
| 2004 | $573 +3.9% | $22,860 +3.9% |
| 2003 | $551 +13.9% | $22,000 +127.7% |
| 2002 | $484 | $9,660 |
| 2001 | $484 | $9,660 |
| 2000 | $484 | $9,660 |
Find assessor info on the county website
Monthly payment
Est. payment
Payment breakdown
Explore the cost of this home by adjusting the details. Changes won't be saved.Climate risks
Neighborhood: 35216
Nearby schools
Schools provided by the listing agent
- Elementary: Grantswood
- Middle: Irondale
- High: Shades Valley
Source: GALMLS. This data may not be complete. We recommend contacting the local school district to confirm school assignments for this home.
- $193,2002 bd1 ba1.3k sqft605 Old Rocky Ridge Ln, Birmingham, AL 35216Off Market
- $210,0003 bd2 ba1.6k sqft606 Old Rocky Ridge Ln, Birmingham, AL 35216Off Market

- $222,1003 bd2 ba1.6k sqft603 Old Rocky Ridge Ln, Birmingham, AL 35216Off Market

- $249,7003 bd3 ba1.7k sqft801 Old Rocky Ridge Ln, Birmingham, AL 35216Off Market
Similar homes
- $187,0003 bd3 ba1.7k sqft2024 Montreat Pkwy, Birmingham, AL 35216For Sale

 MLS ID #21466880, Nakia Walker, Opendoor Brokerage LLC. GALMLS
- $194,9002 bd3 ba1.4k sqftAt&t And Others, Birmingham, AL 35216For Sale
 MLS ID #21461354, Kelly Pate, RE/MAX Marketplace. GALMLS
- $245,0004 bd3 ba1.7k sqft3654 Haven View Cir, Birmingham, AL 35216For Sale
 MLS ID #21463369, Madison Holt, RMI Realty Group. GALMLS
- $258,5002 bd3 ba1.5k sqft3513 Savannah Park Ln, Birmingham, AL 35216For Sale
 MLS ID #21464589, Brad Clement, ARC Realty Vestavia-Liberty Pk. GALMLS
- $260,0003 bd3 ba1.8k sqftSpectrum, Birmingham, AL 35216For SaleMLS ID #21466203, Angela May, Keller Williams Realty Hoover. GALMLS
- $199,9002 bd2 ba1.1k sqftSpectrum, Birmingham, AL 35205For SaleMLS ID #21449846, Cannon Fuqua, Keller Williams Realty Vestavia. GALMLS
- $185,0002 bd2 ba1.2k sqft808 Gables Dr #808, Birmingham, AL 35244For SaleMLS ID #21466950, Madison Holt, RMI Realty Group. GALMLS
- $264,9002 bd3 ba2k sqftTbd, Birmingham, AL 35244For SaleMLS ID #21460145, Kyle Lubsen, EXP Realty LLC. GALMLS
- $300,0004 bd3 ba2k sqft2177 Myrtlewood Dr, Birmingham, AL 35216For SaleMLS ID #21466323, Lauren Heymann, LAH Sotheby's International Realty Hoover. GALMLS
- $213,0002 bd2 ba1.3k sqft210 Hidden Cove Cir, Pelham, AL 35124For SaleMLS ID #21467720, Nakia Walker, Opendoor Brokerage LLC. GALMLS
- $215,0002 bd2 ba1.1k sqft1226 Riverhaven Pl Unit 1226, Birmingham, AL 35244For SaleMLS ID #21458131, Steven Koleno, Beycome Brokerage Realty. GALMLS
- $196,5002 bd2 ba1.2k sqftTbd, Calera, AL 35040For SaleMLS ID #21468150, Mary Lou Vonderau, RE/MAX Advantage. GALMLS
- $175,0002 bd3 ba1.3k sqft1922 Chandalar Ct, Pelham, AL 35124For SaleMLS ID #21464939, Erin Leach, EXIT Realty Cahaba. GALMLS
- $165,0004 bd2 ba1.6k sqft8820 Valleybrook Rd, Birmingham, AL 35206For SaleMLS ID #21468905, Kim Owens, Innovated Real Estate. GALMLS
- $199,9002 bd2 ba1.2k sqftAtt, Spectrum, Cspire, Helena, AL 35080For SaleMLS ID #21467401, Billy Rosener, Keller Williams Realty Hoover. GALMLS
- $199,9002 bd3 ba1.2k sqft213 Willow Point Cir, Alabaster, AL 35007For SaleMLS ID #21465257, Moe Mossa, Savvy Avenue, LLC. GALMLS
- $189,9002 bd2 ba1.5k sqftSpectrum, Helena, AL 35080For SaleMLS ID #21465934, Beth Thomas, Keller Williams Realty Vestavia. GALMLS
- $223,0003 bd3 ba1.7k sqft122 Cambrian Way #122, Birmingham, AL 35242For SaleMLS ID #21463018, John Connor Farmer, National Land Realty. GALMLS
- $198,5002 bd3 ba1.3k sqft133 Hidden Creek Cir, Pelham, AL 35124For SaleMLS ID #21432787, Therita Lawler, Lawler-Jones Real Estate & Dev. GALMLS
- $218,0003 bd2 ba1.1k sqft209 Cambrian Ridge Trl, Pelham, AL 35124For SaleMLS ID #21455823, Cynthia Wheeler, Keller Williams Realty Hoover. GALMLS
