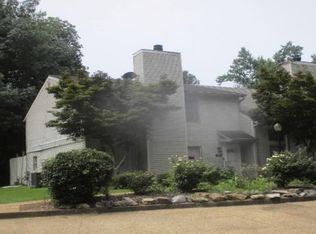
MOVE IN READY PELHAM TOWNHOME FEATURING 2 BEDROOMS, 2. 5 BATHS and 1,371 SQ.FT! Located in Chandalar South Townhouses, this well-maintained home offers comfortable, low-maintenance living at an attractive price point.Recent improvements include updated HVAC, fresh paint interior/ exterior, newer carpet and roofing. Spacious layout includes bright sunroom perfect for hobby, home office, or relaxing retreat. Upstairs you'll find 2 bedrooms,2 full baths and a versatile loft fr additional living space or storage. Enjoy private patio plus community amenities including swimming pool and park. Conveniently located near shopping, dining, recreation and major Birmingham area commuting routes. An excellent opportunity for a first time home buyer, right sizer, or anyone seeking affordable Pelham living without the upkeep of a larger home. SCHEDULE YOUR PRIVATE SHOWING TODAY!
For sale
$175,000
1922 Chandalar Ct, Pelham, AL 35124
2beds
1,371sqft
Townhouse
Built in 1973
1,742 Square Feet Lot
$-- Zestimate®
$128/sqft
$100/mo HOA
What's special
- 24 days
- 380
- 33
Zillow last checked:
Listing updated:
Listed by:
Erin Leach 205-215-8207,
EXIT Realty Cahaba
Source: GALMLS,MLS#: 21464939
Facts & features
Interior
Bedrooms & bathrooms
- Bedrooms: 2
- Bathrooms: 3
- Full bathrooms: 2
- 1/2 bathrooms: 1
Rooms
- Room types: Bedroom, Dining Room, Bathroom, Half Bath (ROOM), Kitchen, Loft, Master Bathroom, Master Bedroom, Sunroom (ROOM)
Primary bedroom
- Level: Second
Bedroom 1
- Level: Second
Primary bathroom
- Level: Second
Bathroom 1
- Level: First
Dining room
- Level: First
Kitchen
- Features: Laminate Counters
- Level: First
Living room
- Level: First
Basement
- Area: 0
Heating
- Central, Electric
Cooling
- Central Air, Electric
Appliances
- Included: Electric Cooktop, Dishwasher, Disposal, Microwave, Electric Oven, Refrigerator, Stainless Steel Appliance(s), Gas Water Heater
- Laundry: Electric Dryer Hookup, Washer Hookup, Main Level, Laundry Room, Laundry (ROOM), Yes
Features
- Recessed Lighting, Split Bedroom, Wet Bar, High Ceilings, Crown Molding, Separate Shower, Double Vanity, Split Bedrooms, Tub/Shower Combo, Walk-In Closet(s)
- Flooring: Carpet, Concrete, Parquet, Tile
- Attic: Pull Down Stairs,Yes
- Has fireplace: No
Interior area
- Total interior livable area: 1,371 sqft
- Finished area above ground: 1,371
- Finished area below ground: 0
Video & virtual tour
Property
Parking
- Total spaces: 2
- Parking features: Parking (MLVL), Unassigned
- Carport spaces: 2
Features
- Levels: One and One Half
- Stories: 1.5
- Patio & porch: Open (PATIO), Patio
- Exterior features: Lighting
- Pool features: In Ground, Fenced, Community
- Fencing: Fenced
- View description: None
- Waterfront features: No
Lot
- Size: 1,742 Square Feet
Details
- Additional structures: Storage
- Parcel number: 131014401025.000
- Special conditions: N/A
Construction
Type & style
- Home type: Townhouse
- Property subtype: Townhouse
Materials
- Other, Vinyl Siding
- Foundation: Slab
Condition
- Year built: 1973
Utilities & green energy
- Water: Public
- Utilities for property: Sewer Connected
Community & HOA
Community
- Security: Security System
- Subdivision: Chandalar South Townhouses
HOA
- Has HOA: Yes
- Amenities included: Management, Other
- Services included: Maintenance Grounds
- HOA fee: $100 monthly
Location
- Region: Pelham
Financial & listing details
- Price per square foot: $128/sqft
- Tax assessed value: $168,500
- Annual tax amount: $1,955
- Price range: $175K - $175K
- Date on market: 9/14/2026
Estimated market value
Not available
Estimated sales range
Not available
Not available
Price history
| Date | Event | Price |
|---|---|---|
| 9/28/2026 | Listed for sale | $175,000-46.3%$128/sqft |
Source:  GALMLS #21464939 Report a problem GALMLS #21464939 Report a problem | ||
| 4/17/2015 | Sold | $326,000+143.3%$238/sqft |
Source: Agent Provided Report a problem | ||
| 11/25/2013 | Sold | $134,000+84.8%$98/sqft |
Source: Agent Provided Report a problem | ||
| 10/7/2008 | Sold | $72,500-5.2%$53/sqft |
Source: Public Record Report a problem | ||
| 8/2/2001 | Sold | $76,500+27.5%$56/sqft |
Source: Public Record Report a problem | ||
| 4/16/2001 | Sold | $60,000-21.4%$44/sqft |
Source: Public Record Report a problem | ||
| 9/18/2000 | Sold | $76,382+10.7%$56/sqft |
Source: Public Record Report a problem | ||
| 4/9/1998 | Sold | $69,000$50/sqft |
Source: Public Record Report a problem | ||
Public tax history
| Year | Property taxes | Tax assessment |
|---|---|---|
| 2025 | $1,955 +1.8% | $33,700 +1.8% |
| 2024 | $1,921 +18.3% | $33,120 +18.3% |
| 2023 | $1,624 +7.6% | $28,000 +7.6% |
| 2022 | $1,509 +12.3% | $26,020 +12.3% |
| 2021 | $1,343 +5.7% | $23,160 +5.7% |
| 2020 | $1,271 +11.4% | $21,920 +11.4% |
| 2019 | $1,141 | $19,680 +8.3% |
| 2017 | $1,141 +19.3% | $18,180 +4.2% |
| 2015 | $957 -1.3% | $17,440 +4.3% |
| 2014 | $970 | $16,720 |
| 2013 | $970 -1.5% | $16,720 -1.5% |
| 2012 | $985 -9% | $16,980 -9% |
| 2011 | $1,082 -1.5% | $18,660 -1.5% |
| 2010 | $1,099 -0.7% | $18,940 -0.7% |
| 2009 | $1,107 | $19,080 +92% |
| 2007 | -- | $9,940 -89.1% |
| 2005 | $490 +3.7% | $91,600 +3.4% |
| 2004 | $473 | $88,600 |
| 2003 | $473 +25.6% | -- |
| 2002 | $377 -54.8% | -- |
| 2001 | $834 | -- |
Find assessor info on the county website
Monthly payment
Est. payment
Payment breakdown
Explore the cost of this home by adjusting the details. Changes won't be saved.Climate risks
Neighborhood: 35124
Nearby schools
Schools provided by the listing agent
- Elementary: Pelham Oaks
- Middle: Pelham Park
- High: Pelham
Source: GALMLS. This data may not be complete. We recommend contacting the local school district to confirm school assignments for this home.

Similar homes
- $177,9002 bd3 ba1.3k sqftTbd, Pelham, AL 35124For Sale

 MLS ID #21460171, Paul DeCarlo, RE/MAX Preferred. GALMLS
 - $--3 bd3 ba1.8k sqft1901 Chandalar Ct, Pelham, AL 35124Auction
 Xome
Xome - $--3 bd2 ba1.6k sqft204 Meadowlark Dr, Alabaster, AL 35007Auction
 Xome
Xome - $--3 bd3 ba1.7k sqft211 7th St NW, Alabaster, AL 35007Auction
 Auction.com 1
 - $189,9003 bd3 ba1.8k sqft159 Chestnut Ln, Helena, AL 35080For SaleMLS ID #21466402, Madrene Pardue, Five Star Real Estate, LLC. GALMLS
- $169,9003 bd2 ba1.5k sqft501 Forestwood Dr, Birmingham, AL 35214For SaleMLS ID #21465190, Aaron Sims, Keller Williams Realty Vestavia. GALMLS
- $200,0003 bd2 ba1.6k sqft100 Moss Dr, Calera, AL 35040For SaleMLS ID #21461159, Cindi Cofer, EXIT Realty Cahaba. GALMLS
- $179,9003 bd2 ba1.6k sqftT Mobile, Birmingham, AL 35221For SaleMLS ID #21462905, John Parnell, All Access Real Estate. GALMLS
- $155,0003 bd2 ba1.6k sqft104 Moss Dr, Calera, AL 35040For SaleMLS ID #21461160, Cindi Cofer, EXIT Realty Cahaba. GALMLS
- $200,0003 bd1 ba1.4k sqft1197 7th Ave, Pleasant Grove, AL 35127For SaleMLS ID #21461748, Nebrazy Adams, RealtySouth-I459 Southwest. GALMLS
- $159,0003 bd3 ba1.5k sqftSpectrum, Birmingham, AL 35208For SaleMLS ID #21462569, Lori Guillen, Sweet HOMElife Real Estate. GALMLS
- $169,0003 bd1 ba1.2k sqft6037 Pocahontas Rd, Bessemer, AL 35022For SaleMLS ID #21441106, Cindi Cofer, EXIT Realty Cahaba. GALMLS
