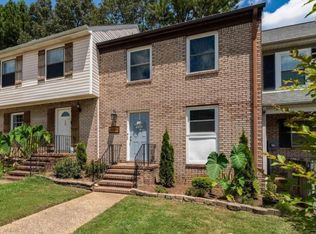
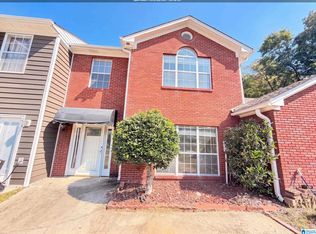
Beautiful Pelham Townhome with Great Features! Welcome home to this inviting Pelham townhome, offering comfort, convenience, and plenty of space to enjoy! +Covered back porch - Perfect for morning coffee, relaxing evenings, or entertaining friends. +Great backyard - Enjoy a little extra privacy and space for pets, play or outdoor gatherings. +Fresh new paint - A clean, refreshed look throughout +New Carpet - Fresh and ready for its next owner. +Ample storage - Plenty of room to keep everything organized. Ready to make yourself at home? With all these features - this is the townhome you want to see in person. Imagine coming home to a space that's ready for you. Don't miss your opportunity to make this one yours - schedule your private showing today!
For sale
$179,900
761 Cahaba Manor Trl, Pelham, AL 35124
2beds
1,400sqft
Townhouse
Built in 1979
4,356 Square Feet Lot
$175,500 Zestimate®
$129/sqft
$-- HOA
What's special
- 3 days
- 169
- 17
Zillow last checked:
Listing updated:
Listed by:
Reida Underwood 205-966-1585,
RealtySouth-Inverness Office
Source: GALMLS,MLS#: 21470497
Facts & features
Interior
Bedrooms & bathrooms
- Bedrooms: 2
- Bathrooms: 2
- Full bathrooms: 1
- 1/2 bathrooms: 1
Rooms
- Room types: Bedroom, Bathroom, Great Room, Half Bath (ROOM), Kitchen, Master Bedroom
Primary bedroom
- Level: Second
Bedroom 1
- Level: Second
Bathroom 1
- Level: First
Kitchen
- Features: Laminate Counters, Pantry
- Level: First
Basement
- Area: 0
Heating
- Central, Electric
Cooling
- Central Air, Ceiling Fan(s)
Appliances
- Included: Dishwasher, Electric Oven, Electric Water Heater
- Laundry: Electric Dryer Hookup, Washer Hookup, Main Level, Laundry Closet, Yes
Features
- None, Smooth Ceilings, Linen Closet, Double Vanity, Tub/Shower Combo
- Flooring: Carpet, Laminate, Tile
- Windows: Window Treatments
- Basement: Crawl Space
- Attic: None
- Number of fireplaces: 1
- Fireplace features: Stone, Great Room, Wood Burning
Interior area
- Total interior livable area: 1,400 sqft
- Finished area above ground: 1,400
- Finished area below ground: 0
Video & virtual tour
Property
Parking
- Parking features: Off Street
Features
- Levels: 2+ story
- Patio & porch: Covered (DECK), Deck
- Exterior features: None
- Pool features: None
- View description: None
- Waterfront features: No
Lot
- Size: 4,356 Square Feet
- Features: Interior Lot
Details
- Parcel number: 131122002003.0310
- Special conditions: N/A
Construction
Type & style
- Home type: Townhouse
- Property subtype: Townhouse
Materials
- 1 Side Brick, Vinyl Siding
Condition
- Year built: 1979
Utilities & green energy
- Water: Public
- Utilities for property: Sewer Connected
Green energy
- Energy efficient items: Ridge Vent
Community & HOA
Community
- Subdivision: Cahaba Manor Townhomes
Location
- Region: Pelham
Financial & listing details
- Price per square foot: $129/sqft
- Tax assessed value: $174,900
- Annual tax amount: $2,029
- Price range: $179.9K - $179.9K
- Date on market: 11/19/2026
Estimated market value
$175,500
$167,000 - $184,000
$1,707/mo
Price history
| Date | Event | Price |
|---|---|---|
| 11/19/2026 | Listed for sale | $179,900+1.1%$129/sqft |
Source:  GALMLS #21470497 Report a problem | ||
| 9/8/2022 | Listing removed | -- |
Source:  RealtySouth Report a problem | ||
| 8/16/2022 | Price change | $177,900-6.3%$127/sqft |
Source: GALMLS #1330884 Report a problem | ||
| 8/12/2022 | Listed for sale | $189,900+246%$136/sqft |
Source: GALMLS #1330884 Report a problem | ||
| 10/8/2015 | Sold | $54,890-68.8%$39/sqft |
Source: Public Record Report a problem | ||
| 5/18/2015 | Sold | $176,000+291.1%$126/sqft |
Source: Agent Provided Report a problem | ||
| 1/24/2014 | Sold | $45,000+0.2%$32/sqft |
Source: GALMLS #582888 Report a problem | ||
| 12/29/2013 | Listed for sale | $44,900-54.4%$32/sqft |
Source: RE/MAX Property Legends #582888 Report a problem | ||
| 7/13/2011 | Listing removed | $98,500$70/sqft |
Source: Keller Williams Realty Metro South #500980 Report a problem | ||
| 5/25/2011 | Listed for sale | $98,500+26.3%$70/sqft |
Source: Keller Williams Realty Metro South #500980 Report a problem | ||
| 1/2/2003 | Sold | $78,000+9.9%$56/sqft |
Source: Public Record Report a problem | ||
| 11/5/1997 | Sold | $71,000$51/sqft |
Source: Public Record Report a problem | ||
Public tax history
| Year | Property taxes | Tax assessment |
|---|---|---|
| 2025 | $2,029 +1.7% | $34,980 +1.7% |
| 2024 | $1,994 +10.1% | $34,380 +10.1% |
| 2023 | $1,811 +15.5% | $31,220 +15.5% |
| 2022 | $1,567 +20% | $27,020 +20% |
| 2021 | $1,306 +1.9% | $22,520 +1.9% |
| 2020 | $1,282 +7.3% | $22,100 +7.3% |
| 2019 | $1,195 | $20,600 +6.5% |
| 2017 | $1,195 +10.3% | $19,340 +119.8% |
| 2015 | $1,083 +112.3% | $8,800 -4.1% |
| 2014 | $510 +3.9% | $9,180 |
| 2013 | $491 | $9,180 |
| 2012 | $491 -2.8% | $9,180 -2.5% |
| 2011 | $505 -1.6% | $9,420 -1.5% |
| 2010 | $513 +0.7% | $9,560 +0.6% |
| 2009 | $510 +12.5% | $9,500 +11.5% |
| 2007 | $453 +9.8% | $8,520 -89.1% |
| 2005 | $413 +4.1% | $78,100 +3.7% |
| 2004 | $396 | $75,300 |
| 2003 | $396 +17.5% | -- |
| 2002 | $337 | -- |
| 2001 | $337 | -- |
Find assessor info on the county website
Monthly payment
Est. payment
Payment breakdown
Explore the cost of this home by adjusting the details. Changes won't be saved.Climate risks
Neighborhood: 35124
Nearby schools
Schools provided by the listing agent
- Elementary: Pelham Oaks
- Middle: Pelham Park
- High: Pelham
Source: GALMLS. This data may not be complete. We recommend contacting the local school district to confirm school assignments for this home.


Similar homes
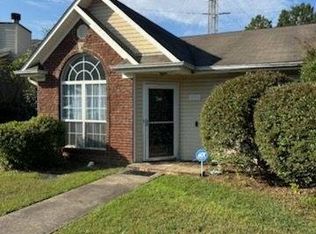
- $165,0003 bd2 ba1.4k sqft2008 Chandalar Ct, Pelham, AL 35124For Sale
 MLS ID #11966600, Tony Giglio, Top Brokerage LLC. My State MLS
- $199,0002 bd2 ba1.1k sqftAtt, Pelham, AL 35124For Sale
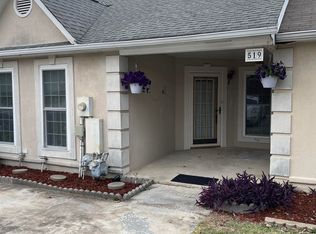
 MLS ID #21450722, Della Pender, RealtySouth Chelsea Branch. GALMLS
- $207,0002 bd2 ba1.3k sqft210 Hidden Cove Cir, Pelham, AL 35124For Sale
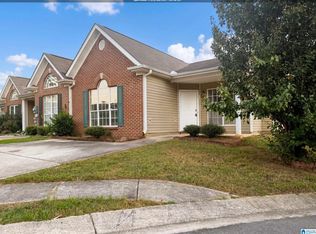 MLS ID #21467720, Nakia Walker, Opendoor Brokerage LLC. GALMLS
- $206,0003 bd3 ba1.4k sqft531 Canyon Park Dr, Pelham, AL 35124For Sale
 MLS ID #21465378, Nakia Walker, Opendoor Brokerage LLC. GALMLS
- $198,5002 bd3 ba1.3k sqft133 Hidden Creek Cir, Pelham, AL 35124For SaleMLS ID #21432787, Therita Lawler, Lawler-Jones Real Estate & Dev. GALMLS
- $225,0003 bd3 ba1.5k sqft106 Sommersby Dr, Pelham, AL 35124For SaleMLS ID #21464089, Beena Shah, Keller Williams Realty Hoover. GALMLS
- $184,9002 bd2 ba1.2k sqftAtt, Spectrum, Cspire, Helena, AL 35080For SaleMLS ID #21467401, Billy Rosener, Keller Williams Realty Hoover. GALMLS
- $225,0003 bd3 ba1.5k sqftSpectrum, Att&t, Pelham, AL 35124For SaleMLS ID #21464806, Bianca Perez, Keller Williams Realty Vestavia. GALMLS
- $210,0003 bd2 ba1k sqft109 King Valley Rd, Pelham, AL 35124For SaleMLS ID #21453156, Nakia Walker, Opendoor Brokerage LLC. GALMLS
- $199,9002 bd3 ba1.2k sqft213 Willow Point Cir, Alabaster, AL 35007For SaleMLS ID #21465257, Moe Mossa, Savvy Avenue, LLC. GALMLS
- $184,0003 bd3 ba1.7k sqft2024 Montreat Pkwy, Birmingham, AL 35216For SaleMLS ID #21466880, Nakia Walker, Opendoor Brokerage LLC. GALMLS
- $196,5002 bd2 ba1.2k sqftTbd, Calera, AL 35040For SaleMLS ID #21468150, Mary Lou Vonderau, RE/MAX Advantage. GALMLS
- $153,0003 bd2 ba1.4k sqft3525 Carver Ave SW, Birmingham, AL 35221For SaleMLS ID #21469953, Kim Owens, Innovated Real Estate. GALMLS
- $155,0002 bd2 ba1k sqftSpectrum, Vestavia Hills, AL 35216For SaleMLS ID #21468969, Jeremy Cromer, Kelly Right Real Estate of Ala. GALMLS
- $265,0003 bd2 ba1.4k sqftCall Providers, Pelham, AL 35124For SaleMLS ID #21461954, Paul DeCarlo, RE/MAX Preferred. GALMLS
- $174,9003 bd2 ba1.6k sqft540 4th Ave, Pleasant Grove, AL 35127For SaleMLS ID #21468017, Charlene Myers, Great Western Realty, Inc.. GALMLS
- $185,0003 bd2 ba1.2k sqft1009 25th Ave N, Hueytown, AL 35023For SaleMLS ID #21459718, Holly Bell, EXIT MelRose Realty. GALMLS
- $192,0002 bd2 ba1.3k sqft1007 Normandale Dr, Bessemer, AL 35023For SaleMLS ID #21459329, Nakia Walker, Opendoor Brokerage LLC. GALMLS
- $159,0002 bd2 ba1.6k sqft694 Cummins Ave, Bessemer, AL 35023For SaleMLS ID #21459721, Nakia Walker, Opendoor Brokerage LLC. GALMLS
