Welcome home to this 3br/2ba ranch offering single-level living in quaint, lakeside Altadena. Features include a finished Cottage Studio & Play Loft and a spacious, private, flat backyard—a rare find in Birmingham! Enjoy hardwood floors, abundant natural light & sunsets, main-level laundry, and a spacious primary suite with soaking tub, separate shower, & three closets. Private flex room off master suites a nursery, office, or dressing room. Updates include refinished hardwood floors, new roof and gutters, fresh interior/exterior paint, & new windows. The detached, newly finished cottage offers ~1,000 sq.ft. (600sq.ft. main level/400sq.ft. loft). A detached boat garage adds storage. The backyard offers room to garden, entertain, & play, plus an 8-ft double gate for trailers/equipment. Two neighborhood lakes & a 66-acre passive park with paved trails, Cahaba River access, streams, and wildlife are steps away. Shopping, restaurants, and award-winning private schools are close at hand.
For sale
$659,000
2709 Altadena Lake Rd, Birmingham, AL 35243
3beds
2,294sqft
Single Family Residence
Built in 1962
0.65 Acres Lot
$-- Zestimate®
$287/sqft
$-- HOA
What's special
- 5 days
- 1,557
- 155
Likely to sell faster than
Zillow last checked:
Listing updated:
Listed by:
Cliff Glansen 954-965-3990,
FlatFee.com
Source: GALMLS,MLS#: 21468245
Facts & features
Interior
Bedrooms & bathrooms
- Bedrooms: 3
- Bathrooms: 2
- Full bathrooms: 2
Rooms
- Room types: Bedroom, Kitchen, Master Bedroom
Primary bedroom
- Level: First
Bedroom 1
- Level: First
Bedroom 2
- Level: First
Kitchen
- Features: Breakfast Bar, Pantry
- Level: First
Living room
- Level: First
Basement
- Area: 909
Heating
- Central, Natural Gas, Heat Pump
Cooling
- Central Air, Dual
Appliances
- Included: Convection Oven, Electric Cooktop, Dishwasher, Disposal, Refrigerator, Stainless Steel Appliance(s), Gas Water Heater
- Laundry: Electric Dryer Hookup, Washer Hookup, Main Level, Laundry Room, Yes
Features
- Recessed Lighting, Crown Molding, Linen Closet, Separate Shower, Walk-In Closet(s)
- Flooring: Carpet, Hardwood, Tile
- Doors: French Doors
- Basement: Partial,Unfinished,Daylight
- Attic: Pull Down Stairs,Yes
- Has fireplace: No
Interior area
- Total interior livable area: 2,294 sqft
- Finished area above ground: 2,294
- Finished area below ground: 0
Video & virtual tour
Property
Parking
- Total spaces: 1
- Parking features: Attached, Detached, Garage Faces Side
- Attached garage spaces: 1
Features
- Levels: One
- Stories: 1
- Patio & porch: Porch, Open (DECK), Deck
- Exterior features: Lighting
- Pool features: None
- Fencing: Fenced
- View description: None
- Waterfront features: No
Lot
- Size: 0.65 Acres
Details
- Parcel number: 2800343011004.000
- Special conditions: N/A
Construction
Type & style
- Home type: SingleFamily
- Property subtype: Single Family Residence
Materials
- Brick
- Foundation: Basement
Condition
- Year built: 1962
Utilities & green energy
- Sewer: Septic Tank
- Water: Public
Community & HOA
Community
- Features: Bike Trails, Park, Lake, Walking Paths
- Subdivision: Altadena
Location
- Region: Birmingham
Financial & listing details
- Price per square foot: $287/sqft
- Tax assessed value: $377,000
- Annual tax amount: $1,836
- Price range: $659K - $659K
- Date on market: 10/21/2026
Estimated market value
Not available
Estimated sales range
Not available
Not available
Price history
| Date | Event | Price |
|---|---|---|
| 10/23/2026 | Listed for sale | $659,000+25.5%$287/sqft |
Source:  GALMLS #21468245 Report a problem | ||
| 5/30/2025 | Sold | $525,000+144.2%$229/sqft |
Source: GALMLS #21420561 Report a problem | ||
| 8/8/2005 | Sold | $215,000$94/sqft |
Source: Public Record Report a problem | ||
Public tax history
| Year | Property taxes | Tax assessment |
|---|---|---|
| 2025 | $1,836 | $37,700 |
| 2024 | $1,836 | $37,700 |
| 2023 | $1,836 +16.5% | $37,700 +15.9% |
| 2022 | $1,576 +14.1% | $32,520 +13.5% |
| 2021 | $1,382 +3.4% | $28,640 +3.2% |
| 2020 | $1,337 +5.3% | $27,740 +5.1% |
| 2019 | $1,270 -0.1% | $26,400 -11.3% |
| 2018 | $1,271 +10% | $29,780 +9.8% |
| 2017 | $1,155 | $27,120 |
| 2016 | $1,155 | $27,120 |
| 2015 | $1,155 +2.6% | $27,120 +7% |
| 2014 | $1,127 -15% | $25,340 |
| 2013 | $1,325 | $25,340 -4.2% |
| 2012 | $1,325 +14.3% | $26,450 +14.3% |
| 2011 | $1,160 | $23,150 |
| 2010 | $1,160 | $23,150 |
| 2009 | $1,160 -50.9% | $23,150 -50.9% |
| 2008 | $2,361 +101.6% | $47,120 +101.6% |
| 2007 | $1,171 +19.3% | $23,370 +19.4% |
| 2006 | $981 +1.5% | $19,580 +1.5% |
| 2005 | $967 +4.9% | $19,290 -45.8% |
| 2004 | $921 +3.7% | $35,620 +3.7% |
| 2003 | $888 +27.9% | $34,360 +147.9% |
| 2002 | $694 | $13,860 |
| 2001 | $694 | $13,860 |
| 2000 | $694 | $13,860 |
Find assessor info on the county website
Monthly payment
Est. payment
Payment breakdown
Explore the cost of this home by adjusting the details. Changes won't be saved.Climate risks
Neighborhood: 35243
Nearby schools
Schools provided by the listing agent
- Elementary: Grantswood
- Middle: Irondale
- High: Shades Valley
Source: GALMLS. This data may not be complete. We recommend contacting the local school district to confirm school assignments for this home.


Similar homes
- $655,0004 bd5 ba3k sqft701 Mill Springs Ln, Birmingham, AL 35244For Sale
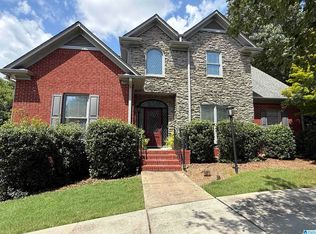
 MLS ID #21465201, Tom Porter, TMI Real Estate. GALMLS
- $689,0003 bd3 ba2.7k sqft1220 Wellington Cir, Birmingham, AL 35243For Sale
 MLS ID #21452800, Christina James, Keller Williams Realty Hoover. GALMLS
- $649,9004 bd5 ba2.6k sqft1058 Highland Park Pl, Birmingham, AL 35242For Sale
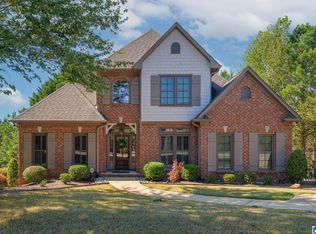 MLS ID #21467946, Sissy Barrett, RE/MAX Advantage. GALMLS
- $525,0004 bd3 ba3.2k sqft3517 Teton Cir, Birmingham, AL 35216For Sale
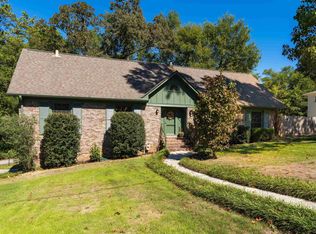 MLS ID #21468333, Virginia Hornbuckle, ARC Realty Vestavia. GALMLS
- $649,0005 bd4 ba2.9k sqft2508 Marcal Rd, Birmingham, AL 35244For SaleMLS ID #21444350, David White, Five Star Real Estate, LLC. GALMLS
- $425,0004 bd3 ba2.1k sqftAt&t, Birmingham, AL 35243For SaleMLS ID #21459945, Steven Jacks, Real Broker LLC. GALMLS
- $525,0003 bd3 ba2.5k sqft5104 Meadow Brook Rd, Birmingham, AL 35242For SaleMLS ID #21465671, Steven Koleno, Beycome Brokerage Realty. GALMLS
- $709,9004 bd4 ba3.1k sqft1109 Greystone Parc Ter, Birmingham, AL 35242For SaleMLS ID #21467449, Ralph Harvey, List With Freedom. GALMLS
- $365,0003 bd2 ba2.1k sqft3326 Pipeline Rd, Birmingham, AL 35243For SaleMLS ID #21460763, Harold Collins, eXp Realty, LLC Central. GALMLS
- $534,9004 bd3 ba2.5k sqftSpectrum & Att, Birmingham, AL 35242For SaleMLS ID #21468462, Macey Franklin, LAH Sotheby's International Realty Hoover. GALMLS
- $599,0004 bd4 ba3k sqft4516 Eagle Point Dr, Birmingham, AL 35242For SaleMLS ID #21464496, Dawn Kirkland, RE/MAX Advantage. GALMLS
- $435,0003 bd3 ba2.4k sqftAt&t, Birmingham, AL 35242For SaleMLS ID #21466678, Gabe Goodson, National Land Realty, LLC. GALMLS
- $429,0004 bd2 ba2.2k sqft3549 William And Mary Rd, Birmingham, AL 35216For SaleMLS ID #21466664, Hoa Huynh, ARC Realty 280. GALMLS
- $529,9004 bd3 ba2.6k sqftSpectrum, Birmingham, AL 35212For SaleMLS ID #21467855, Michele Burbank, RE/MAX Advantage. GALMLS
- $469,7503 bd2 ba1.9k sqftSpectrum Att, Birmingham, AL 35216For SaleMLS ID #21455963, John Hollingsworth, ARC Realty Vestavia. GALMLS
- $584,9004 bd4 ba3.2k sqft3557 Chippenham Dr, Birmingham, AL 35242For SaleMLS ID #21449506, Lisa Perry, Keller Williams Realty Vestavia. GALMLS
- $457,5004 bd3 ba3.1k sqft764 Heatherwood Dr, Birmingham, AL 35244For SaleMLS ID #21435806, Sandy Deaton, RealtySouth-Inverness Office. GALMLS
- $439,0004 bd4 ba2.8k sqftSpectrum Etc., Birmingham, AL 35244For SaleMLS ID #21457678, Mariyam Tazhibayeva, Keller Williams Homewood. GALMLS
- $560,0003 bd3 ba2.8k sqft140 Deer Chase Dr, Chelsea, AL 35043For SaleMLS ID #21462442, Pamela Crain, 1 Percent Lists Legacy. GALMLS
- $600,0005 bd3 ba3.2k sqft1575 Valley View Cir, Birmingham, AL 35209For SaleMLS ID #21460920, Heather Pierce, Keller Williams Homewood. GALMLS
