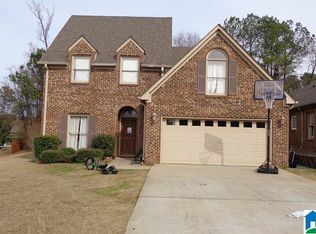
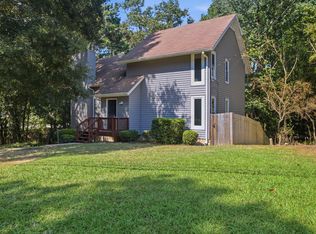
Enjoy comfortable, easy living in this well-maintained 3-bedroom, 2-bath home situated on an ample corner lot. The spacious master suite is conveniently located on the main level, along with hardwood floors throughout the main living areas. Upstairs offers additional 2 bedrooms and a full bath, providing flexible space for guests, hobbies or a home office. A 2-car main-level garage makes everyday access simple. Step outside to a large patio with both covered and uncovered areas—perfect for relaxing, entertaining or enjoying the outdoors. Located in unincorporated Jefferson County with the benefit of lower property taxes and convenient access to Briarwood, UAB, Downtown Birmingham, The Summit and the Galleria. A great combination of main-level living, manageable space and convenience!
Contingent
$424,900
3600 Courtyard Ln, Birmingham, AL 35216
3beds
2,370sqft
Single Family Residence
Built in 2006
8,276 Square Feet Lot
$418,200 Zestimate®
$179/sqft
$29/mo HOA
What's special
- 54 days
- 600
- 42
Zillow last checked:
Listing updated:
Listed by:
Marc Scholl 205-478-2575,
ARC Realty Vestavia
Source: GALMLS,MLS#: 21462257
Facts & features
Interior
Bedrooms & bathrooms
- Bedrooms: 3
- Bathrooms: 3
- Full bathrooms: 2
- 1/2 bathrooms: 1
Rooms
- Room types: Bedroom, Dining Room, Bathroom, Half Bath (ROOM), Kitchen, Master Bathroom, Master Bedroom
Primary bedroom
- Level: First
Bedroom 1
- Level: Second
Bedroom 2
- Level: Second
Primary bathroom
- Level: First
Bathroom 1
- Level: First
Dining room
- Level: First
Kitchen
- Level: First
Living room
- Level: First
Basement
- Area: 0
Heating
- Central
Cooling
- Central Air
Appliances
- Included: Stainless Steel Appliance(s), Gas Water Heater
- Laundry: Electric Dryer Hookup, Washer Hookup, Main Level, Laundry Room, Yes
Features
- Recessed Lighting, Smooth Ceilings, Shared Bath
- Flooring: Carpet, Hardwood, Tile
- Attic: Walk-In,Yes
- Number of fireplaces: 1
- Fireplace features: Brick (FIREPL), Den, Gas
Interior area
- Total interior livable area: 2,370 sqft
- Finished area above ground: 2,370
- Finished area below ground: 0
Video & virtual tour
Property
Parking
- Total spaces: 2
- Parking features: Off Street, Garage Faces Front
- Garage spaces: 2
Features
- Levels: One and One Half
- Stories: 1.5
- Patio & porch: Covered, Patio
- Exterior features: None
- Pool features: None
- View description: None
- Waterfront features: No
Lot
- Size: 8,276 Square Feet
- Features: Corner Lot
Details
- Parcel number: 4000081002076.000
- Special conditions: N/A
Construction
Type & style
- Home type: SingleFamily
- Property subtype: Single Family Residence
Materials
- Brick
- Foundation: Slab
Condition
- Year built: 2006
Utilities & green energy
- Water: Public
- Utilities for property: Sewer Connected, Underground Utilities
Community & HOA
Community
- Subdivision: Courtyard Of Charleston
HOA
- Has HOA: Yes
- Services included: None
- HOA fee: $350 annually
Location
- Region: Birmingham
Financial & listing details
- Price per square foot: $179/sqft
- Price range: $424.9K - $424.9K
- Date on market: 8/15/2026
Estimated market value
$418,200
$397,000 - $439,000
$2,350/mo
Price history
| Date | Event | Price |
|---|---|---|
| 9/25/2026 | Contingent | $424,900$179/sqft |
Source:  GALMLS #21462257 Report a problem GALMLS #21462257 Report a problem | ||
| 8/20/2026 | Listed for sale | $424,900$179/sqft |
Source: GALMLS #21462257 Report a problem | ||
Public tax history
Tax history is unavailable.
Monthly payment
Est. payment
Payment breakdown
Explore the cost of this home by adjusting the details. Changes won't be saved.Climate risks
Neighborhood: 35216
Nearby schools
Schools provided by the listing agent
- Elementary: Grantswood
- Middle: Irondale
- High: Shades Valley
Source: GALMLS. This data may not be complete. We recommend contacting the local school district to confirm school assignments for this home.

Similar homes
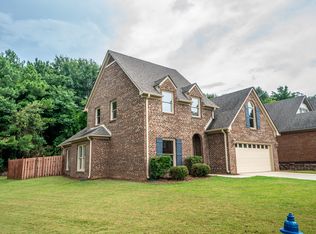
- $415,0004 bd3 ba2.8k sqft1606 Bent River Cir, Birmingham, AL 35216For Sale

 MLS ID #21456646, Kim Delaine, Keller Williams Metro North. GALMLS
 - $437,0004 bd2 ba2.2k sqft3549 William And Mary Rd, Birmingham, AL 35216For Sale
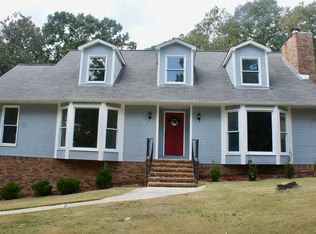 MLS ID #21466664, Hoa Huynh, ARC Realty 280. GALMLS
 - $424,9004 bd4 ba3.2k sqftAt&t, Birmingham, AL 35244For Sale
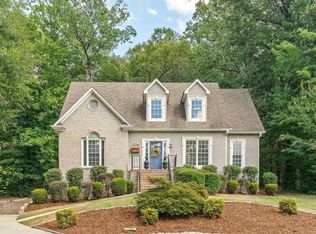 MLS ID #21466833, Kathy Bostrom, Keller Williams Realty Hoover. GALMLS
 - $325,0003 bd2 ba1.9k sqft4865 Indian Valley Rd, Birmingham, AL 35244For Sale
 MLS ID #21462612, Drew Taylor, Keller Williams Realty Vestavia. GALMLS
 - $429,9004 bd3 ba2.6k sqft310 Deer Ridge Ln, Chelsea, AL 35043For SaleMLS ID #21461989, Caprina Harris, Alabama Realty Brokers III. GALMLS
- $559,0004 bd3 ba2.6k sqft3091 Crossings Dr, Birmingham, AL 35242For SaleMLS ID #21464241, Marlene Jordan, RealtySouth-Inverness Office. GALMLS
- $289,9003 bd3 ba1.7k sqftAt&t, Birmingham, AL 35216For SaleMLS ID #21464865, Sherri Williams, RealtySouth-OTM-Acton Rd. GALMLS
- $420,0004 bd3 ba2.7k sqft152 Appleford Rd, Helena, AL 35080For SaleMLS ID #21463210, Tahira Khadair, New Image Realty. GALMLS
- $485,0004 bd3 ba2.9k sqft2376 Chalybe Trl, Birmingham, AL 35226For SaleMLS ID #21464568, Yanping Liu, Keller Williams Realty Hoover. GALMLS
- $400,0004 bd3 ba1.8k sqft237 Arbor Ct, Sterrett, AL 35147For SaleMLS ID #21464909, Kevin Jones, Keller Williams Metro South. GALMLS
- $467,0004 bd3 ba2.5k sqft6304 Waterside Cv, Hoover, AL 35244For SaleMLS ID #21456254, Moe Mossa, Savvy Avenue, LLC. GALMLS
- $429,9003 bd3 ba3.3k sqft6467 Cromer Cir, Leeds, AL 35094For SaleMLS ID #21463092, Cathy Rogoff, ARC Realty Vestavia. GALMLS
- $384,9004 bd2 ba1.7k sqft409 Art Hanes Blvd, Birmingham, AL 35213For SaleMLS ID #21467029, Nancy Tran, Canterbury Realty Group, LLC. GALMLS
- $349,0003 bd2 ba1.3k sqft1520 Holly Rd, Birmingham, AL 35226For SaleMLS ID #21458107, Alex Miller, eXp Realty, LLC Central. GALMLS
- $449,9005 bd5 ba3.3k sqft6515 Oak Crest Cv, Hoover, AL 35244For SaleMLS ID #21460591, Daphney Massey, Century 21 Advantage. GALMLS
- $334,9003 bd3 ba2.2k sqft374 Kingston Cir, Birmingham, AL 35211For SaleMLS ID #21454374, BRANDON TINSLEY, Lokation Real Estate LLC. GALMLS
- $350,0004 bd3 ba2.4k sqft119 Lime Creek Ln, Chelsea, AL 35043For SaleMLS ID #21463715, Thanh Pham, Goal Realty LLC. GALMLS
