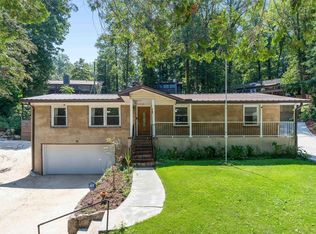
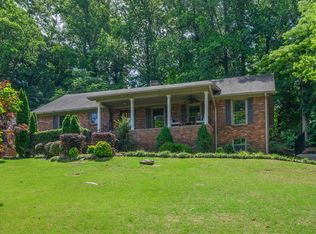
Perched on the high side of Clairmont Ave in Crestwood South, this full brick ranch offers an abundance of living space both inside & out. The main level features a traditional yet highly functional floor plan with a formal living room, dining room, spacious eat-in kitchen & an open den/family room. The kitchen was beautifully updated in 2021 w/new flooring, windows, patio doors, cabinetry, countertops, appliances & fixtures. The main level also includes a primary suite w/private bath, two additional bedrooms & 2nd full bath. Downstairs, you'll find even more versatile space that can easily adapt to your lifestyle - a 4th bedroom and full bath, a bonus area currently used as an office and a massive laundry room w/flex space. Enjoy outdoor living with a beautifully maintained backyard, an open patio with a built-in grill & a welcoming front porch where you can unwind while taking in the city views. A 2 car garage also offers extra storage. Home is super convenient to UAB & Downtown!
Pending
$499,000
5233 Clairmont Ave S, Birmingham, AL 35222
4beds
2,943sqft
:
Get pre-qualified$2,932/mo
Single Family Residence
Built in 1959
0.3 Acres Lot
$-- Zestimate®
$170/sqft
$-- HOA
What's special
Additional bedroomsNew flooringDining roomWelcoming front porchCity viewsBeautifully maintained backyardFull brick ranch
- 36 days |
- 164 |
- 8 |
Likely to sell faster than
Zillow last checked:
Listing updated:
Listed by:
Brian Kelleher 205-531-2747,
Keller Williams Homewood
Source: GALMLS,MLS#: 21456847
Facts & features
Interior
Bedrooms & bathrooms
- Bedrooms: 4
- Bathrooms: 3
- Full bathrooms: 3
Rooms
- Room types: Bedroom, Bonus Room, Den/Family (ROOM), Dining Room, Bathroom, Kitchen, Master Bathroom, Master Bedroom
Primary bedroom
- Level: First
Bedroom 1
- Level: First
Bedroom 2
- Level: First
Bedroom 3
- Level: Basement
Primary bathroom
- Level: First
Bathroom 1
- Level: First
Dining room
- Level: First
Family room
- Level: First
Kitchen
- Features: Stone Counters, Eat-in Kitchen, Kitchen Island
- Level: First
Living room
- Level: First
Basement
- Area: 2009
Heating
- Central, Natural Gas
Cooling
- Central Air, Electric, Ceiling Fan(s)
Appliances
- Included: Dishwasher, Electric Oven, Refrigerator, Stainless Steel Appliance(s), Stove-Electric, Gas Water Heater
- Laundry: Electric Dryer Hookup, Washer Hookup, In Basement, Laundry Room, Laundry (ROOM), Yes
Features
- Recessed Lighting, High Ceilings, Crown Molding, Smooth Ceilings, Linen Closet, Separate Shower, Tub/Shower Combo
- Flooring: Carpet, Hardwood, Tile
- Windows: Double Pane Windows
- Basement: Full,Partially Finished,Daylight
- Attic: Pull Down Stairs,Yes
- Number of fireplaces: 2
- Fireplace features: Stone, Den, Living Room, Wood Burning
Interior area
- Total interior livable area: 2,943 sqft
- Finished area above ground: 1,944
- Finished area below ground: 999
Video & virtual tour
Property
Parking
- Total spaces: 2
- Parking features: Attached, Basement, Driveway, Off Street, Garage Faces Side
- Attached garage spaces: 2
- Has uncovered spaces: Yes
Features
- Levels: One
- Stories: 1
- Patio & porch: Open (PATIO), Patio, Porch
- Exterior features: Outdoor Grill
- Pool features: None
- Fencing: Fenced
- Has view: Yes
- View description: City
- Waterfront features: No
Lot
- Size: 0.3 Acres
- Features: Few Trees
Details
- Parcel number: 2300284012015.000
- Special conditions: N/A
Construction
Type & style
- Home type: SingleFamily
- Property subtype: Single Family Residence
Materials
- Brick
- Foundation: Basement
Condition
- Year built: 1959
Utilities & green energy
- Water: Public
- Utilities for property: Sewer Connected
Community & HOA
Community
- Features: Sidewalks, Street Lights, Walking Paths, Curbs
- Subdivision: Crestwood
Location
- Region: Birmingham
Financial & listing details
- Price per square foot: $170/sqft
- Price range: $499K - $499K
- Date on market: 6/22/2026
- Road surface type: Paved
Estimated market value
Not available
Estimated sales range
Not available
Not available
Price history
| Date | Event | Price |
|---|---|---|
| 6/29/2026 | Pending sale | $499,000$170/sqft |
Source:  GALMLS #21456847 Report a problem GALMLS #21456847 Report a problem | ||
| 6/22/2026 | Listed for sale | $499,000+97.2%$170/sqft |
Source: GALMLS #21456847 Report a problem | ||
| 5/26/2015 | Sold | $253,000$86/sqft |
Source: GALMLS #616781 Report a problem | ||
Public tax history
Tax history is unavailable.
Monthly payment
Est. payment
Payment breakdown
Explore the cost of this home by adjusting the details. Changes won't be saved.Climate risks
Neighborhood: Crestwood South
Nearby schools
GreatSchools rating
- 7/10Avondale Elementary SchoolGrades: PK-5Distance: 1.4 mi
- 2/10We Putnam Middle School-MagnetGrades: 6-8Distance: 2 mi
- 1/10Woodlawn High School-MagnetGrades: 9-12Distance: 1.4 mi
Schools provided by the listing agent
- Elementary: Avondale
- Middle: Putnam, W E
- High: Woodlawn
Source: GALMLS. This data may not be complete. We recommend contacting the local school district to confirm school assignments for this home.
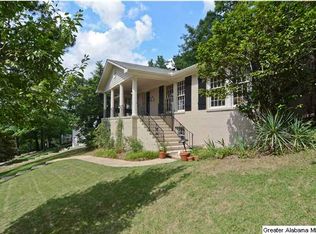
- $470,0003 bd3 ba2.9k sqft5233 Clairmont Ave, Birmingham, AL 35222Off Market
- $409,9003 bd3 ba3k sqft5229 Clairmont Ave, Birmingham, AL 35222Off Market
- $416,9005 bd4 ba2.7k sqft5237 Clairmont Ave, Birmingham, AL 35222Sold
- $550,0004 bd3 ba3.7k sqft5225 Clairmont Ave, Birmingham, AL 35222For Sale
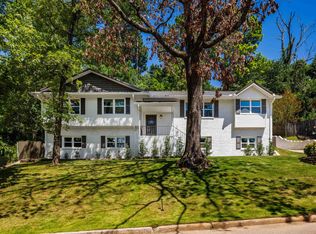
- $839,8005 bd5 ba4.4k sqft5210 Mountain Ridge Pkwy, Birmingham, AL 35222Sold
- $524,4004 bd2 ba3k sqft5228 Clairmont Ave S, Birmingham, AL 35222Off Market
- $398,3003 bd2 ba3k sqft5232 Clairmont Ave S, Birmingham, AL 35222Off Market
- $449,9003 bd2 ba2.2k sqft5236 Clairmont Ave, Birmingham, AL 35222For Sale
A local agent can set up tours, give advice and negotiate with sellers.
A local lender can help you make sure your offer is ready when you are.
Similar homes
- $429,9003 bd2 ba1.7k sqft5309 12th Ave S, Birmingham, AL 35222For Sale
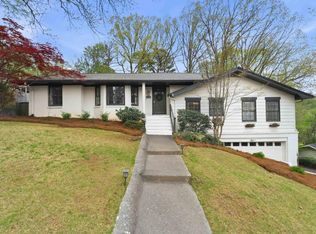
 MLS ID #21460298, Patrick Cornelius, ARC Realty Mountain Brook. GALMLS
 - $499,9993 bd3 ba1.8k sqftAt&t, Birmingham, AL 35222For Sale
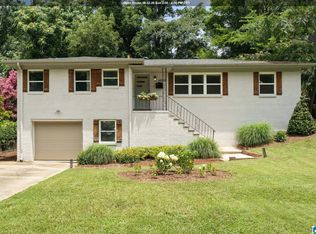 MLS ID #21458855, Ashley Deforest, Keller Williams Homewood. GALMLS
 - $424,0003 bd3 ba2.3k sqft1172 52nd St S, Birmingham, AL 35222For Sale
 MLS ID #21427809, Fran Greenberg, LAH Sotheby's International Realty Mountain Brook. GALMLS
 - $649,0005 bd4 ba4.3k sqftSpectrum, Birmingham, AL 35222For Sale
 MLS ID #21453947, Susette Clark-Walker, RealtySouth-OTM-Acton Rd. GALMLS
 - $509,0003 bd2 ba1.8k sqft616 Strathmore Rd, Birmingham, AL 35213For SaleMLS ID #21458627, Mary Harmon Muir-Taylor, Ray & Poynor Properties. GALMLS
- $474,0004 bd3 ba2.3k sqftSpectrum And At&t, Birmingham, AL 35212For SaleMLS ID #21451672, Trish Kren, Tinsley Realty Company. GALMLS
- $569,0003 bd3 ba2.4k sqft636 Bienville Ln, Birmingham, AL 35213For SaleMLS ID #21458613, Helen Drennen, RealtySouth-MB-Cahaba Rd. GALMLS
- $345,0004 bd3 ba2k sqft763 48th St S, Birmingham, AL 35222For SaleMLS ID #21439380, James Rodgers, Keller Williams Homewood. GALMLS
- $399,0003 bd3 ba1.7k sqftSpectrum, Birmingham, AL 35213For SaleMLS ID #21457529, Heather Holmes, RE/MAX Marketplace. GALMLS
- $539,9003 bd2 ba2.8k sqft3348 Overton Rd, Mountain Brook, AL 35223For SaleMLS ID #21458653, Bret Rogers, Keller Williams. GALMLS
- $499,0004 bd4 ba3k sqft1278 Eagle Park Rd, Birmingham, AL 35242For SaleMLS ID #21457814, Mike Kim, LAH Sotheby's International Realty Hoover. GALMLS
- $479,0003 bd3 ba2.2k sqft2301 Jacobs Rd, Birmingham, AL 35216For SaleMLS ID #21459964, Charles Perlis, LAH Sotheby's International Realty Homewood. GALMLS
- $479,9004 bd3 ba1.5k sqftSpectrum, At&t, Birmingham, AL 35243For SaleMLS ID #21456965, Julia Crigler, RealtySouth-MB-Crestline. GALMLS
- $550,0003 bd3 ba2.1k sqft2717 Caldwell Ave S, Birmingham, AL 35205For SaleMLS ID #21458283, Rebecca Stump, Ray & Poynor Properties. GALMLS
- $355,0003 bd3 ba2.5k sqft1529 Cresthill Rd, Birmingham, AL 35210For SaleMLS ID #21452667, Justin Painter, Keller Williams Homewood. GALMLS
- $475,0004 bd3 ba2k sqft1149 14th St S, Birmingham, AL 35205For SaleMLS ID #21453463, Catherine Ryals, Keller Williams Realty Vestavia. GALMLS
- $549,9004 bd3 ba2.2k sqft1800 Rex Lake Rd, Leeds, AL 35094For SaleMLS ID #21457953, Virginia Markstein, ARC Realty Mountain Brook. GALMLS
- $580,0004 bd3 ba2.5k sqft2705 Caldwell Ave S, Birmingham, AL 35205For SaleMLS ID #21450274, Minnie Rivera, Real Broker LLC. GALMLS
- $534,9005 bd5 ba3.4k sqft211 Clairmont Rd, Sterrett, AL 35147For SaleMLS ID #21453097, Amy Pewitt, Flat Fee Real Estate Birmingha. GALMLS
- $435,0004 bd2 ba2.2k sqft204 Monaco Cir, Birmingham, AL 35226For SaleMLS ID #21459962, Jonathan Dickey, Keller Williams Realty Hoover. GALMLS
