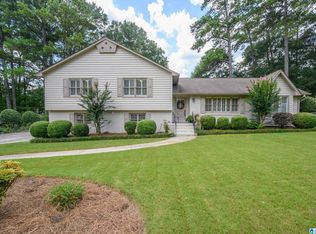
Discover 5122 Split Rail Trail in Homestead, a fully updated home in a convenient, sought-after neighborhood in the Oak Mountain school district, just minutes from I-65, Highway 280, and I-459. This 1.5-story painted brick home has been redesigned for family living. The main level features two bedrooms, two full baths, and a great room with soaring ceilings that opens to a brand-new kitchen, dining area, and spacious laundry/pantry room. Off the kitchen, a large, covered deck and an open grilling deck overlook the spacious backyard. Upstairs are two more bedrooms, a shared Jack-and-Jill bath, and two walk-in attic storage areas. The basement includes a large den with a fireplace and an office area with a large walk-in closet. The unfinished portion provides a two-car garage and additional storage. Homestead offers a neighborhood park and playground, with Oak Mountain State Park and Veterans Park a few miles away.
For sale
$509,900
5122 Split Rail Trl, Birmingham, AL 35244
4beds
2,936sqft
Single Family Residence
Built in 1975
0.43 Acres Lot
$495,400 Zestimate®
$174/sqft
$-- HOA
What's special
- 1 day
- 614
- 106
Zillow last checked:
Listing updated:
Listed by:
Gina Trent-McLaughlin 205-542-9999,
Allen & Associates Realty, Inc
Source: GALMLS,MLS#: 21468006
Facts & features
Interior
Bedrooms & bathrooms
- Bedrooms: 4
- Bathrooms: 3
- Full bathrooms: 3
Rooms
- Room types: Bedroom, Den/Family (ROOM), Dining Room, Bathroom, Great Room, Kitchen, Master Bathroom, Master Bedroom, Office/Study (ROOM)
Primary bedroom
- Level: First
Bedroom 1
- Level: First
Bedroom 2
- Level: Second
Bedroom 3
- Level: Second
Primary bathroom
- Level: First
Bathroom 1
- Level: First
Dining room
- Level: First
Family room
- Level: Basement
Kitchen
- Features: Stone Counters, Breakfast Bar
- Level: First
Basement
- Area: 1520
Office
- Level: Basement
Heating
- Central, Forced Air, Natural Gas
Cooling
- Central Air, Electric, Ceiling Fan(s)
Appliances
- Included: Dishwasher, Microwave, Stove-Electric, Gas Water Heater
- Laundry: Electric Dryer Hookup, Washer Hookup, Main Level, Laundry Room, Laundry (ROOM), Yes
Features
- Recessed Lighting, Cathedral/Vaulted, Smooth Ceilings, Separate Shower, Shared Bath, Tub/Shower Combo, Walk-In Closet(s)
- Flooring: Hardwood, Laminate, Tile
- Windows: Window Treatments
- Basement: Full,Partially Finished,Block
- Attic: Walk-In,Yes
- Number of fireplaces: 2
- Fireplace features: Gas Starter, Gas Log, Den, Great Room, Wood Burning
Interior area
- Total interior livable area: 2,936 sqft
- Finished area above ground: 2,254
- Finished area below ground: 682
Video & virtual tour
Property
Parking
- Total spaces: 2
- Parking features: Basement, Garage Faces Side
- Attached garage spaces: 2
Features
- Levels: One and One Half
- Stories: 1.5
- Patio & porch: Porch, Covered (DECK), Open (DECK), Deck
- Pool features: None
- View description: None
- Waterfront features: No
Lot
- Size: 0.43 Acres
- Features: Interior Lot, Few Trees, Subdivision
Details
- Parcel number: 105160005013.000
- Special conditions: N/A
Construction
Type & style
- Home type: SingleFamily
- Property subtype: Single Family Residence
Materials
- Brick, Wood Siding
- Foundation: Basement
Condition
- Year built: 1975
Utilities & green energy
- Sewer: Septic Tank
- Water: Public
- Utilities for property: Underground Utilities
Community & HOA
Community
- Features: Park, Curbs
- Subdivision: Homestead
Location
- Region: Birmingham
Financial & listing details
- Price per square foot: $174/sqft
- Tax assessed value: $393,100
- Price range: $509.9K - $509.9K
- Date on market: 10/18/2026
- Road surface type: Paved
Estimated market value
$495,400
$471,000 - $520,000
$2,470/mo
Price history
| Date | Event | Price |
|---|---|---|
| 10/20/2026 | Listed for sale | $509,900+82.1%$174/sqft |
Source:  GALMLS #21468006 Report a problem | ||
| 7/27/2026 | Sold | $280,000+834.9%$95/sqft |
Source: Public Record Report a problem | ||
| 3/6/2013 | Sold | $29,950-80.8%$10/sqft |
Source: Agent Provided Report a problem | ||
| 5/22/1998 | Sold | $156,000$53/sqft |
Source: Public Record Report a problem | ||
Public tax history
| Year | Property taxes | Tax assessment |
|---|---|---|
| 2025 | -- | $39,320 +2% |
| 2024 | $1,430 -6.9% | $38,540 +7.5% |
| 2023 | $1,537 +6.5% | $35,860 +6.3% |
| 2022 | $1,444 +11.8% | $33,740 +11.4% |
| 2021 | $1,291 +6.3% | $30,280 +6.1% |
| 2020 | $1,215 +3.8% | $28,540 +3.7% |
| 2019 | $1,170 | $27,520 +7.8% |
| 2017 | $1,170 +20.5% | $25,540 +13.2% |
| 2015 | $971 +1.6% | $22,560 -0.4% |
| 2014 | $956 | $22,660 |
| 2013 | $956 | $22,660 |
| 2012 | $956 -0.8% | $22,660 -0.8% |
| 2011 | $964 +0.3% | $22,840 +0.3% |
| 2010 | $961 -0.7% | $22,780 -0.7% |
| 2009 | $968 +1.2% | $22,940 +1.1% |
| 2007 | $957 +30.2% | $22,680 -87.1% |
| 2005 | $735 +6.9% | $176,300 +6.5% |
| 2004 | $688 | $165,600 |
| 2003 | $688 -3.3% | -- |
| 2002 | $711 | -- |
| 2001 | $711 | -- |
Find assessor info on the county website
Monthly payment
Est. payment
Payment breakdown
Explore the cost of this home by adjusting the details. Changes won't be saved.Climate risks
Neighborhood: 35244
Nearby schools
Schools provided by the listing agent
- Elementary: Oak Mountain
- Middle: Oak Mountain
- High: Oak Mountain
Source: GALMLS. This data may not be complete. We recommend contacting the local school district to confirm school assignments for this home.
Similar homes
- $429,9004 bd3 ba2.9k sqft4718 Sandpiper Ln, Birmingham, AL 35244For Sale

 MLS ID #21463496, Marcus Kennedy, ARC Realty Vestavia. GALMLS
- $469,9003 bd3 ba2.6k sqftTbd, Birmingham, AL 35244For Sale
 MLS ID #21459008, Julie McDonnell, Keller Williams Metro South. GALMLS
- $475,0004 bd3 ba2.1k sqft3633 Leslie Ann Rd, Birmingham, AL 35243For Sale
 MLS ID #21459809, Jana Hanna, RealtySouth-OTM-Acton Rd. GALMLS
- $375,0004 bd3 ba3.1k sqftTbd, Birmingham, AL 35244For Sale
 MLS ID #21460017, Izzie Cobb, Keller Williams Homewood. GALMLS
- $524,0005 bd4 ba3.1k sqftSpectrum, Birmingham, AL 35244For SaleMLS ID #21457755, Steve Parker, Keller Williams Realty Hoover. GALMLS
- $550,0004 bd3 ba2.5k sqft2309 Woodcreek Dr, Birmingham, AL 35226For SaleMLS ID #21466927, Shannon Wilks, Sold South Realty. GALMLS
- $554,9005 bd3 ba2.5k sqft1408 Holly Oak Dr, Vestavia Hills, AL 35226For SaleMLS ID #21467491, Kristin Martin, ARC Realty Vestavia. GALMLS
- $530,0004 bd2 ba2.9k sqft845 Leah Ln, Birmingham, AL 35226For SaleMLS ID #21462820, George Lawton, RE/MAX Advantage. GALMLS
- $540,0004 bd3 ba2.8k sqft132 Oaklyn Hills Dr, Chelsea, AL 35043For SaleMLS ID #21455168, Autumn Pate, Keller Williams Realty Hoover. GALMLS
- $394,9003 bd3 ba2k sqft5205 Parkside Cir, Birmingham, AL 35242For SaleMLS ID #21462096, Stephanie Lucas, Keller Williams Realty Hoover. GALMLS
- $529,0003 bd2 ba3k sqft3438 N River Rd, Mountain Brook, AL 35223For SaleMLS ID #21462485, Fulton Williams, LAH Sotheby's International Realty Crestline. GALMLS
- $399,9004 bd3 ba2.3k sqftVerizon, Birmingham, AL 35216For SaleMLS ID #21456302, Cissy Schmidt, RealtySouth-OTM-Acton Rd. GALMLS
- $437,9004 bd3 ba2.7k sqft3208 Winchester Rd, Birmingham, AL 35226For SaleMLS ID #21463091, Adam Snow, Keller Williams Homewood. GALMLS
- $574,9004 bd3 ba3.1k sqftAtt Or Spectrum, Birmingham, AL 35226For SaleMLS ID #21463553, Carrie Richardson, ARC Realty - Hoover. GALMLS
- $595,0004 bd4 ba3.3k sqft2658 Swiss Ln, Birmingham, AL 35226For SaleMLS ID #21465009, Marc Scholl, ARC Realty Vestavia. GALMLS
- $625,0005 bd4 ba2.7k sqft5132 Kirkwall Ln, Birmingham, AL 35242For SaleMLS ID #21463318, Drew Taylor, Keller Williams Realty Vestavia. GALMLS
- $449,0005 bd3 ba2.3k sqft127 Narrows Creek Dr, Birmingham, AL 35242For SaleMLS ID #21467363, Donna Savage, RealtySouth-MB-Crestline. GALMLS
- $450,0004 bd3 ba2.7k sqft5701 Park Side Pass, Hoover, AL 35244For SaleMLS ID #21464086, Jerry Sager, Keller Williams Realty Hoover. GALMLS
- $479,9004 bd3 ba2.3k sqftTba, Chelsea, AL 35043For SaleMLS ID #21463486, Carolina Gualdron, Real Broker LLC. GALMLS
- $399,9003 bd3 ba2.2k sqft2301 Jacobs Rd, Birmingham, AL 35216For SaleMLS ID #21467576, Charles Perlis, LAH Sotheby's International Realty Homewood. GALMLS
