Skip main navigation
For sale
  • $467,900

    5126 Split Rail Trl, Birmingham, AL 35244

    4beds
    2,070sqft
    : 
    $2,726/mo
    Get pre-qualified
    Single Family Residence
    Built in 1976
    0.45 Acres Lot
    $457,900 Zestimate®
    $226/sqft
    $7/mo HOA

    What's special

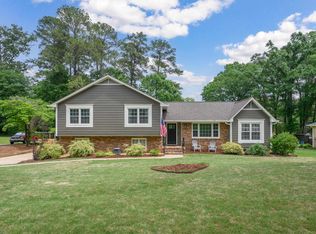
    Looking for a home in one of the most convenient, sought-after neighborhoods in the Oak Mountain school district? Welcome to 5126 Split Rail Trail in Homestead, just minutes from I-65, Highway 280, and I-459. This painted-brick, four-bedroom, two-bath home features a living and dining area, an eat-in kitchen with a separate pantry, and a den with painted wood ceiling beams and a real wood-burning fireplace. A bay window in the kitchen overlooks the level backyard. Just off the den, you’ll find a new deck, with a separate deck and arbor area nearby. Open stairs lead to a spacious laundry room and two-car garage. Homestead offers a neighborhood park and playground, with Oak Mountain and Veterans Park about a mile away. Updates include a 2025 deck, 2013 HVAC & water heater, Roof approx. 7-8 yrs old.
    3 days
    |
    984
    |
    72
    |

    Likely to sell faster than

    Zillow last checked:

    Listing updated:

    Listed by:

    Gina Trent-McLaughlin 205-542-9999,

    Allen & Associates Realty, Inc

    Source: GALMLS,MLS#: 21463070MLS Logo

      Facts & features

      Interior

      Bedrooms & bathrooms
      • Bedrooms: 4
      • Bathrooms: 2
      • Full bathrooms: 2
      Rooms
      • Room types: Bedroom, Den/Family (ROOM), Bathroom, Kitchen, Living/Dining (ROOM), Master Bathroom, Master Bedroom
      Primary bedroom
      • Level: First
      Bedroom 1
      • Level: First
      Bedroom 2
      • Level: First
      Bedroom 3
      • Level: First
      Primary bathroom
      • Level: First
      Bathroom 1
      • Level: First
      Family room
      • Level: First
      Kitchen
      • Features: Laminate Counters, Stone Counters, Eat-in Kitchen, Pantry
      • Level: First
      Basement
      • Area: 989
      Heating
      • Forced Air, Natural Gas
      Cooling
      • Central Air, Electric, Ceiling Fan(s)
      Appliances
      • Included: Dishwasher, Electric Oven, Stainless Steel Appliance(s), Stove-Electric, Gas Water Heater
      • Laundry: Electric Dryer Hookup, Washer Hookup, In Basement, Laundry Room, Laundry (ROOM), Yes
      Features
      • Recessed Lighting, Separate Shower, Tub/Shower Combo
      • Flooring: Carpet, Hardwood, Tile
      • Windows: Window Treatments
      • Basement: Partial,Partially Finished,Daylight
      • Attic: Pull Down Stairs,Yes
      • Number of fireplaces: 1
      • Fireplace features: Gas Starter, Den, Gas, Wood Burning
      Interior area
      • Total interior livable area: 2,070 sqft
      • Finished area above ground: 1,986
      • Finished area below ground: 84
      Video & virtual tour

      Property

      Parking
      • Total spaces: 2
      • Parking features: Basement, Driveway, Garage Faces Side
      • Attached garage spaces: 2
      • Has uncovered spaces: Yes
      Features
      • Levels: One
      • Stories: 1
      • Patio & porch: Porch, Open (DECK), Deck
      • Pool features: None
      • Has view: Yes
      • View description: None
      • Waterfront features: No
      Lot
      • Size: 0.45 Acres
      • Features: Cul-De-Sac, Interior Lot, Few Trees
      Details
      • Additional structures: Gazebo
      • Parcel number: 105160005012.000
      • Special conditions: N/A

      Construction

      Type & style
      • Home type: SingleFamily
      • Property subtype: Single Family Residence
      Materials
      • Brick Over Foundation, Wood Siding
      • Foundation: Basement
      Condition
      • Year built: 1976

      Utilities & green energy

      • Sewer: Septic Tank
      • Water: Public
      • Utilities for property: Underground Utilities

      Community & HOA

      Community
      • Features: Park, Curbs
      • Subdivision: Homestead
      HOA
      • Has HOA: Yes
      • Services included: Maintenance Grounds
      • HOA fee: $80 annually
      Location
      • Region: Birmingham

      Financial & listing details

      • Price per square foot: $226/sqft
      • Tax assessed value: $324,200
      • Annual tax amount: $1,385
      • Price range: $467.9K - $467.9K
      • Date on market: 8/24/2026
      • Road surface type: Paved

        Estimated market value

        $457,900

        $435,000 - $481,000

        $2,378/mo

        Price history

        DateEventPrice
        8/26/2026Listed for sale$467,900+484.9%$226/sqft
        Source: GALMLS #21463070 Report a problem
        1/15/2013Sold$80,000$39/sqft
        Source: Agent Provided Report a problem

        Public tax history

        YearProperty taxesTax assessment
        2025$1,385 +1.9%$32,420 +1.9%
        2024$1,359 +7.1%$31,820 +6.9%
        2023$1,268 +4.3%$29,760 +4.1%
        2022$1,217 +12.8%$28,580 +12.3%
        2021$1,078 +6%$25,440 +5.7%
        2020$1,018 +3.6%$24,060 +3.4%
        2019$982 $23,260 +1.7%
        2017$982 +13%$22,880 +11.8%
        2015$870 +1.8%$20,460 +0.5%
        2014$855 $20,360
        2013$855 $20,360
        2012$855 -0.7%$20,360 -0.7%
        2011$861 +8.3%$20,500 +7.9%
        2010$795 -0.7%$19,000 -0.6%
        2009$800 +1%$19,120 +1%
        2007$792 +18.6%$18,940 -88.3%
        2005$668 +7%$161,200 +6.6%
        2004$624 $151,200
        2003$624 +0.1%--
        2002$623 --
        2001$623 --
        Find assessor info on the county website

        Monthly payment

        Est. payment

        Payment breakdown

        Explore the cost of this home by adjusting the details. Changes won't be saved.
        All calculations are estimates and provided by Zillow, Inc. for informational purposes only. Actual amounts may vary.
        HOA fees may include property taxes on listings classified as Co-Ops. Contact the listing agent and/or owner for fee details.
        See how much you could borrow to make a competitive offer.

        Climate risks

        Neighborhood: 35244

        Getting around

        16 / 100
        Car-Dependent
        0 / 100
        No Nearby Transit
        25 / 100
        Somewhat Bikeable

        Nearby schools

        GreatSchools rating
        Schools provided by the listing agent
        • Elementary: Oak Mountain
        • Middle: Oak Mountain
        • High: Oak Mountain

        Source: GALMLS. This data may not be complete. We recommend contacting the local school district to confirm school assignments for this home.

        A local agent can set up tours, give advice and negotiate with sellers.

        A local lender can help you make sure your offer is ready when you are.

        Browse local experts

        Similar homes