Welcome to this beautiful new construction home in Hueytown offering 3 bedrooms and 2 full bathrooms with a desirable split-bedroom floor plan. The open-concept living, dining, and kitchen area creates a spacious and inviting atmosphere, perfect for everyday living and entertaining. The kitchen features shaker-style cabinets, stone countertops, and a stainless appliance package for a modern, timeless look. Durable luxury vinyl plank flooring runs throughout the home, providing both style and low-maintenance convenience. Exterior features include low-maintenance siding, a covered front porch, and a back deck ideal for relaxing or enjoying outdoor gatherings. Conveniently located near shopping, dining, medical offices, and interstate access, this home combines modern comfort with everyday convenience. Don’t miss your opportunity to own a brand-new home in a great location!
Contingent
$249,900
240 Mabelon Ct, Bessemer, AL 35023
3beds
1,400sqft
Single Family Residence
Built in 2026
0.35 Acres Lot
$249,400 Zestimate®
$179/sqft
$-- HOA
What's special
Stone countertopsSpacious and inviting atmosphereStainless appliance packageLow-maintenance sidingDesirable split-bedroom floor planCovered front porch
- 91 days
- 91
- 7
Zillow last checked:
Listing updated:
Listed by:
TJ Westmoreland-Mahan 205-918-3000,
Keller Williams Metro South
Source: GALMLS,MLS#: 21455318
Facts & features
Interior
Bedrooms & bathrooms
- Bedrooms: 3
- Bathrooms: 2
- Full bathrooms: 2
Rooms
- Room types: Bedroom, Bathroom, Kitchen, Master Bathroom, Master Bedroom
Primary bedroom
- Level: First
Bedroom 1
- Level: First
Bedroom 2
- Level: First
Primary bathroom
- Level: First
Bathroom 1
- Level: First
Kitchen
- Features: Stone Counters, Eat-in Kitchen
- Level: First
Living room
- Level: First
Basement
- Area: 0
Heating
- Central
Cooling
- Central Air, Ceiling Fan(s)
Appliances
- Included: Dishwasher, Microwave, Stainless Steel Appliance(s), Stove-Electric, Electric Water Heater
- Laundry: Electric Dryer Hookup, Washer Hookup, Main Level, Laundry Room, Laundry (ROOM), Yes
Features
- Recessed Lighting, Split Bedroom, Smooth Ceilings, Tub/Shower Combo
- Flooring: Vinyl
- Attic: Pull Down Stairs,Yes
- Has fireplace: No
Interior area
- Total interior livable area: 1,400 sqft
- Finished area above ground: 1,400
- Finished area below ground: 0
Video & virtual tour
Property
Parking
- Parking features: Driveway
- Has uncovered spaces: Yes
Features
- Levels: One
- Stories: 1
- Patio & porch: Porch, Covered (DECK), Deck
- Pool features: None
- Has view: Yes
- View description: None
- Waterfront features: No
Lot
- Size: 0.35 Acres
- Features: Interior Lot
Details
- Parcel number: 3000204001031.000
- Special conditions: N/A
Construction
Type & style
- Home type: SingleFamily
- Property subtype: Single Family Residence
Materials
- Vinyl Siding
- Foundation: Slab
Condition
- Year built: 2026
Utilities & green energy
- Sewer: Septic Tank
- Water: Public
Community & HOA
Community
- Subdivision: Hueytown
Location
- Region: Bessemer
Financial & listing details
- Price per square foot: $179/sqft
- Price range: $249.9K - $249.9K
- Date on market: 6/6/2026
- Road surface type: Paved
Estimated market value
$249,400
$237,000 - $262,000
$1,710/mo
Price history
| Date | Event | Price |
|---|---|---|
| 8/11/2026 | Contingent | $249,900$179/sqft |
Source:  GALMLS #21455318 Report a problem GALMLS #21455318 Report a problem | ||
| 6/6/2026 | Listed for sale | $249,900$179/sqft |
Source: GALMLS #21455318 Report a problem | ||
Public tax history
Tax history is unavailable.
Monthly payment
Est. payment
Payment breakdown
Explore the cost of this home by adjusting the details. Changes won't be saved.Climate risks
Neighborhood: 35023
Nearby schools
Schools provided by the listing agent
- Elementary: Brighton
- Middle: Hueytown
- High: Hueytown
Source: GALMLS. This data may not be complete. We recommend contacting the local school district to confirm school assignments for this home.
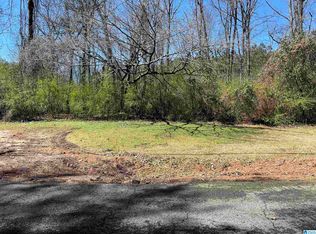
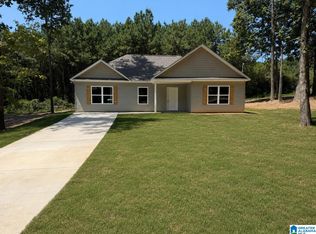
Similar homes
- $249,9003 bd2 ba1.4k sqft244 Mabelon Ct, Bessemer, AL 35023For Sale

 MLS ID #21462440, TJ Westmoreland-Mahan, Keller Williams Metro South. GALMLS
 - $264,9003 bd3 ba1.7k sqftSpectrum, Bessemer, AL 35023For Sale
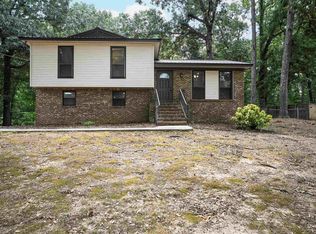 MLS ID #21463296, Randy Allen, ARC Realty Vestavia. GALMLS
 - $219,9003 bd2 ba1.4k sqftSpectrum, Bessemer, AL 35023For Sale
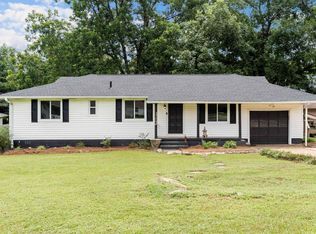 MLS ID #21459042, Maegan Reeves, Five Star Real Estate, LLC. GALMLS
 - $289,0004 bd2 ba2k sqft3256 Churchview Way, Bessemer, AL 35023For Sale
 MLS ID #21451204, Suzanne Olcott, EXIT Realty Birmingham. GALMLS
 - $230,0003 bd2 ba1.5k sqft1256 Glenridge Ln, Bessemer, AL 35022For SaleMLS ID #21462351, Yadira Ramon Herrera, Mainstay Brokerage LLC. GALMLS
- $255,0003 bd2 ba1.8k sqft5059 Roselyn Rd, Bessemer, AL 35022For SaleMLS ID #21456142, Mason Sanders, Keller Williams Realty Hoover. GALMLS
- $199,0003 bd2 ba1.3k sqft212 Pleasant Grove Rd, Pleasant Grove, AL 35127For SaleMLS ID #21460377, Clarence Graham, eXp Realty, LLC Central. GALMLS
- $179,9003 bd1 ba1.1k sqft630 Willow Bend Ln, Bessemer, AL 35023For SaleMLS ID #21462711, TJ Westmoreland-Mahan, Keller Williams Metro South. GALMLS
- $250,0003 bd2 ba1.6k sqft522 Virginia St, Gardendale, AL 35071For SaleMLS ID #21463412, John Stanback, Evernest Too. GALMLS
- $289,9003 bd2 ba1.7k sqft5816 Highgrove Cir, Bessemer, AL 35022For SaleMLS ID #21463641, Maegan Reeves, Five Star Real Estate, LLC. GALMLS
- $185,0003 bd2 ba1k sqft1330 14th Ave N, Bessemer, AL 35020For SaleMLS ID #21459987, Bryant Skanes, 3B Realty. GALMLS
- $240,9903 bd2 ba1.1k sqftThe Ryman Headwinds Ln, Bessemer, AL 35022For SaleMLS ID #21391945, Brittany Hendrix, SDH Alabama LLC. GALMLS
- $255,0003 bd2 ba1.6k sqft8 Forest View Dr, Birmingham, AL 35210For SaleMLS ID #21463502, Christina James, Keller Williams Realty Hoover. GALMLS
- $250,0003 bd2 ba1.6k sqftSpectrum, Mount Olive, AL 35117For SaleMLS ID #21462017, Erika Morton, Keller Williams Homewood. GALMLS
- $260,0003 bd2 ba1.5k sqft101 Cambridge Pointe Dr, Alabaster, AL 35007For SaleMLS ID #21452416, Nakia Walker, Opendoor Brokerage LLC. GALMLS
- $285,5003 bd2 ba1.4k sqft3870 Barton Ln, Bessemer, AL 35022For SaleMLS ID #21463628, Chatman Hill-Crayton, Keller Williams Realty Vestavia. GALMLS
- $189,0003 bd1 ba1.1k sqft1032 5th Pl, Pleasant Grove, AL 35127For SaleMLS ID #21457032, Ana Avalos, Keller Williams Realty Hoover. GALMLS
- $189,9003 bd2 ba1.7k sqftSpectrum, Pleasant Grove, AL 35127For SaleMLS ID #21450234, Amber Issis, RealtySouth-Inverness Office. GALMLS
- $235,0005 bd2 ba1.7k sqft5800 Longview Dr, Adamsville, AL 35005For SaleMLS ID #21457846, Sebrena Davis, Keller Williams Metro North. GALMLS
- $224,9003 bd2 ba1.5k sqft1020 Graymont Ave W, Birmingham, AL 35204For SaleMLS ID #21460785, Cerita Tucker Smith, ReGroup Sales and Development. GALMLS
