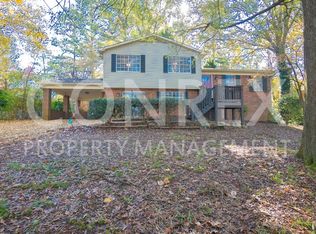
**MOVE-IN READY WITH THE BIG-TICKET UPDATES ALREADY DONE!** This beautifully renovated 3-bedroom, 2-bath home offers the fresh finishes buyers want without the worry of taking on someone else’s projects. Step inside to a bright, open-concept floor plan featuring an updated kitchen with a large island, stylish cabinetry, modern finishes, and plenty of space for gathering and entertaining. The updates go well beyond cosmetics with a **NEW HVAC, NEW septic system, metal roof, and NEW back porch**—major improvements that add real value and peace of mind. Outside, enjoy nearly half an acre with plenty of room to relax, entertain, play, or create your own backyard retreat. The unfinished basement and garage provide additional storage and flexibility. Conveniently located near McAdory schools, shopping, interstate access, and UAB Medical West. **Updated. Move-in ready. Major improvements complete. Come see why 1013 Ferro Ave should be at the top of your list!**
For sale
Price cut: $5K (10/1)
$244,900
1013 Ferro Ave, Bessemer, AL 35020
3beds
1,296sqft
Single Family Residence
Built in 1972
0.45 Acres Lot
$-- Zestimate®
$189/sqft
$-- HOA
What's special
Metal roofLarge islandUnfinished basementNew back porchStylish cabinetryBright open-concept floor planModern finishes
- 91 days
- 326
- 52
Zillow last checked:
Listing updated:
Listed by:
Suzanne Olcott 2052151914,
EXIT Realty Birmingham
Source: GALMLS,MLS#: 21459283
Facts & features
Interior
Bedrooms & bathrooms
- Bedrooms: 3
- Bathrooms: 2
- Full bathrooms: 2
Rooms
- Room types: Bedroom, Den/Family (ROOM), Bathroom, Kitchen, Master Bathroom, Master Bedroom
Primary bedroom
- Level: First
Bedroom 1
- Level: First
Bedroom 2
- Level: First
Primary bathroom
- Level: First
Bathroom 1
- Level: First
Family room
- Level: First
Kitchen
- Features: Stone Counters, Eat-in Kitchen, Kitchen Island, Pantry
- Level: First
Basement
- Area: 648
Heating
- Central
Cooling
- Central Air, Ceiling Fan(s)
Appliances
- Included: Dishwasher, Microwave, Electric Oven, Stove-Electric, Gas Water Heater
- Laundry: Electric Dryer Hookup, Washer Hookup, In Basement, Basement Area, Laundry (ROOM), Yes
Features
- Recessed Lighting, Smooth Ceilings, Separate Shower, Double Vanity, Tub/Shower Combo
- Flooring: Tile, Vinyl
- Basement: Full,Unfinished,Block
- Attic: Pull Down Stairs,Yes
- Has fireplace: No
Interior area
- Total interior livable area: 1,296 sqft
- Finished area above ground: 1,296
- Finished area below ground: 0
Video & virtual tour
Property
Parking
- Total spaces: 1
- Parking features: Attached, Driveway, On Street, Garage Faces Front
- Attached garage spaces: 1
- Has uncovered spaces: Yes
Features
- Levels: One
- Stories: 1
- Patio & porch: Porch, Open (DECK), Deck
- Pool features: None
- View description: None
- Waterfront features: No
Lot
- Size: 0.45 Acres
Details
- Parcel number: 3800282004009.000
- Special conditions: N/A
Construction
Type & style
- Home type: SingleFamily
- Property subtype: Single Family Residence
Materials
- 1 Side Brick, Block, HardiPlank Type
- Foundation: Basement
Condition
- Year built: 1972
Utilities & green energy
- Water: Public
- Utilities for property: Sewer Connected
Green energy
- Energy efficient items: Lighting, Thermostat
Community & HOA
Community
- Subdivision: Lynn Haven
Location
- Region: Bessemer
Financial & listing details
- Price per square foot: $189/sqft
- Tax assessed value: $89,000
- Price range: $244.9K - $244.9K
- Date on market: 7/16/2026
Estimated market value
Not available
Estimated sales range
Not available
Not available
Price history
| Date | Event | Price |
|---|---|---|
| 10/1/2026 | Price change | $244,900-2%$189/sqft |
Source:  GALMLS #21459283 Report a problem GALMLS #21459283 Report a problem | ||
| 7/23/2026 | Listed for sale | $249,900+399.8%$193/sqft |
Source: GALMLS #21459283 Report a problem | ||
| 6/23/2026 | Sold | $50,000-42.5%$39/sqft |
Source: Public Record Report a problem | ||
| 8/3/2004 | Sold | $87,000+5.3%$67/sqft |
Source: Public Record Report a problem | ||
| 3/10/2004 | Sold | $82,626+4.1%$64/sqft |
Source: Public Record Report a problem | ||
| 6/12/1998 | Sold | $79,400$61/sqft |
Source: Public Record Report a problem | ||
Public tax history
| Year | Property taxes | Tax assessment |
|---|---|---|
| 2025 | -- | $8,900 |
| 2024 | -- | $8,900 |
| 2023 | -- | $8,900 -5.5% |
| 2022 | -- | $9,420 +37.3% |
| 2021 | -- | $6,860 |
| 2020 | $272 | $6,860 |
| 2019 | $272 -18.5% | $6,860 -11.1% |
| 2018 | $334 | $7,720 |
| 2017 | $334 | $7,720 |
| 2016 | $334 -16.3% | $7,720 -14.4% |
| 2015 | $399 -23.1% | $9,020 -3.2% |
| 2014 | $519 +16.5% | $9,320 |
| 2013 | $445 | $9,320 +4.8% |
| 2012 | $445 +0.7% | $8,889 +0.7% |
| 2011 | $442 -5.2% | $8,830 -5.2% |
| 2010 | $466 | $9,310 |
| 2009 | $466 -1.9% | $9,310 -1.9% |
| 2008 | $475 +1.2% | $9,490 +1.2% |
| 2007 | $470 +15.9% | $9,380 +15.8% |
| 2006 | $406 -6.3% | $8,100 -6.3% |
| 2005 | $433 +5.5% | $8,640 -47.3% |
| 2004 | $410 +4.3% | $16,380 +4.3% |
| 2003 | $393 +17.2% | $15,700 +134.7% |
| 2002 | $335 | $6,690 |
| 2001 | $335 | $6,690 |
| 2000 | $335 | $6,690 |
Find assessor info on the county website
Monthly payment
Est. payment
Payment breakdown
Explore the cost of this home by adjusting the details. Changes won't be saved.Climate risks
Neighborhood: 35020
Nearby schools
Schools provided by the listing agent
- Elementary: Mcadory
- Middle: Mcadory
- High: Mcadory
Source: GALMLS. This data may not be complete. We recommend contacting the local school district to confirm school assignments for this home.

Similar homes
- $164,9003 bd2 ba1.4k sqftTmobile, Bessemer, AL 35020For Sale
 MLS ID #21464856, Molly Smith, LAH Sotheby's International Realty Hoover. GALMLS
 - $220,0003 bd2 ba1.5k sqft1256 Glenridge Ln, Bessemer, AL 35022For Sale
 MLS ID #21462351, Yadira Ramon Herrera, Mainstay Brokerage LLC. GALMLS
 - $264,9003 bd3 ba1.7k sqftSpectrum, Bessemer, AL 35023For Sale
 MLS ID #21463296, Randy Allen, ARC Realty Vestavia. GALMLS
 - $247,5003 bd2 ba1.4k sqft244 Mabelon Ct, Bessemer, AL 35023For Sale
 MLS ID #21462440, TJ Westmoreland-Mahan, Keller Williams Metro South. GALMLS
 - $149,9004 bd2 ba1.6k sqft716 15th St N, Bessemer, AL 35020For SaleMLS ID #21461658, Cristian Pineda, EXP Realty LLC. GALMLS
- $227,5004 bd2 ba1.7k sqft713 3rd Ter, Pleasant Grove, AL 35127For SaleMLS ID #21462369, Chatman Hill-Crayton, Keller Williams Realty Vestavia. GALMLS
- $245,0003 bd2 ba1.7k sqftSpectrum / At&t, Adamsville, AL 35005For SaleMLS ID #21465241, Shannon Malcom, EXIT Realty Birmingham. GALMLS
- $204,9003 bd2 ba1.4k sqft1400 Golden Dr, Bessemer, AL 35023For SaleMLS ID #21466440, Maegan Reeves, Five Star Real Estate, LLC. GALMLS
- $245,0003 bd2 ba1.4k sqftSpectrum, Birmingham, AL 35234For SaleMLS ID #21462033, Shannon Malcom, EXIT Realty Birmingham. GALMLS
- $275,0003 bd1 ba1.3k sqft2187 Rocky Ridge Rd, Hoover, AL 35216For SaleMLS ID #21465101, Joshua Ehmke, Keller Williams Realty Vestavia. GALMLS
- $245,0003 bd2 ba1.5k sqftSpectrum, Birmingham, AL 35234For SaleMLS ID #21462514, Shannon Malcom, EXIT Realty Birmingham. GALMLS
- $185,9003 bd2 ba1.2k sqft110 Erie Ave, Bessemer, AL 35023For SaleMLS ID #21453638, Quentin Carter, Barnes & Associates. GALMLS
- $260,0003 bd2 ba1.1k sqft152 Elder St, Birmingham, AL 35210For SaleMLS ID #21467061, Crystal Shurett, Keller Williams Realty Vestavia. GALMLS
- $292,0003 bd3 ba1.4k sqft6001 Russet Meadows Dr, Birmingham, AL 35244For SaleMLS ID #21462720, Sarah Johnson, ARC Realty - Homewood. GALMLS
- $194,0003 bd2 ba1.3k sqft212 Pleasant Grove Rd, Pleasant Grove, AL 35127For SaleMLS ID #21460377, Clarence Graham, eXp Realty, LLC Central. GALMLS
- $299,0003 bd2 ba1.5k sqft1816 Apache Way, Alabaster, AL 35007For SaleMLS ID #21464235, Michelle McRae, EXIT Royal Realty. GALMLS
- $339,9003 bd2 ba1.5k sqft2112 Lester Ln, Birmingham, AL 35226For SaleMLS ID #21467082, Lisa Day, RealtySouth-OTM-Acton Rd. GALMLS
- $215,0003 bd2 ba1.8k sqft20 Hedgewood Dr, Birmingham, AL 35214For SaleMLS ID #21463931, Lauren Sazera, Keller Williams Realty Vestavia. GALMLS
- $229,9992 bd2 ba1.3k sqftAtt & Spectrum, Helena, AL 35080For SaleMLS ID #21461543, Joseph Daley, Keller Williams Metro South. GALMLS
- $285,0004 bd3 ba1.6k sqftAt&t, Helena, AL 35080For SaleMLS ID #21464602, Richard Smith, Alpha Smith Realty Group LLC. GALMLS
