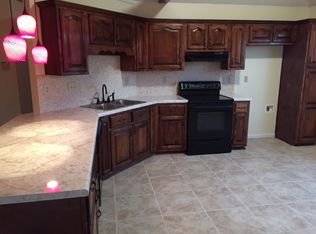
Helena's newest listing in Brandywine in the heart of Helena is ready & waiting! Sitting on a private, quiet corner lot with no HOA, this move-in-ready home comes fully furnished with new kitchen appliances & washer/dryer (2023)! Gorgeous blue exterior paint gives it real cottage charm from the street, backed up by NEW siding, windows & doors (2023). It has hardwood floors throughout & an eat-in kitchen. It also has a whole-home water filtration system. Downstairs, the basement den offers a stone fireplace, an additional bedroom & full bath — perfect for out-of-town guests to feel right at home. Two of the bathrooms have bidets, plus a walk-in shower and a soaking tub. Step out back to the oversized, fully fenced yard, a storage shed & a big back deck made for relaxing. Wi-Fi thermostat, One Car Garage, Furnace (2016), AC unit (2018), hot water heater (2018) & garbage disposal. School bus stops right in front of home! Priced to sell AS-IS. Extra fridge in garage stays with home.
For sale
$285,000
1248 Macqueen Dr, Helena, AL 35080
4beds
1,690sqft
Single Family Residence
Built in 1979
0.36 Acres Lot
$281,100 Zestimate®
$169/sqft
$-- HOA
What's special
- 34 days
- 1,753
- 293
Zillow last checked:
Listing updated:
Listed by:
Richard Smith CELL:2054339840,
Alpha Smith Realty Group LLC
Source: GALMLS,MLS#: 21464602
Facts & features
Interior
Bedrooms & bathrooms
- Bedrooms: 4
- Bathrooms: 3
- Full bathrooms: 3
Rooms
- Room types: Bedroom, Den/Family (ROOM), Bathroom, Kitchen, Master Bathroom, Master Bedroom
Primary bedroom
- Level: First
Bedroom 1
- Level: First
Bedroom 2
- Level: First
Bedroom 3
- Level: Basement
Primary bathroom
- Level: First
Bathroom 1
- Level: First
Family room
- Level: Basement
Kitchen
- Features: Laminate Counters, Eat-in Kitchen
- Level: First
Living room
- Level: First
Basement
- Area: 1026
Heating
- Central, Natural Gas
Cooling
- Central Air, Electric, Ceiling Fan(s)
Appliances
- Included: Dishwasher, Microwave, Refrigerator, Stove-Gas, Gas Water Heater
- Laundry: Electric Dryer Hookup, Washer Hookup, In Basement, Laundry Closet, Yes
Features
- None, Smooth Ceilings, Separate Shower, Double Vanity, Tub/Shower Combo
- Flooring: Hardwood, Laminate, Tile
- Windows: Double Pane Windows
- Basement: Full,Partially Finished,Block
- Attic: Other,Yes
- Number of fireplaces: 1
- Fireplace features: Insert, Stone, Den, Electric
Interior area
- Total interior livable area: 1,690 sqft
- Finished area above ground: 1,092
- Finished area below ground: 598
Video & virtual tour
Property
Parking
- Total spaces: 1
- Parking features: Attached, Basement, Driveway, Garage Faces Front
- Attached garage spaces: 1
- Has uncovered spaces: Yes
Features
- Levels: One,Split Foyer
- Stories: 1
- Patio & porch: Open (DECK), Deck
- Pool features: None
- Has spa: Yes
- Spa features: Bath
- Fencing: Fenced
- View description: None
- Waterfront features: No
Lot
- Size: 0.36 Acres
- Features: Acreage, Interior Lot, Few Trees, Subdivision
Details
- Additional structures: Storage
- Parcel number: 138281003008.000
- Special conditions: N/A
Construction
Type & style
- Home type: SingleFamily
- Property subtype: Single Family Residence
Materials
- Brick Over Foundation, Vinyl Siding
- Foundation: Basement
Condition
- Year built: 1979
Utilities & green energy
- Water: Public
- Utilities for property: Sewer Connected
Green energy
- Energy efficient items: Thermostat, Ridge Vent
Community & HOA
Community
- Subdivision: Brandywine
Location
- Region: Helena
Financial & listing details
- Price per square foot: $169/sqft
- Tax assessed value: $224,370
- Annual tax amount: $1,059
- Price range: $285K - $285K
- Date on market: 9/10/2026
Estimated market value
$281,100
$267,000 - $295,000
$2,120/mo
Price history
| Date | Event | Price |
|---|---|---|
| 9/17/2026 | Listed for sale | $285,000+39%$169/sqft |
Source:  GALMLS #21464602 Report a problem GALMLS #21464602 Report a problem | ||
| 1/14/2026 | Listing removed | $2,100$1/sqft |
Source: GALMLS #21429515 Report a problem | ||
| 10/22/2025 | Price change | $2,100-8.7%$1/sqft |
Source: GALMLS #21429515 Report a problem | ||
| 8/28/2025 | Listed for rent | $2,300$1/sqft |
Source: GALMLS #21429515 Report a problem | ||
| 9/16/2022 | Sold | $205,000+5.1%$121/sqft |
Source: GALMLS #1327564 Report a problem | ||
| 9/7/2022 | Pending sale | $195,000$115/sqft |
Source: GALMLS #1327564 Report a problem | ||
| 7/25/2022 | Contingent | $195,000$115/sqft |
Source: GALMLS #1327564 Report a problem | ||
| 7/21/2022 | Listed for sale | $195,000+18.2%$115/sqft |
Source: GALMLS #1327564 Report a problem | ||
| 4/18/2014 | Sold | $165,000$98/sqft |
Source: Agent Provided Report a problem | ||
Public tax history
| Year | Property taxes | Tax assessment |
|---|---|---|
| 2025 | $1,059 +1.7% | $22,440 +1.6% |
| 2024 | $1,041 +12.6% | $22,080 +12.1% |
| 2023 | $924 +21.4% | $19,700 +20.3% |
| 2022 | $762 +8.7% | $16,380 +8.2% |
| 2021 | $701 +16.1% | $15,140 +15% |
| 2020 | $604 +2% | $13,160 +1.9% |
| 2019 | $592 | $12,920 +11.6% |
| 2017 | $592 +27.7% | $11,580 +13.8% |
| 2015 | $464 +1.7% | $10,180 +0.4% |
| 2014 | $456 | $10,140 |
| 2013 | $456 | $10,140 -1.4% |
| 2012 | -- | $10,280 -0.6% |
| 2011 | -- | $10,340 -4.6% |
| 2010 | -- | $10,840 -0.7% |
| 2009 | $494 +1% | $10,920 +0.9% |
| 2007 | $489 +8.5% | $10,820 -89.2% |
| 2005 | $451 +3.1% | $100,400 +3% |
| 2004 | $437 | $97,500 |
| 2003 | $437 +25.6% | -- |
| 2002 | $348 | -- |
| 2001 | $348 | -- |
Find assessor info on the county website
Monthly payment
Est. payment
Payment breakdown
Explore the cost of this home by adjusting the details. Changes won't be saved.Climate risks
Neighborhood: 35080
Nearby schools
Schools provided by the listing agent
- Elementary: Helena
- Middle: Helena
- High: Helena
Source: GALMLS. This data may not be complete. We recommend contacting the local school district to confirm school assignments for this home.
Similar homes
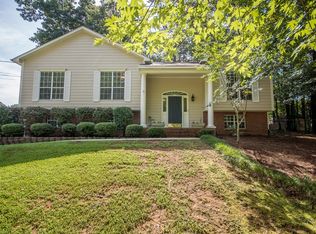
- $299,0003 bd2 ba1.5k sqft1816 Apache Way, Alabaster, AL 35007For Sale
 MLS ID #21464235, Michelle McRae, EXIT Royal Realty. GALMLS
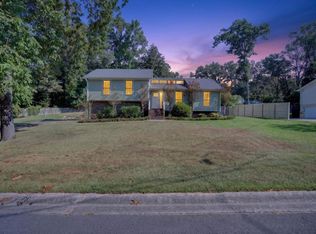
 - $369,0003 bd3 ba2.2k sqft1405 Belmont Ln, Helena, AL 35080For Sale
 MLS ID #21462163, Jared Fagan, eXp Realty, LLC Central. GALMLS
 - $292,0003 bd3 ba1.4k sqft6001 Russet Meadows Dr, Birmingham, AL 35244For Sale
 MLS ID #21462720, Sarah Johnson, ARC Realty - Homewood. GALMLS
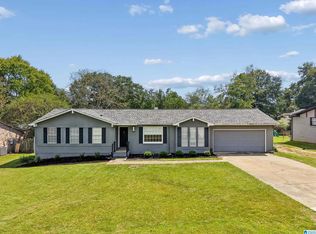
 - $319,0003 bd2 ba1.5k sqft615 Crosscreek Trl, Pelham, AL 35124For Sale
 MLS ID #21466088, Jorge Yau, Keller Williams Realty Vestavia. GALMLS
 - $279,0003 bd2 ba1.9k sqftAt&t, Maylene, AL 35114For SaleMLS ID #21455522, Michelle Hyde, RealtySouth-OTM-Acton Rd. GALMLS
- $344,5003 bd3 ba1.8k sqft943 7th Ave NW, Alabaster, AL 35007For SaleMLS ID #21463982, Amber Blackburn, eXp Realty, LLC Central. GALMLS
- $349,0004 bd3 ba2k sqft135 Top O Tree Ln, Birmingham, AL 35244For SaleMLS ID #21463305, John Franklin, RealtySouth-OTM-Acton Rd. GALMLS
- $400,0004 bd3 ba2.4k sqftSpectrum, Helena, AL 35080For SaleMLS ID #21425711, Kyle Sherrell, RealtySouth-Northern Office. GALMLS
- $338,0003 bd2 ba2.1k sqft242 Russet Woods Dr, Birmingham, AL 35244For SaleMLS ID #21462927, Anita Nettuno, EXIT Realty Cahaba. GALMLS
- $340,0004 bd3 ba2.4k sqft4791 Highway 11, Pelham, AL 35124For SaleMLS ID #21458792, Crystal Shurett, Keller Williams Realty Vestavia. GALMLS
- $337,9004 bd2 ba1.9k sqftAtt, Pelham, AL 35124For SaleMLS ID #21463761, Vicki Lugar, ARC Realty - Hoover. GALMLS
- $300,0005 bd3 ba2.2k sqft890 County Road 77, Columbiana, AL 35051For SaleMLS ID #21463871, Jessica Daviston, LAH Sotheby's International Realty Homewood. GALMLS
- $285,0003 bd2 ba1.3k sqft1445 County Road 33, Calera, AL 35040For SaleMLS ID #21463972, Trish Hunter, ERA King Real Estate. GALMLS
- $290,0003 bd2 ba2.2k sqft7553 Lu Pre Dr, Mc Calla, AL 35111For SaleMLS ID #21447486, Hannah McCandless, Anderson Realty Company LLC. GALMLS
- $275,0003 bd1 ba1.3k sqft2187 Rocky Ridge Rd, Hoover, AL 35216For SaleMLS ID #21465101, Joshua Ehmke, Keller Williams Realty Vestavia. GALMLS
- $315,0003 bd4 ba2.1k sqft7339 Morris Ln, Mc Calla, AL 35111For SaleMLS ID #21455201, Chancie Rogers, Five Star Real Estate, LLC. GALMLS
- $325,0004 bd3 ba2k sqft2177 Myrtlewood Dr, Birmingham, AL 35216For SaleMLS ID #21466323, Lauren Heymann, LAH Sotheby's International Realty Hoover. GALMLS
- $264,9003 bd3 ba1.7k sqftSpectrum, Bessemer, AL 35023For SaleMLS ID #21463296, Randy Allen, ARC Realty Vestavia. GALMLS
- $339,9003 bd2 ba1.5k sqft2112 Lester Ln, Birmingham, AL 35226For SaleMLS ID #21467082, Lisa Day, RealtySouth-OTM-Acton Rd. GALMLS
- $359,9004 bd3 ba2.2k sqft501 Dogwood Forest Cir, Alabaster, AL 35007For SaleMLS ID #21454239, Jeremy Miller, Local Realty. GALMLS
