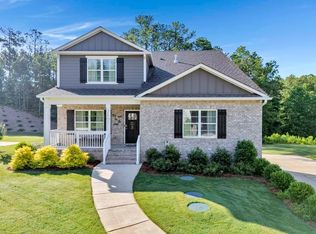
368 Rock Terrace Drive proves you don't have to choose between "move-in ready" and "room to grow." Built in 2022, this Penwell floor plan sits on a sizable 0.7± acre homesite in Creekview, offering the feel of new construction with a lofty yard that offers lots of space between neighbors. Inside you'll find 4 bedrooms, 3.5 baths, an open-concept layout, formal dining room, and a designer kitchen featuring quartz countertops, whit cabinetry, a gas range, oversized island, and walk-in pantry. A main-level guest suite with private bath is perfect for visitors, while upstairs offers a spacious owner's retreat, loft, two additional bedrooms, and laundry room. The full daylight basement is already stubbed for plumbing, making future expansion easy for a media room, gym, workshop, or additional living space. Relax on the covered deck overlooking the oversized yard, then enjoy Creekview's pool, clubhouse, playground, sidewalks, and award-winning Helena schools. Move in now. Grow into it later.
For sale
$479,900
368 Rock Terrace Dr, Helena, AL 35080
4beds
2,584sqft
Single Family Residence
Built in 2022
0.7 Acres Lot
$475,300 Zestimate®
$186/sqft
$50/mo HOA
What's special
Full daylight basementLaundry roomFormal dining roomOversized islandOpen-concept layoutQuartz countertopsGas range
- 70 days
- 128
- 11
Zillow last checked:
Listing updated:
Listed by:
Roxanne Hale 205-352-7742,
RealtySouth-Homewood
Source: GALMLS,MLS#: 21461673
Facts & features
Interior
Bedrooms & bathrooms
- Bedrooms: 4
- Bathrooms: 3
- Full bathrooms: 2
- 1/2 bathrooms: 1
Rooms
- Room types: 2nd Master (ROOM), Bedroom, Dining Room, Bathroom, Great Room, Half Bath (ROOM), Kitchen, Loft, Master Bedroom
Primary bedroom
- Level: First
Bedroom
- Level: Second
Bedroom 1
- Level: Second
Bedroom 2
- Level: Second
Bathroom 1
- Level: First
Bathroom 3
- Level: Second
Bathroom 4
- Level: Second
Dining room
- Level: First
Kitchen
- Features: Kitchen Island
- Level: First
Basement
- Area: 579
Heating
- Natural Gas, Heat Pump, Piggyback Sys (HEAT)
Cooling
- Heat Pump, Piggyback Sys (COOL), Zoned, Ceiling Fan(s)
Appliances
- Included: ENERGY STAR Qualified Appliances, Dishwasher, Microwave, Gas Oven, Self Cleaning Oven, Plumbed for Gas in Kit, Gas Water Heater
- Laundry: Electric Dryer Hookup, Washer Hookup, Upper Level, Laundry Room, Laundry (ROOM), Yes
Features
- Recessed Lighting, High Ceilings, Crown Molding, Smooth Ceilings, Soaking Tub, Linen Closet, Double Vanity, Tub/Shower Combo, Walk-In Closet(s)
- Flooring: Carpet, Laminate, Tile
- Doors: Insulated Door
- Windows: Double Pane Windows, ENERGY STAR Qualified Windows
- Basement: Full,Unfinished,Bath/Stubbed,Concrete
- Attic: Pull Down Stairs,Yes
- Number of fireplaces: 1
- Fireplace features: Tile (FIREPL), Ventless, Great Room, Gas
Interior area
- Total interior livable area: 2,584 sqft
- Finished area above ground: 2,584
- Finished area below ground: 0
Video & virtual tour
Property
Parking
- Total spaces: 2
- Parking features: Driveway, Garage Faces Side
- Garage spaces: 2
- Has uncovered spaces: Yes
Features
- Levels: 2+ story
- Patio & porch: Covered, Patio, Porch, Covered (DECK), Deck
- Pool features: In Ground, Community
- View description: None
- Waterfront features: No
Lot
- Size: 0.7 Acres
- Features: Many Trees, Interior Lot, Subdivision
Details
- Parcel number: 127261001010001
- Special conditions: N/A
Construction
Type & style
- Home type: SingleFamily
- Property subtype: Single Family Residence
Materials
- 1 Side Brick, HardiPlank Type
- Foundation: Basement
Condition
- Year built: 2022
Utilities & green energy
- Water: Public
- Utilities for property: Sewer Connected, Underground Utilities
Green energy
- Green verification: HERS Rating 70-85
- Energy efficient items: Lighting, Thermostat, Ridge Vent, Radiant Barrier Decking
Community & HOA
Community
- Features: Park
- Subdivision: Creekview
HOA
- Has HOA: Yes
- Amenities included: Management, Recreation Facilities
- Services included: Maintenance Grounds, Utilities for Comm Areas
- HOA fee: $600 annually
Location
- Region: Helena
Financial & listing details
- Price per square foot: $186/sqft
- Tax assessed value: $478,000
- Annual tax amount: $2,301
- Price range: $479.9K - $479.9K
- Date on market: 8/10/2026
Estimated market value
$475,300
$452,000 - $499,000
$2,762/mo
Price history
| Date | Event | Price |
|---|---|---|
| 8/14/2026 | Listed for sale | $479,900+6.7%$186/sqft |
Source:  GALMLS #21461673 Report a problem GALMLS #21461673 Report a problem | ||
| 9/15/2022 | Sold | $449,900$174/sqft |
Source: GALMLS #1313612 Report a problem | ||
| 8/5/2022 | Pending sale | $449,900$174/sqft |
Source: GALMLS #1313612 Report a problem | ||
| 8/3/2022 | Price change | $449,900-10%$174/sqft |
Source: GALMLS #1313612 Report a problem | ||
| 7/12/2022 | Price change | $499,900-2%$193/sqft |
Source: GALMLS #1313612 Report a problem | ||
| 6/24/2022 | Price change | $509,900-3.1%$197/sqft |
Source: GALMLS #1313612 Report a problem | ||
| 4/15/2022 | Price change | $526,295+0.4%$204/sqft |
Source: GALMLS #1313612 Report a problem | ||
| 3/26/2022 | Price change | $524,295+4%$203/sqft |
Source: GALMLS #1313612 Report a problem | ||
| 3/13/2022 | Price change | $504,100-0.6%$195/sqft |
Source:  DR Horton Report a problem DR Horton Report a problem | ||
| 3/12/2022 | Listed for sale | $507,295$196/sqft |
Source: GALMLS #1313612 Report a problem | ||
Public tax history
| Year | Property taxes | Tax assessment |
|---|---|---|
| 2025 | $2,301 +1.3% | $47,800 +1.3% |
| 2024 | $2,271 +8% | $47,180 +7.9% |
| 2023 | $2,102 | $43,740 |
Find assessor info on the county website
Monthly payment
Est. payment
Payment breakdown
Explore the cost of this home by adjusting the details. Changes won't be saved.Climate risks
Neighborhood: 35080
Nearby schools
Schools provided by the listing agent
- Elementary: Helena
- Middle: Helena
- High: Helena
Source: GALMLS. This data may not be complete. We recommend contacting the local school district to confirm school assignments for this home.

Similar homes
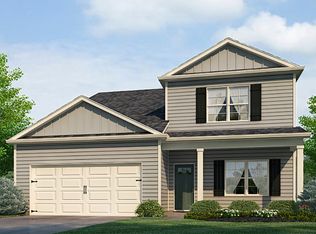
- $415,0005 bd3 ba2.1k sqft312 Rock Terrace Dr, Helena, AL 35080For Sale
 MLS ID #21455587, Katie Wallace, RE/MAX Advantage. GALMLS
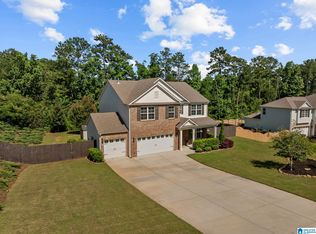
 - $515,0004 bd3 ba2.5k sqft117 Henley Trl, Helena, AL 35080For Sale
 MLS ID #21461571, Ashley West-Rogers, Norluxe Realty Birmingham LLC. GALMLS
 - $459,0004 bd4 ba2.9k sqftAtt, Helena, AL 35080For Sale
 MLS ID #21464850, Joshua Ehmke, Keller Williams Realty Vestavia. GALMLS
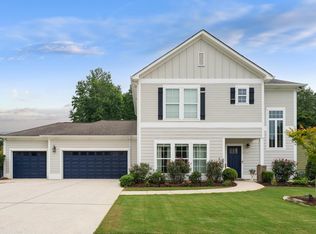
 - $409,0004 bd3 ba2.1k sqftFiber Or Spectrum, Helena, AL 35080For Sale
 MLS ID #21459821, Jordan Hosey, Real Broker LLC. GALMLS
 - $399,9003 bd3 ba1.9k sqft1001 Asbury Cir, Helena, AL 35022For SaleMLS ID #21467693, Sandy Nguyen (Binh), Goal Realty LLC. GALMLS
- $400,0004 bd2 ba2.5k sqft1066 Chateau Dr, Helena, AL 35080For SaleMLS ID #21453684, Lauren Preston, Keller Williams Realty Vestavia. GALMLS
- $400,0004 bd3 ba2k sqftAt&t, Helena, AL 35080For SaleMLS ID #21462533, Sherry Frye, ARC Realty 280. GALMLS
- $509,9005 bd4 ba2.6k sqft425 Wishford Cir, Helena, AL 35080For SaleMLS ID #21462036, Melanie Siow, RealtySouth-OTM-Acton Rd. GALMLS
- $465,0004 bd3 ba2.6k sqftSpectrum, Hoover, AL 35226For SaleMLS ID #21467640, Tracy True Dismukes, ARC Realty - Hoover. GALMLS
- $450,0004 bd3 ba2.7k sqft5701 Park Side Pass, Hoover, AL 35244For SaleMLS ID #21464086, Jerry Sager, Keller Williams Realty Hoover. GALMLS
- $475,0003 bd2 ba2.3k sqft5202 Park Side Cir, Hoover, AL 35244For SaleMLS ID #21464192, Jerry Sager, Keller Williams Realty Hoover. GALMLS
- $487,0004 bd4 ba2.5k sqftAtt, Pelham, AL 35124For SaleMLS ID #21460551, Donna Gaskins, ARC Realty - Hoover. GALMLS
- $525,0004 bd3 ba2.6k sqft801 Grey Oaks Cv, Pelham, AL 35124For SaleMLS ID #21465644, Robin Gerstenberg, Keller Williams Homewood. GALMLS
- $345,0003 bd2 ba2.1k sqft6198 Bent Brook Dr, Bessemer, AL 35022For SaleMLS ID #21467847, Stacy Creech, ARC Realty - Hoover. GALMLS
- $499,9004 bd3 ba2.2k sqft3241 Sawyer Dr, Hoover, AL 35226For SaleMLS ID #21464467, Breanna Sexton, RE/MAX Advantage. GALMLS
- $415,0004 bd3 ba3.2k sqft5373 Cedar Creek Way, Bessemer, AL 35022For SaleMLS ID #21454695, Chatman Hill-Crayton, Keller Williams Realty Vestavia. GALMLS
- $559,9004 bd4 ba2.9k sqftAt&t, Pelham, AL 35124For SaleMLS ID #21467470, Tanya Stephens, ERA King Real Estate. GALMLS
- $389,0004 bd3 ba2.7k sqft104 Forest Hills Ter, Alabaster, AL 35007For SaleMLS ID #21460787, Joy Groce, eXp Realty, LLC Central. GALMLS
- $565,0004 bd3 ba2.7k sqft312 Kilkerran Ln, Pelham, AL 35124For SaleMLS ID #21460793, Julie Morton, Keller Williams Metro South. GALMLS
- $519,9004 bd4 ba2.7k sqft205 Mayfair Park, Maylene, AL 35114For SaleMLS ID #21455891, Julie McDonnell, Keller Williams Metro South. GALMLS
