**Completely Renovated 4-Bedroom, 3-Bath Home!** Beautifully renovated from the inside out, this spacious 4-bedroom, 3-full-bath home offers modern finishes and extensive updates throughout. The brand-new kitchen features new cabinets, appliances, and finishes. All 3 bathrooms have been beautifully updated, including a spacious primary bath with a his-and-hers tiled shower. Enjoy a large living room plus an oversized den perfect for entertaining, relaxing, or a game room. Major updates include new electrical, plumbing, roof, water heater, insulation, drywall, flooring, and tile. The backyard features a large detached storage shed for additional storage, hobbies, or a workshop. Conveniently located close to shopping, restaurants, and everyday conveniences in Trussville, with easy access to major roadways. Move-in ready and extensively renovated—this home is a must-see!
For sale
Price cut: $10K (11/2)
$299,900
1541 Highland Dr, Birmingham, AL 35235
4beds
4,328sqft
Single Family Residence
Built in 1985
0.34 Acres Lot
$294,500 Zestimate®
$69/sqft
$-- HOA
What's special
New electricalHis-and-hers tiled showerModern finishesExtensive updates throughoutBrand-new kitchenSpacious primary bathNew cabinets
- 66 days
- 118
- 5
Zillow last checked:
Listing updated:
Listed by:
Leah Gober 205-841-2250,
Turn Key Realty, LLC
Source: GALMLS,MLS#: 21464126
Facts & features
Interior
Bedrooms & bathrooms
- Bedrooms: 4
- Bathrooms: 3
- Full bathrooms: 3
Rooms
- Room types: Bedroom, Den/Family (ROOM), Bathroom, Great Room, Master Bathroom
Bedroom 1
- Level: First
Primary bathroom
- Level: First
Bathroom 1
- Level: First
Family room
- Level: First
Basement
- Area: 0
Heating
- Natural Gas
Cooling
- Central Air
Appliances
- Included: Electric Cooktop, Dishwasher, Microwave, Electric Oven, Electric Water Heater
- Laundry: Electric Dryer Hookup, Washer Hookup, Main Level, Laundry Room, Laundry (ROOM), Yes
Features
- Recessed Lighting, Smooth Ceilings, Double Shower, Linen Closet, Walk-In Closet(s)
- Flooring: Carpet, Laminate, Tile
- Basement: Crawl Space
- Attic: Pull Down Stairs,Yes
- Has fireplace: No
Interior area
- Total interior livable area: 4,328 sqft
- Finished area above ground: 4,328
- Finished area below ground: 0
Video & virtual tour
Property
Parking
- Parking features: Driveway
- Has uncovered spaces: Yes
Features
- Levels: One
- Stories: 1
- Patio & porch: Open (DECK), Deck
- Pool features: None
- View description: None
- Waterfront features: No
Lot
- Size: 0.34 Acres
Details
- Additional structures: Storage
- Parcel number: 1200204009004.000
- Special conditions: N/A
Construction
Type & style
- Home type: SingleFamily
- Property subtype: Single Family Residence
Materials
- Other
Condition
- Year built: 1985
Utilities & green energy
- Water: Public
- Utilities for property: Sewer Connected, Underground Utilities
Community & HOA
Community
- Subdivision: Grayson Valley
Location
- Region: Birmingham
Financial & listing details
- Price per square foot: $69/sqft
- Tax assessed value: $166,700
- Annual tax amount: $2,387
- Price range: $299.9K - $299.9K
- Date on market: 9/4/2026
Estimated market value
$294,500
$280,000 - $309,000
$1,998/mo
Price history
| Date | Event | Price |
|---|---|---|
| 11/2/2026 | Price change | $299,900-3.2%$69/sqft |
Source:  GALMLS #21464126 Report a problem | ||
| 10/8/2026 | Price change | $309,900-1.9%$72/sqft |
Source: GALMLS #21464126 Report a problem | ||
| 9/4/2026 | Listed for sale | $315,900+3059%$73/sqft |
Source: GALMLS #21464126 Report a problem | ||
| 10/13/2022 | Sold | $10,000-90.1%$2/sqft |
Source: Public Record Report a problem | ||
| 4/23/2009 | Sold | $101,000$23/sqft |
Source: Public Record Report a problem | ||
Public tax history
| Year | Property taxes | Tax assessment |
|---|---|---|
| 2025 | $2,387 +7% | $32,920 +7% |
| 2024 | $2,232 +113.6% | $30,780 +99.9% |
| 2023 | $1,045 +20.2% | $15,400 +18.6% |
| 2022 | $869 +13.2% | $12,980 +12.1% |
| 2021 | $768 +10.4% | $11,580 +9.5% |
| 2020 | $695 | $10,580 |
| 2019 | $695 -0.6% | $10,580 -0.6% |
| 2018 | $700 | $10,640 |
| 2017 | $700 +0.8% | $10,640 +0.8% |
| 2016 | $694 | $10,560 |
| 2015 | $694 +5.8% | $10,560 +1.5% |
| 2014 | $656 -9.1% | $10,400 |
| 2013 | $722 | $10,400 +0.1% |
| 2012 | $722 -6.8% | $10,385 -6.8% |
| 2011 | $774 -2.2% | $11,140 -2.2% |
| 2010 | $791 -23.7% | $11,390 -23.7% |
| 2008 | $1,038 +1.4% | $14,930 +1.4% |
| 2007 | $1,023 +11.6% | $14,720 +11.6% |
| 2006 | $917 +5% | $13,190 +5% |
| 2005 | $873 +3% | $12,560 -44.8% |
| 2004 | $847 +4.6% | $22,740 +4.6% |
| 2003 | $810 +16.2% | $21,740 +116.7% |
| 2002 | $697 | $10,030 |
| 2001 | $697 | $10,030 |
| 2000 | $697 | $10,030 |
Find assessor info on the county website
Monthly payment
Est. payment
Payment breakdown
Explore the cost of this home by adjusting the details. Changes won't be saved.Climate risks
Neighborhood: Spring Lake
Nearby schools
Schools provided by the listing agent
- Elementary: Going
- Middle: Huffman
- High: Huffman
Source: GALMLS. This data may not be complete. We recommend contacting the local school district to confirm school assignments for this home.

Similar homes
- $280,0004 bd3 ba2.5k sqftTbd, Birmingham, AL 35235For Sale
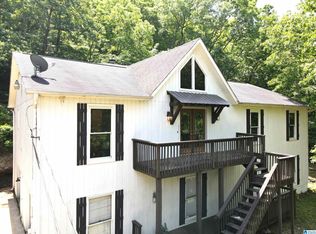
 MLS ID #21452656, Mary Lou Vonderau, RE/MAX Advantage. GALMLS
- $379,0005 bd3 ba3.5k sqft1520 Auman Dr, Birmingham, AL 35235For Sale
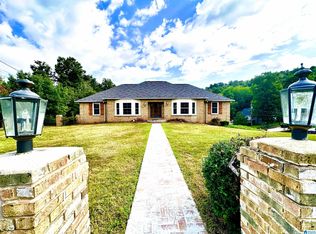 MLS ID #21464454, Dawn Parker, Premier Agent Network Alabama. GALMLS
- $239,0003 bd2 ba2.9k sqft429 Ventura Dr E, Birmingham, AL 35235For Sale
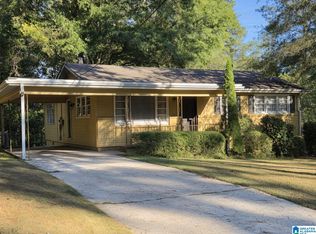 MLS ID #21467091, Moe Mossa, Savvy Avenue, LLC. GALMLS
- $315,0004 bd2 ba3.2k sqft6248 Whippoorwill Dr, Pinson, AL 35126For Sale
 MLS ID #21463085, Justin Gray, First Class Realty Services, L. GALMLS
- $235,0003 bd3 ba2.3k sqft836 Rockingham Rd, Birmingham, AL 35235For SaleMLS ID #21443246, Romero Christian, Milestone Realty. GALMLS
- $299,9004 bd3 ba2.3k sqftSpectrum, Pinson, AL 35126For SaleMLS ID #21461321, Deanna Young, RE/MAX Marketplace. GALMLS
- $299,5994 bd2 ba2.3k sqft720 Darlene Dr, Birmingham, AL 35217For SaleMLS ID #21464331, Kristie Wyatt, Keller Williams Tuscaloosa. GALMLS
- $270,7003 bd2 ba2.6k sqft401 Chestnut St, Birmingham, AL 35206For SaleMLS ID #21464742, Steven Bintz, EveryState Inc. GALMLS
- $174,9004 bd2 ba2.3k sqft949 Garrett Dr, Birmingham, AL 35235For SaleMLS ID #21458548, Janay Woods, Trelora Realty, INC. GALMLS
- $335,0004 bd3 ba3.1k sqft7534 Aspen Ridge Dr, Pinson, AL 35126For SaleMLS ID #21468165, Kandace Brigman, Keller Williams. GALMLS
- $245,0005 bd3 ba2.3k sqft1132 Five Mile Rd, Birmingham, AL 35215For SaleMLS ID #21464025, Trey Sippial, River Region Realty Group LLC. GALMLS
- $154,9004 bd2 ba2.2k sqft608 Rollingwood Rd, Birmingham, AL 35235For SaleMLS ID #21451343, Janay Woods, Trelora Realty, INC. GALMLS
- $299,9003 bd2 ba2.7k sqft3530 Wolf Creek Rd, Pell City, AL 35128For SaleMLS ID #21469453, Charles Hammonds, KW Realty Group. GALMLS
- $260,0003 bd2 ba2.5k sqft440 Daniel Dr NE, Birmingham, AL 35215For SaleMLS ID #21458050, Zoe McCrear, SimpliHOM. GALMLS
- $249,0003 bd3 ba2.9k sqftA T & T, Birmingham, AL 35215For SaleMLS ID #21447533, Ron Prince, Ron Prince Realty. GALMLS
- $447,9994 bd2 ba2.3k sqft7658 Happy Hollow Rd, Trussville, AL 35173For SaleMLS ID #21469742, Laurie Brasher, Fields Gossett Realty. GALMLS
- $360,0004 bd3 ba2.2k sqft215 Madison Ln, Odenville, AL 35120For SaleMLS ID #21469497, Allison Krafft, Moody Realty. GALMLS
- $373,0004 bd2 ba2.5k sqft611 Ashwood Ln, Trussville, AL 35173For SaleMLS ID #21465261, Steve Parker, Keller Williams Realty Hoover. GALMLS
- $225,0004 bd3 ba2.2k sqft1745 Indian Summer Dr, Birmingham, AL 35215For SaleMLS ID #21442464, Cardell Davis, Acey & Associates, LLC. GALMLS
- $296,0003 bd2 ba2.3k sqft8857 Lakeridge Ter, Pinson, AL 35126For SaleMLS ID #21468310, Nakia Walker, Opendoor Brokerage LLC. GALMLS
