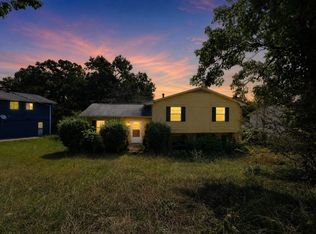
Sprawling 3BR/2BA ranch-style home situated on an expansive 0.84-acre level lot in the established Sun Valley subdivision. This residence features over 2,300 sq. ft. of living space, highlighted by hardwood flooring, recessed lighting, and a cozy fireplace. The massive lot offers rare privacy and outdoor potential within the city. Exceptional parking and storage with a multi-car garage and carport. Conveniently located less than one mile from Center Point Elementary and Erwin Middle School.
For sale
Price cut: $10K (9/10)
$144,900
336 Sun Valley Rd, Birmingham, AL 35215
3beds
2,873sqft
Single Family Residence
Built in 1961
0.89 Acres Lot
$-- Zestimate®
$50/sqft
$-- HOA
What's special
Multi-car garageCozy fireplaceRecessed lightingHardwood flooring
- 60 days
- 459
- 51
Likely to sell faster than
Zillow last checked:
Listing updated:
Listed by:
Yvonne Harris 310-809-1791,
Trelora Realty, INC
Source: GALMLS,MLS#: 21460192
Facts & features
Interior
Bedrooms & bathrooms
- Bedrooms: 3
- Bathrooms: 3
- Full bathrooms: 2
- 1/2 bathrooms: 1
Rooms
- Room types: Bedroom, Breakfast Room (ROOM), Dining Room, Bathroom, Kitchen, Master Bathroom, Master Bedroom
Primary bedroom
- Level: First
- Area: 216
- Dimensions: 18 x 12
Bedroom 1
- Level: First
- Area: 132
- Dimensions: 12 x 11
Bedroom 2
- Level: First
- Area: 110
- Dimensions: 11 x 10
Primary bathroom
- Level: First
- Area: 40
- Dimensions: 5 x 8
Bathroom 1
- Level: First
Dining room
- Level: First
- Area: 216
- Dimensions: 18 x 12
Kitchen
- Features: Stone Counters, Eat-in Kitchen
- Level: First
- Area: 144
- Dimensions: 12 x 12
Living room
- Level: First
Basement
- Area: 1599
Heating
- Central
Cooling
- Central Air
Appliances
- Included: Electric Cooktop, Dishwasher, Electric Oven, Gas Water Heater
- Laundry: Electric Dryer Hookup, Washer Hookup, In Basement, Basement Area, Yes
Features
- Textured Walls, Smooth Ceilings, Linen Closet, Separate Shower, Tub/Shower Combo
- Flooring: Hardwood, Tile
- Basement: Full,Unfinished,Bath/Stubbed
- Attic: Pull Down Stairs,Yes
- Number of fireplaces: 1
- Fireplace features: Masonry, Great Room, Gas
Interior area
- Total interior livable area: 2,873 sqft
- Finished area above ground: 1,599
- Finished area below ground: 1,274
Video & virtual tour
Property
Parking
- Total spaces: 2
- Parking features: Attached, Basement, Garage Faces Side
- Attached garage spaces: 2
Features
- Levels: 2+ story
- Patio & porch: Open (PATIO), Patio, Porch, Open (DECK), Deck
- Pool features: None
- View description: None
- Waterfront features: No
Lot
- Size: 0.89 Acres
- Features: Irregular Lot, Few Trees
Details
- Parcel number: 1300134001002.000
- Special conditions: N/A
Construction
Type & style
- Home type: SingleFamily
- Property subtype: Single Family Residence
Materials
- Brick
- Foundation: Basement
Condition
- Year built: 1961
Utilities & green energy
- Sewer: Other
- Water: Public
Community & HOA
Community
- Subdivision: Sun Valley
Location
- Region: Birmingham
Financial & listing details
- Price per square foot: $50/sqft
- Tax assessed value: $190,000
- Annual tax amount: $1,966
- Price range: $144.9K - $144.9K
- Date on market: 7/24/2026
Estimated market value
Not available
Estimated sales range
Not available
Not available
Price history
| Date | Event | Price |
|---|---|---|
| 9/10/2026 | Price change | $144,900-6.5%$50/sqft |
Source:  GALMLS #21460192 Report a problem GALMLS #21460192 Report a problem | ||
| 7/24/2026 | Listed for sale | $154,900+197.9%$54/sqft |
Source: GALMLS #21460192 Report a problem | ||
| 12/3/2014 | Sold | $52,000-54.4%$18/sqft |
Source: GALMLS #603214 Report a problem | ||
| 6/16/2014 | Sold | $114,022$40/sqft |
Source: Public Record Report a problem | ||
| 1/14/2014 | Sold | $114,022-8.7%$40/sqft |
Source: Public Record Report a problem | ||
| 4/19/2004 | Sold | $124,900+56.1%$43/sqft |
Source: Public Record Report a problem | ||
| 11/3/2000 | Sold | $80,000$28/sqft |
Source: Public Record Report a problem | ||
Public tax history
| Year | Property taxes | Tax assessment |
|---|---|---|
| 2025 | $1,966 +7% | $35,680 +7% |
| 2024 | $1,838 +5.6% | $33,360 +5.6% |
| 2023 | $1,741 +12.5% | $31,600 +12.5% |
| 2022 | $1,548 +2.3% | $28,100 +2.3% |
| 2021 | $1,513 +17.1% | $27,460 +17.1% |
| 2020 | $1,293 | $23,460 |
| 2019 | $1,293 +3.9% | $23,460 +3.9% |
| 2018 | $1,244 | $22,580 |
| 2017 | $1,244 +10% | $22,580 |
| 2016 | $1,131 | $22,580 |
| 2015 | $1,131 +42.2% | $22,580 +7% |
| 2014 | $796 +43% | $21,100 +89.7% |
| 2013 | $556 | $11,120 +0.1% |
| 2012 | $556 -11% | $11,106 -11% |
| 2011 | $625 -3.6% | $12,480 -3.6% |
| 2010 | $649 | $12,950 |
| 2009 | $649 -2% | $12,950 -2% |
| 2008 | $662 +1.1% | $13,210 +1.1% |
| 2007 | $654 +2.1% | $13,060 +2% |
| 2006 | $641 +5.4% | $12,800 +5.4% |
| 2005 | $608 +5.8% | $12,140 -47.1% |
| 2004 | $574 +3.9% | $22,940 +3.9% |
| 2003 | $553 +2% | $22,080 +104.1% |
| 2002 | $542 -50% | $10,820 -50% |
| 2001 | $1,084 +100.1% | $21,640 +100% |
| 2000 | $542 | $10,820 |
Find assessor info on the county website
Monthly payment
Est. payment
Payment breakdown
Explore the cost of this home by adjusting the details. Changes won't be saved.Climate risks
Neighborhood: 35215
Nearby schools
Schools provided by the listing agent
- Elementary: Center Point
- Middle: Erwin
- High: Center Point
Source: GALMLS. This data may not be complete. We recommend contacting the local school district to confirm school assignments for this home.


Similar homes
- $149,9003 bd2 ba1.7k sqft572 Sun Valley Rd, Birmingham, AL 35215For Sale
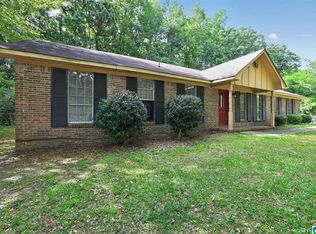
 MLS ID #21454371, Yvonne Harris, Trelora Realty, INC. GALMLS
 - $160,0003 bd1 ba1.6k sqftSpectrum, Birmingham, AL 35215For Sale
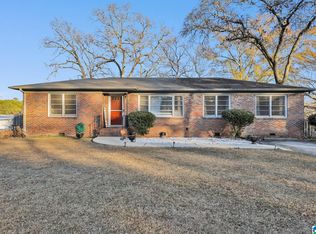 MLS ID #21455299, Glenda Smith, Town Square Realty. GALMLS
 - $151,7504 bd2 ba2.2k sqft2520 2nd Pl NW, Birmingham, AL 35215For Sale
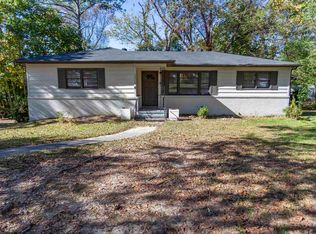 MLS ID #21418608, Tim Lantz, eXp Realty, LLC Central. GALMLS
 - $139,9003 bd2 ba1.8k sqft2811 Arrowhead Dr NE, Birmingham, AL 35215For Sale
 MLS ID #21463511, Isabella Crandall, Trelora Realty, INC. GALMLS
 - $139,9004 bd3 ba2.6k sqft600 Country View Ter, Birmingham, AL 35215For SaleMLS ID #21454402, Shontay Rose-Bell, Trelora Realty, INC. GALMLS
- $120,0003 bd1 ba1.6k sqft453 Sunhill Rd, Birmingham, AL 35215For SaleMLS ID #21459957, Christian Kelly, ARC Realty Vestavia. GALMLS
- $149,9003 bd2 ba1.7k sqft1181 Five Mile Rd, Birmingham, AL 35215For SaleMLS ID #21455917, Yvonne Harris, Trelora Realty, INC. GALMLS
- $144,9003 bd2 ba1.6k sqft921 Thomas Dr, Birmingham, AL 35215For SaleMLS ID #21455207, Yvonne Harris, Trelora Realty, INC. GALMLS
- $174,9003 bd3 ba1.6k sqft710 Sunny Lane Dr, Birmingham, AL 35215For SaleMLS ID #21459996, Isabella Crandall, Trelora Realty, INC. GALMLS
- $165,0003 bd2 ba1.7k sqft2105 5th Pl NE, Birmingham, AL 35215For SaleMLS ID #21447606, David Buchanan, eXp Realty, LLC Central. GALMLS
- $139,9004 bd2 ba1.4k sqft407 Glynn Dr, Birmingham, AL 35215For SaleMLS ID #21454530, Yvonne Harris, Trelora Realty, INC. GALMLS
- $124,9003 bd2 ba1.8k sqft429 Woodland Ct NE, Birmingham, AL 35215For SaleMLS ID #21444247, Isabella Crandall, Trelora Realty, INC. GALMLS
- $114,9003 bd2 ba1.7k sqft1625 5th Way NW, Birmingham, AL 35215For SaleMLS ID #21452198, Yvonne Harris, Trelora Realty, INC. GALMLS
- $140,0004 bd2 ba1.5k sqft317 Fox Glen Rd NW, Birmingham, AL 35215For SaleMLS ID #21435239, Jeremy Galloway, EXP Realty LLC. GALMLS
- $114,9003 bd2 ba1.4k sqft2511 Willowood Cir, Birmingham, AL 35215For SaleMLS ID #21460185, Isabella Crandall, Trelora Realty, INC. GALMLS
- $200,0004 bd2 ba1.9k sqft1525 4th St NW, Birmingham, AL 35215For SaleMLS ID #21464817, Elizabeth Pate, EXIT Realty Crossroads. GALMLS
- $150,0003 bd2 ba1.4k sqft1421 Brewster Cir, Birmingham, AL 35235For SaleMLS ID #21460556, Abby Pate, Keller Williams Realty Hoover. GALMLS
- $155,0003 bd2 ba1.6k sqft224 Sam Pate Dr, Birmingham, AL 35215For SaleMLS ID #21434654, Steve Parker, Keller Williams Realty Hoover. GALMLS
- $169,9003 bd2 ba2.2k sqft9611 Red Lane Dr, Birmingham, AL 35215For SaleMLS ID #21463596, Ruth Martin, Sweet HOMElife Real Estate. GALMLS
- $124,9003 bd2 ba1.6k sqft823 Country View Dr, Birmingham, AL 35215For SaleMLS ID #21462044, Isabella Crandall, Trelora Realty, INC. GALMLS
