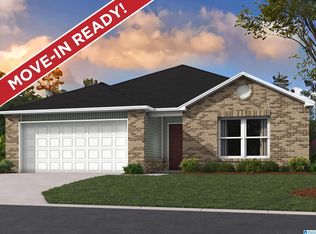
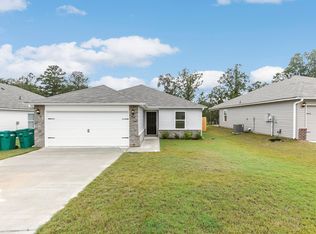
Welcome to your new home!! This three year-old brick and vinyl Home is in immaculate condition. This home offers zero entry into the home. The home offers 3 bedrooms 2 full bathrooms The living space is on an open concept, the kitchen the dining room and the living room are open together. The spacious kitchen offers stainless appliances, plenty of cabinets and encounter space and a pantry. Living room is very spacious for the family gathering space. The master bedroom is huge and offers plenty of space for everything, there’s a big walk-in closet and a larger than most master bathroom. The other two bedrooms are larger than most offering plenty of space for the kids and the hall bathroom offers plenty of space. Outback is a built-in patio under roof with views of the mountain.2 Car garage is a plus. All this it’s on a nice flat lot in Brookhaven subdivision call now for your appointment.
For sale
Price cut: $5.1K (9/9)
$224,900
190 Andrew Ln, Odenville, AL 35120
3beds
1,360sqft
Single Family Residence
Built in 2023
6,969 Square Feet Lot
$-- Zestimate®
$165/sqft
$30/mo HOA
What's special
Views of the mountainBig walk-in closetSpacious kitchenStainless appliancesBuilt-in patio under roof
- 140 days
- 74
- 3
Zillow last checked:
Listing updated:
Listed by:
Stephen Sizemore 256-453-6318,
KW Realty Group
Source: GALMLS,MLS#: 21455021
Facts & features
Interior
Bedrooms & bathrooms
- Bedrooms: 3
- Bathrooms: 2
- Full bathrooms: 2
Rooms
- Room types: Bedroom, Dining Room, Bathroom, Kitchen, Master Bathroom, Master Bedroom
Primary bedroom
- Level: First
Bedroom 1
- Level: First
Bedroom 2
- Level: First
Primary bathroom
- Level: First
Bathroom 1
- Level: First
Dining room
- Level: First
Kitchen
- Features: Laminate Counters, Eat-in Kitchen, Pantry
- Level: First
Living room
- Level: First
Basement
- Area: 0
Heating
- Central, Electric, Heat Pump
Cooling
- Central Air, Electric, Heat Pump
Appliances
- Included: Electric Cooktop, Dishwasher, Disposal, Microwave, Electric Oven, Stainless Steel Appliance(s), Electric Water Heater
- Laundry: Electric Dryer Hookup, Washer Hookup, Main Level, Laundry Closet, Laundry (ROOM), Yes
Features
- Recessed Lighting, Split Bedroom, High Ceilings, Smooth Ceilings, Linen Closet, Tub/Shower Combo, Walk-In Closet(s)
- Flooring: Carpet, Laminate
- Attic: Pull Down Stairs,Yes
- Has fireplace: No
Interior area
- Total interior livable area: 1,360 sqft
- Finished area above ground: 1,360
- Finished area below ground: 0
Video & virtual tour
Property
Parking
- Total spaces: 2
- Parking features: Driveway, Garage Faces Front
- Garage spaces: 2
- Has uncovered spaces: Yes
Features
- Levels: One
- Stories: 1
- Patio & porch: Covered, Patio, Porch
- Pool features: In Ground, Community
- Has view: Yes
- View description: Mountain(s)
- Waterfront features: No
Lot
- Size: 6,969 Square Feet
Details
- Parcel number: 2506130000001.225
- Special conditions: N/A
Construction
Type & style
- Home type: SingleFamily
- Property subtype: Single Family Residence
Materials
- Vinyl Siding
- Foundation: Slab
Condition
- Year built: 2023
Utilities & green energy
- Water: Public
- Utilities for property: Sewer Connected, Underground Utilities
Community & HOA
Community
- Features: Clubhouse
- Security: Security System
- Subdivision: Brookhaven
HOA
- Has HOA: Yes
- Services included: Maintenance Grounds, Utilities for Comm Areas
- HOA fee: $360 annually
Location
- Region: Odenville
Financial & listing details
- Price per square foot: $165/sqft
- Tax assessed value: $218,620
- Annual tax amount: $739
- Price range: $224.9K - $224.9K
- Date on market: 6/4/2026
Estimated market value
Not available
Estimated sales range
Not available
Not available
Price history
| Date | Event | Price |
|---|---|---|
| 9/9/2026 | Price change | $224,900-2.2%$165/sqft |
Source:  GALMLS #21455021 Report a problem GALMLS #21455021 Report a problem | ||
| 9/1/2026 | Price change | $230,000-2.1%$169/sqft |
Source: GALMLS #21455021 Report a problem | ||
| 6/4/2026 | Listed for sale | $235,000+9.4%$173/sqft |
Source: GALMLS #21455021 Report a problem | ||
| 11/30/2023 | Sold | $214,900$158/sqft |
Source: GALMLS #1360523 Report a problem | ||
| 10/30/2023 | Pending sale | $214,900$158/sqft |
Source: GALMLS #1360523 Report a problem | ||
| 10/12/2023 | Price change | $214,900-2.3%$158/sqft |
Source: GALMLS #1360523 Report a problem | ||
| 9/5/2023 | Price change | $219,900-2.2%$162/sqft |
Source: GALMLS #1360523 Report a problem | ||
| 8/25/2023 | Price change | $224,900-1.6%$165/sqft |
Source: GALMLS #1360523 Report a problem | ||
| 8/18/2023 | Price change | $228,580+0.4%$168/sqft |
Source: GALMLS #1360523 Report a problem | ||
| 7/18/2023 | Price change | $227,580+0.6%$167/sqft |
Source: Rausch Coleman Homes Report a problem | ||
| 7/13/2023 | Listed for sale | $226,330$166/sqft |
Source: Rausch Coleman Homes Report a problem | ||
Public tax history
| Year | Property taxes | Tax assessment |
|---|---|---|
| 2025 | $739 +2.6% | $21,860 +9.3% |
| 2024 | $720 +166.7% | $20,000 +166.7% |
| 2023 | $270 +66.7% | $7,500 +66.7% |
| 2022 | $162 | $4,500 |
Find assessor info on the county website
Monthly payment
Est. payment
Payment breakdown
Explore the cost of this home by adjusting the details. Changes won't be saved.Climate risks
Neighborhood: 35120
Nearby schools
Schools provided by the listing agent
- Elementary: Margaret
- Middle: Odenville
- High: St Clair County
Source: GALMLS. This data may not be complete. We recommend contacting the local school district to confirm school assignments for this home.
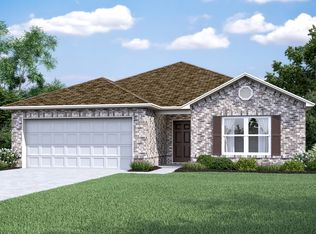
Similar homes
- $220,0003 bd2 ba1.3k sqftSparklight, Odenville, AL 35120For Sale

 MLS ID #21463811, Judy Ping, Keller Williams. GALMLS
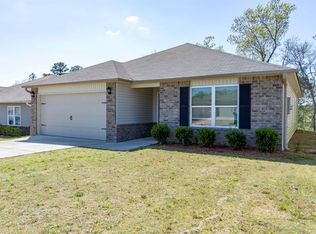
 - $235,0003 bd2 ba1.3k sqft140 Andrew Ln, Odenville, AL 35120For Sale
 MLS ID #21449981, Seth Cain, Real Broker LLC. GALMLS
 - $195,0003 bd2 ba1.2k sqft1120 Brookhaven Dr, Odenville, AL 35120For Sale
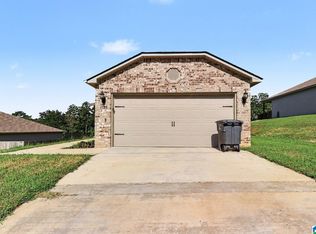 MLS ID #21462002, Marshall Casselman, eXp Realty, LLC Central. GALMLS
 - $190,0003 bd2 ba1.3k sqft135 Hunters Cv, Odenville, AL 35120For Sale
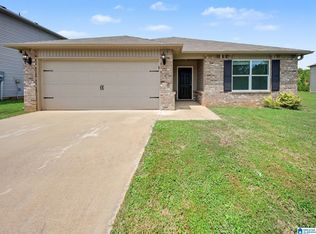 MLS ID #21460562, Marshall Casselman, eXp Realty, LLC Central. GALMLS
 - $199,9004 bd2 ba1.5k sqft551 Kincaid Cove Ln, Odenville, AL 35120For SaleMLS ID #21458279, Brandon Harder, Keller Williams Realty Vestavia. GALMLS
- $215,0003 bd2 ba1.3k sqft5967 Old Acton Rd, Moody, AL 35004For SaleMLS ID #21461230, Yadira Ramon Herrera, Mainstay Brokerage LLC. GALMLS
- $199,9004 bd2 ba1.4k sqft572 Kincaid Cove Ln, Odenville, AL 35120For SaleMLS ID #21444298, Brandon Harder, Keller Williams Realty Vestavia. GALMLS
- $272,0003 bd2 ba1.2k sqft745 Fallview Ln, Odenville, AL 35120For SaleMLS ID #21467147, Mike LaFave, Lokation Real Estate LLC. GALMLS
- $225,0003 bd2 ba1.2k sqft84 Jonathan Dr, Odenville, AL 35120For SaleMLS ID #21461239, Jacy Richardson, Keller Williams Homewood. GALMLS
- $196,0003 bd2 ba1.6k sqftAt&t, Branchville, AL 35120For SaleMLS ID #21466991, Nicole McCarrell, ERA King Real Estate - Pell City. GALMLS
- $235,0003 bd2 ba1.9k sqft162 Blueberry St, Odenville, AL 35120For SaleMLS ID #21468153, Moe Mossa, Savvy Avenue, LLC. GALMLS
- $265,0003 bd3 ba2k sqft1600 Argo Margaret Rd, Odenville, AL 35120For SaleMLS ID #21462066, Katrina Hennings, ERA King Real Estate - Pell City. GALMLS
- $259,9004 bd2 ba1.8k sqftTbd, Moody, AL 35004For SaleMLS ID #21447099, Nancy Drinkard, RE/MAX Marketplace. GALMLS
- $267,5004 bd2 ba1.8k sqft555 Ridge Cir, Odenville, AL 35120For SaleMLS ID #21461767, Felix Braun, Real Broker LLC. GALMLS
- $227,0004 bd2 ba1.4k sqft863 Lora Ln, Odenville, AL 35120For SaleMLS ID #21461931, Nakia Buckner, Dream Home Realtors, LLC. GALMLS
- $234,9003 bd2 ba1.6k sqft6909 Arnett Cir, Trussville, AL 35173For SaleMLS ID #21462985, Charline Wu, Better Homes. GALMLS
- $232,0003 bd2 ba1.2k sqftSparklight, Odenville, AL 35120For SaleMLS ID #21439077, Jenny Houze, ERA King Real Estate - Pell City. GALMLS
- $215,0003 bd2 ba1.4k sqftSpecturm, Pinson, AL 35126For SaleMLS ID #21458745, Shannon Wormley, Precise Realty Group LLC. GALMLS
