Beautiful Home in Tucker Farms. 4 bedrooms and 2 bathrooms, this home provides a comfortable and functional living space. You will LOVE the open layout and spacious kitchen, complete with a large island and shiny new stainless appliances. The master bedroom is situated in the back of the home, allowing for privacy and peaceful living. Ther extended back patio is perfect for grilling out and entertaining outdoors. Brand new steel pergola canopy in the back yard to remain! More pictures coming soon. Call today to schedule a showing.
For sale
$227,000
863 Lora Ln, Odenville, AL 35120
4beds
1,459sqft
Single Family Residence
Built in 2025
6,098 Square Feet Lot
$226,900 Zestimate®
$156/sqft
$19/mo HOA
What's special
Large islandShiny new stainless appliancesSpacious kitchenOpen layout
- 71 days
- 108
- 8
Zillow last checked:
Listing updated:
Listed by:
Nakia Buckner 205-215-8012,
Dream Home Realtors, LLC,
Nathan D Jones 205-243-5253,
Dream Home Realtors, LLC
Source: GALMLS,MLS#: 21461931
Facts & features
Interior
Bedrooms & bathrooms
- Bedrooms: 4
- Bathrooms: 2
- Full bathrooms: 2
Rooms
- Room types: Bedroom, Bathroom, Great Room, Kitchen, Master Bathroom, Master Bedroom
Primary bedroom
- Level: First
Bedroom 1
- Level: First
Bedroom 2
- Level: First
Bedroom 3
- Level: First
Primary bathroom
- Level: First
Bathroom 1
- Level: First
Kitchen
- Features: Stone Counters
- Level: First
Basement
- Area: 0
Heating
- Central
Cooling
- Central Air
Appliances
- Included: Dishwasher, Microwave, Electric Oven, Refrigerator, Electric Water Heater
- Laundry: Electric Dryer Hookup, Washer Hookup, Main Level, Laundry Room, Laundry (ROOM), Yes
Features
- Recessed Lighting, Smooth Ceilings, Linen Closet, Separate Shower, Tub/Shower Combo
- Flooring: Laminate
- Attic: Pull Down Stairs,Yes
- Number of fireplaces: 1
- Fireplace features: Gas Log, Family Room, Gas
Interior area
- Total interior livable area: 1,459 sqft
- Finished area above ground: 1,459
- Finished area below ground: 0
Video & virtual tour
Property
Parking
- Total spaces: 2
- Parking features: Attached, Driveway, Parking (MLVL), Garage Faces Front
- Attached garage spaces: 2
- Has uncovered spaces: Yes
Features
- Levels: One
- Stories: 1
- Patio & porch: Open (PATIO), Patio
- Pool features: None
- View description: None
- Waterfront features: No
Lot
- Size: 6,098 Square Feet
Details
- Additional structures: Gazebo
- Parcel number: 2401020001060.107
- Special conditions: N/A
Construction
Type & style
- Home type: SingleFamily
- Property subtype: Single Family Residence
- Attached to another structure: Yes
Materials
- 1 Side Brick, Vinyl Siding
- Foundation: Slab
Condition
- Year built: 2025
Utilities & green energy
- Water: Public
- Utilities for property: Sewer Connected, Underground Utilities
Community & HOA
Community
- Subdivision: Tucker Farms
HOA
- Has HOA: Yes
- Services included: None
- HOA fee: $225 annually
Location
- Region: Odenville
Financial & listing details
- Price per square foot: $156/sqft
- Tax assessed value: $30,000
- Annual tax amount: $216
- Price range: $227K - $227K
- Date on market: 8/12/2026
Estimated market value
$226,900
$216,000 - $238,000
$1,629/mo
Price history
| Date | Event | Price |
|---|---|---|
| 8/12/2026 | Listed for sale | $227,000+4.2%$156/sqft |
Source:  GALMLS #21461931 Report a problem GALMLS #21461931 Report a problem | ||
| 4/21/2025 | Sold | $217,900-0.5%$149/sqft |
Source: Public Record Report a problem | ||
| 2/7/2025 | Listed for sale | $218,930+4.3%$150/sqft |
Source: Rausch Coleman Homes Report a problem | ||
| 1/30/2025 | Sold | $209,900-4.1%$144/sqft |
Source: GALMLS #21401762 Report a problem | ||
| 11/18/2024 | Pending sale | $218,930$150/sqft |
Source: GALMLS #21401762 Report a problem | ||
| 11/7/2024 | Price change | $218,930+0.5%$150/sqft |
Source: Rausch Coleman Homes Report a problem | ||
| 10/9/2024 | Listed for sale | $217,820$149/sqft |
Source: Rausch Coleman Homes Report a problem | ||
Public tax history
| Year | Property taxes | Tax assessment |
|---|---|---|
| 2025 | $216 | $6,000 |
| 2024 | $216 | $6,000 |
Find assessor info on the county website
Monthly payment
Est. payment
Payment breakdown
Explore the cost of this home by adjusting the details. Changes won't be saved.Climate risks
Neighborhood: Branchville
Nearby schools
Schools provided by the listing agent
- Elementary: Odenville
- Middle: Odenville
- High: St Clair County
Source: GALMLS. This data may not be complete. We recommend contacting the local school district to confirm school assignments for this home.
Similar homes
- $--4 bd3 ba1.6k sqft30 Sussex Rd, Odenville, AL 35120AuctionAuction.com 2
- $225,0003 bd2 ba1.2k sqft84 Jonathan Dr, Odenville, AL 35120For Sale

 MLS ID #21461239, Jacy Richardson, Keller Williams Homewood. GALMLS
 - $235,0003 bd2 ba1.9k sqft162 Blueberry St, Odenville, AL 35120For Sale
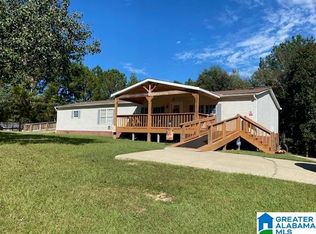 MLS ID #21468153, Moe Mossa, Savvy Avenue, LLC. GALMLS
 - $232,0003 bd2 ba1.2k sqftSparklight, Odenville, AL 35120For Sale
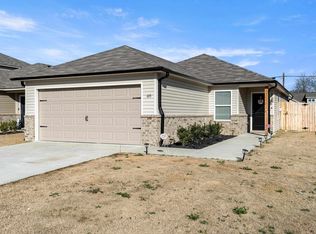 MLS ID #21439077, Jenny Houze, ERA King Real Estate - Pell City. GALMLS
 - $220,0003 bd2 ba1.3k sqftSparklight, Odenville, AL 35120For SaleMLS ID #21463811, Judy Ping, Keller Williams. GALMLS
- $229,0003 bd2 ba1.4k sqftHargray & Windstream, Odenville, AL 35120For SaleMLS ID #21460914, Deborah McCants, ARC Realty Vestavia. GALMLS
- $199,9003 bd2 ba1.2k sqft860 Maple Trce, Odenville, AL 35120For SaleMLS ID #21461831, Brandon Harder, Keller Williams Realty Vestavia. GALMLS
- $196,0003 bd2 ba1.6k sqftAt&t, Branchville, AL 35120For SaleMLS ID #21466991, Nicole McCarrell, ERA King Real Estate - Pell City. GALMLS
- $224,9003 bd2 ba1.3k sqftVerizon, Odenville, AL 35120For SaleMLS ID #21455021, Stephen Sizemore, KW Realty Group. GALMLS
- $199,9004 bd2 ba1.4k sqft572 Kincaid Cove Ln, Odenville, AL 35120For SaleMLS ID #21444298, Brandon Harder, Keller Williams Realty Vestavia. GALMLS
- $235,0003 bd2 ba1.3k sqft140 Andrew Ln, Odenville, AL 35120For SaleMLS ID #21449981, Seth Cain, Real Broker LLC. GALMLS
- $195,0003 bd2 ba1.2k sqft1120 Brookhaven Dr, Odenville, AL 35120For SaleMLS ID #21462002, Marshall Casselman, eXp Realty, LLC Central. GALMLS
- $190,0003 bd2 ba1.3k sqft135 Hunters Cv, Odenville, AL 35120For SaleMLS ID #21460562, Marshall Casselman, eXp Realty, LLC Central. GALMLS
- $180,0003 bd2 ba1.3k sqft5292 Tyler Loop Rd, Pinson, AL 35126For SaleMLS ID #21468116, Mason Sanders, Keller Williams Realty Hoover. GALMLS
- $255,0004 bd2 ba1.5k sqftN / A, Pell City, AL 35125For SaleMLS ID #21462006, Ashley Burks, Keller Williams Metro South. GALMLS
- $234,9003 bd2 ba1.6k sqft6909 Arnett Cir, Trussville, AL 35173For SaleMLS ID #21462985, Charline Wu, Better Homes. GALMLS
- $134,9002 bd2 ba1k sqft282 Belaire Dr, Odenville, AL 35120For SaleMLS ID #21468095, Carolyn Spain, Keller Williams. GALMLS
- $235,0004 bd2 ba1.3k sqft227 27th Court Cir NW, Birmingham, AL 35215For SaleMLS ID #21459499, Erika Coleman, Keller Williams Realty Vestavia. GALMLS
