Skip main navigation
For sale
  • Price cut: $20K (8/13)
    $209,900

    385 Andrew Ln, Odenville, AL 35120

    3beds
    1,143sqft
    : 
    $1,288/mo
    Get pre-qualified
    Single Family Residence
    Built in 2023
    0.25 Acres Lot
    $209,500 Zestimate®
    $184/sqft
    $29/mo HOA

    What's special

    Spacious single level design
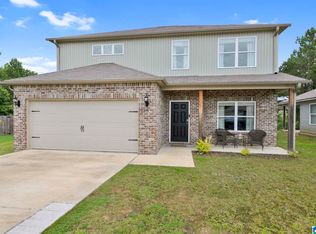
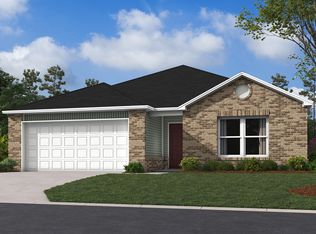
    Welcome home to this beautifully maintained 3-bedroom, 2 bath residence located in a desirable subdivision. Offering a spacious single level design, this home features an open floor plan that seamlessly connects the living room, dining area, and kitchen, making it perfect for entertaining family and friends. The kitchen is equipped with stainless steel appliances, ample cabinet and counter space, and a functional layout for everyday living. Attractive vinyl flooring flows throughout the main living areas, providing durability and easy maintenance.Conveniently located near schools, shopping, restaurants, parks, and healthcare, this move in ready home combines comfort, style, and convenience. Whether you're a first-time homebuyer, downsizing, or looking for the perfect family home, this property checks all the boxes. Don't miss your opportunity to own this beautiful home schedule your private showing today!
    36 days
    271
    20

    Zillow last checked:

    Listing updated:

    Listed by:

    Beth Pirtle 256-762-2701,

    RE/MAX Tri-State

    Source: Strategic MLS Alliance,MLS#: 530294

      Facts & features

      Interior

      Bedrooms & bathrooms
      • Bedrooms: 3
      • Bathrooms: 2
      • Full bathrooms: 2
      • Main level bedrooms: 3
      Rooms
      • Room types: Bathroom 2, Bedroom 2, Bedroom 3, Kitchen, Library, Master Bathroom, Master Bedroom
      Basement
      • Area: 0
      Heating
      • Central
      Cooling
      • Central Air
      Appliances
      • Included: Dishwasher, Electric Range, Microwave, Refrigerator, Stainless Steel Appliance(s)
      Features
      • Counters - Solid Surface, Double Vanity, Open Floorplan
      • Flooring: Vinyl
      • Has basement: No
      • Attic: Access Only
      • Has fireplace: No
      Interior area
      • Total structure area: 1,143
      • Total interior livable area: 1,143 sqft
      • Finished area above ground: 1,143
      • Finished area below ground: 0

      Property

      Parking
      • Total spaces: 2
      • Parking features: Attached
      • Garage spaces: 2
      Features
      • Levels: One
      • Stories: 1
      • Patio & porch: Patio
      • Fencing: Back Yard,Privacy,Wood
      Lot
      • Size: 0.25 Acres
      • Dimensions: 0.25 Acres
      • Features: Back Yard, Front Yard, Level
      Details
      • Parcel number: 2506130000001.241

      Construction

      Type & style
      • Home type: SingleFamily
      • Property subtype: Single Family Residence
      Materials
      • Brick
      • Foundation: Slab
      • Roof: Shingle
      Condition
      • Standard
      • Year built: 2023

      Utilities & green energy

      • Sewer: Public Sewer
      • Water: Public
      • Utilities for property: Electricity Connected, Sewer Connected, Water Connected

      Community & HOA

      Community
      • Subdivision: Brookhaven
      HOA
      • Has HOA: Yes
      • Amenities included: None
      • HOA fee: $350 annually
      • HOA name: Brookhaven
      Location
      • Region: Odenville

      Financial & listing details

      • Price per square foot: $184/sqft
      • Tax assessed value: $207,250
      • Annual tax amount: $589
      • Price range: $209.9K - $209.9K
      • Date on market: 7/28/2026
      • Electric utility on property: Yes
      • Road surface type: Paved

        Estimated market value

        $209,500

        $199,000 - $220,000

        $1,471/mo

        Price history

        DateEventPrice
        8/24/2026Listed for sale$209,900$184/sqft
        Source: Strategic MLS Alliance #530294 Report a problem
        8/14/2026Pending sale$209,900$184/sqft
        Source: Strategic MLS Alliance #530294 Report a problem
        8/13/2026Price change$209,900-8.7%$184/sqft
        Source: Strategic MLS Alliance #530294 Report a problem
        8/5/2026Price change$229,900-8%$201/sqft
        Source: Strategic MLS Alliance #530294 Report a problem
        7/28/2026Listed for sale$249,900+66.6%$219/sqft
        Source: Strategic MLS Alliance #530294 Report a problem
        7/16/2026Sold$150,000-25%$131/sqft
        Source: Public Record Report a problem
        2/24/2023Sold$199,900$175/sqft
        Source: GALMLS #1338853 Report a problem
        1/14/2023Pending sale$199,900$175/sqft
        Source: GALMLS #1338853 Report a problem
        12/21/2022Price change$199,900-5.4%$175/sqft
        Source: GALMLS #1338853 Report a problem
        12/10/2022Price change$211,400+0.2%$185/sqft
        Source: GALMLS #1338853 Report a problem
        11/21/2022Price change$210,900+0.1%$185/sqft
        Source: GALMLS #1338853 Report a problem
        11/12/2022Listed for sale$210,650$184/sqft
        Source: Rausch Coleman Homes Report a problem

        Public tax history

        YearProperty taxesTax assessment
        2025-- $20,720
        2024$589 +118.2%$20,720 +176.3%
        2023$270 +66.7%$7,500 +66.7%
        2022$162 $4,500
        Find assessor info on the county website

        Monthly payment

        Est. payment

        Payment breakdown

        Explore the cost of this home by adjusting the details. Changes won't be saved.
        All calculations are estimates and provided by Zillow, Inc. for informational purposes only. Actual amounts may vary.
        HOA fees may include property taxes on listings classified as Co-Ops. Contact the listing agent and/or owner for fee details.
        See how much you could borrow to make a competitive offer.

        Climate risks

        Neighborhood: 35120

        Getting around

        0 / 100
        Car-Dependent
        1 / 100
        Somewhat Bikeable

        Nearby schools

        GreatSchools rating

        A local agent can set up tours, give advice and negotiate with sellers.

        A local lender can help you make sure your offer is ready when you are.

        Browse local experts