Welcome home to this beautifully maintained 4-bedroom, 2.5-bath home that is truly in like-new condition! Offering a spacious and functional floor plan, this home features an inviting open-concept living area and a large upstairs den that's perfect for a second living space, media room, playroom, or home office. The kitchen flows seamlessly into the main living area, creating an ideal space for everyday living and entertaining. The generously sized primary suite provides a relaxing retreat, while the additional bedrooms offer plenty of space for family and guests. Step outside to enjoy the large, fully fenced backyard with a privacy fence, providing plenty of room for outdoor activities, pets, or simply relaxing. Situated on a quiet dead-end street, this home offers added privacy with minimal traffic. Residents will also enjoy outstanding neighborhood amenities, including a community clubhouse and swimming pool. Don't miss your opportunity to make this beautiful home yours!
For sale
$289,900
378 Andrew Ln, Odenville, AL 35120
4beds
2,368sqft
Single Family Residence
Built in 2023
8,712 Square Feet Lot
$-- Zestimate®
$122/sqft
$30/mo HOA
What's special
- 7 days |
- 94 |
- 10 |
Likely to sell faster than
Zillow last checked:
Listing updated:
Listed by:
Justin Russell 205-675-7147,
1 Percent Lists Legacy
Source: GALMLS,MLS#: 21458935
Facts & features
Interior
Bedrooms & bathrooms
- Bedrooms: 4
- Bathrooms: 3
- Full bathrooms: 2
- 1/2 bathrooms: 1
Rooms
- Room types: Bedroom, Den/Family (ROOM), Dining Room, Bathroom, Half Bath (ROOM), Kitchen, Master Bathroom, Master Bedroom
Primary bedroom
- Level: First
Bedroom 1
- Level: Second
Bedroom 2
- Level: Second
Bedroom 3
- Level: Second
Primary bathroom
- Level: First
Bathroom 1
- Level: First
Dining room
- Level: First
Family room
- Level: Second
Kitchen
- Features: Laminate Counters, Eat-in Kitchen, Pantry
- Level: First
Living room
- Level: First
Basement
- Area: 0
Heating
- Central
Cooling
- Central Air
Appliances
- Included: Electric Cooktop, Dishwasher, Electric Oven, Refrigerator, Stove-Electric, Electric Water Heater
- Laundry: Electric Dryer Hookup, Washer Hookup, Main Level, Laundry Room, Laundry (ROOM), Yes
Features
- Recessed Lighting, Smooth Ceilings, Separate Shower, Double Vanity, Shared Bath, Split Bedrooms, Tub/Shower Combo, Walk-In Closet(s)
- Flooring: Carpet, Vinyl
- Attic: Pull Down Stairs,Yes
- Has fireplace: No
Interior area
- Total interior livable area: 2,368 sqft
- Finished area above ground: 2,368
- Finished area below ground: 0
Video & virtual tour
Property
Parking
- Total spaces: 2
- Parking features: Driveway, Parking (MLVL), Garage Faces Front
- Garage spaces: 2
- Has uncovered spaces: Yes
Features
- Levels: 2+ story
- Patio & porch: Covered, Patio
- Exterior features: None
- Pool features: In Ground, Community
- Has view: Yes
- View description: None
- Waterfront features: No
Lot
- Size: 8,712 Square Feet
Details
- Parcel number: 2506130000001.237
- Special conditions: N/A
Construction
Type & style
- Home type: SingleFamily
- Property subtype: Single Family Residence
Materials
- Shingle Siding
- Foundation: Slab
Condition
- Year built: 2023
Utilities & green energy
- Water: Public
- Utilities for property: Sewer Connected, Underground Utilities
Community & HOA
Community
- Features: Clubhouse, Park, Street Lights, Tennis Court(s)
- Subdivision: Brookhaven
HOA
- Has HOA: Yes
- Amenities included: Recreation Facilities
- HOA fee: $360 annually
Location
- Region: Odenville
Financial & listing details
- Price per square foot: $122/sqft
- Tax assessed value: $313,480
- Annual tax amount: $1,080
- Price range: $289.9K - $289.9K
- Date on market: 7/14/2026
Estimated market value
Not available
Estimated sales range
Not available
Not available
Price history
| Date | Event | Price |
|---|---|---|
| 7/17/2026 | Listed for sale | $289,900+4.3%$122/sqft |
Source:  GALMLS #21458935 Report a problem GALMLS #21458935 Report a problem | ||
| 3/22/2023 | Sold | $277,880$117/sqft |
Source: GALMLS #1336529 Report a problem | ||
| 11/1/2022 | Pending sale | $277,880$117/sqft |
Source: GALMLS #1336529 Report a problem | ||
| 10/28/2022 | Price change | $277,880+0.1%$117/sqft |
Source: GALMLS #1336529 Report a problem | ||
| 10/18/2022 | Price change | $277,630+0.7%$117/sqft |
Source: Rausch Coleman Homes Report a problem | ||
| 10/14/2022 | Listed for sale | $275,630$116/sqft |
Source: Rausch Coleman Homes Report a problem | ||
Public tax history
| Year | Property taxes | Tax assessment |
|---|---|---|
| 2025 | $1,080 -0.9% | $31,340 -0.9% |
| 2024 | $1,090 +303.8% | $31,620 +321.6% |
| 2023 | $270 +66.7% | $7,500 +66.7% |
| 2022 | $162 | $4,500 |
Find assessor info on the county website
Monthly payment
Est. payment
Payment breakdown
Explore the cost of this home by adjusting the details. Changes won't be saved.Climate risks
Neighborhood: 35120
Nearby schools
GreatSchools rating
- 9/10Margaret Elementary SchoolGrades: K-5Distance: 2.2 mi
- 3/10Odenville Middle SchoolGrades: 6-8Distance: 5.7 mi
- 7/10Saint Clair Co High SchoolGrades: 9-12Distance: 7.9 mi
Schools provided by the listing agent
- Elementary: Margaret
- Middle: Odenville
- High: St Clair County
Source: GALMLS. This data may not be complete. We recommend contacting the local school district to confirm school assignments for this home.
- $225,0003 bd2 ba1.3k sqft398 Andrew Ln, Odenville, AL 35120Sold

- $224,9803 bd2 ba1.3k sqft335 Andrew Ln, Odenville, AL 35120Off Market
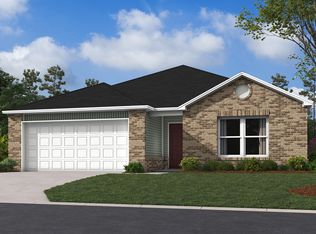
- $220,9003 bd2 ba1.3k sqft325 Andrew Ln, Odenville, AL 35120Sold

- $231,4403 bd2 ba1.4k sqft305 Andrew Ln, Odenville, AL 35120Off Market
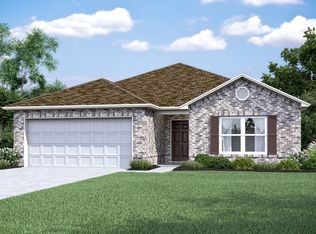
- $224,9803 bd2 ba1.3k sqft295 Andrew Ln, Odenville, AL 35120Off Market
- $244,5003 bd2 ba1.4k sqft275 Andrew Ln, Odenville, AL 35120Off Market
- $255,0003 bd2 ba1.4k sqft230 Andrew Ln, Odenville, AL 35120Sold
- $217,5003 bd2 ba1.1k sqft265 Andrew Ln, Odenville, AL 35120Sold
A local agent can set up tours, give advice and negotiate with sellers.
A local lender can help you make sure your offer is ready when you are.
Similar homes
- $--3 bd2 ba1.5k sqft215 Horton Dr, Odenville, AL 35120Auction
 Xome
Xome - $283,9404 bd3 ba2.3k sqft9075 Brookhaven Ln, Odenville, AL 35120New Construction
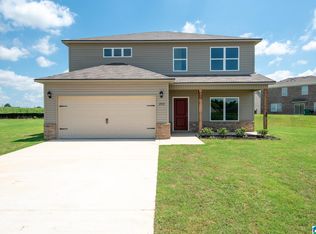
 GALMLS
 - $284,9004 bd2 ba1.7k sqft765 Sterling Pl, Odenville, AL 35120For Sale
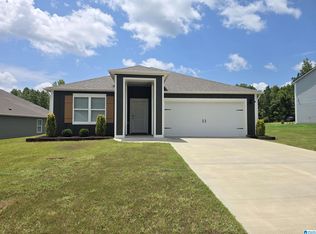 MLS ID #21458860, Amber Collett, Re Vision Unlimited LLC Dba Re. GALMLS
 - $--3 bd2 ba1.2k sqft7210 Old Acton Rd, Odenville, AL 35120Auction
 Xome
Xome - $349,9004 bd4 ba2.2k sqft230 Lindas Loop, Odenville, AL 35120For SaleMLS ID #21453018, Adriene Houston, Kelly Right Real Estate of Ala. GALMLS
- $319,0005 bd3 ba2k sqft675 Brookhaven Dr, Odenville, AL 35120For SaleMLS ID #21449539, Micah Martin, Keller Williams Pell City. GALMLS
- $284,9004 bd2 ba1.7k sqft710 Sterling Pl, Odenville, AL 35120For SaleMLS ID #21456838, Detrick Greene, The Homestead Group LLC. GALMLS
- $--3 bd4 ba1.5k sqft180 Hidden Ridge Dr, Odenville, AL 35120AuctionAuction.com 2
- $252,9003 bd3 ba1.6k sqft375 Americana Dr, Odenville, AL 35120For SaleMLS ID #21922842, Laura Walden. ValleyMLS
- $283,4504 bd3 ba2.3k sqft255 New Haven Cir, Odenville, AL 35120New ConstructionLennar Homes
- $279,3904 bd3 ba2k sqft3075 E Middlebrooke Xing, Odenville, AL 35120For SaleMLS ID #21456779, Liz El-Amin, Lennar Homes Coastal Realty. GALMLS
- $265,0003 bd2 ba1.6k sqft509 Woodland Ridge Rd, Odenville, AL 35120For SaleMLS ID #21458109, Heather James, EXIT Legacy Realty. GALMLS
- $259,9003 bd3 ba1.2k sqftSpectrum, Directv, Moody, AL 35004For SaleMLS ID #21457268, Shaundra Williams, Lokation Real Estate LLC. GALMLS
- $295,9004 bd3 ba2.5k sqftThe Harrington Sterling Grove Dr, Odenville, AL 35120For SaleMLS ID #21439521, Shauna Arnold Jackson, SDH Alabama LLC. GALMLS
- $275,0003 bd3 ba1.6k sqft390 Woodland Cir, Odenville, AL 35120For SaleMLS ID #21458740, Levi Mills, 7000 Prime LLC. GALMLS
- from $298,9004 bd3 ba2.5k sqftThe Harrington Plan, Sterling Grove, Odenville, AL 35120New ConstructionSmith Douglas Homes
- $280,9004 bd3 ba2.3k sqftThe McGinnis Sterling Grove Dr, Odenville, AL 35120For SaleMLS ID #21439519, Kita Riggins, SDH Alabama LLC. GALMLS
- $287,0553 bd2 ba2k sqft2065 Sterling Cir, Margaret, AL 35120New ConstructionGALMLS
- $315,0005 bd3 ba2.5k sqft110 Sanie Cove Ln, Odenville, AL 35120For SaleMLS ID #21457853, DeAngelo Snow, Keller Williams. GALMLS
- $249,9004 bd2 ba1.9k sqft340 Black Creek Trl, Odenville, AL 35120For SaleMLS ID #21451433, Tami Hallman, Keller Williams Realty Vestavia. GALMLS
