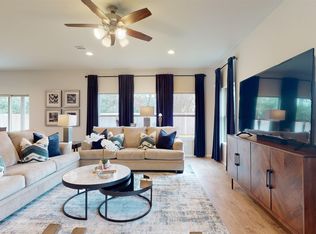
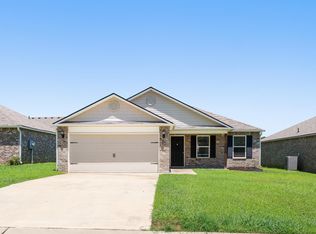
Welcome home to this charming one level residence featuring a spacious open-concept floor plan designed for comfortable everyday living and effortless entertaining. This home offers 3 bedrooms 2 full bathrooms, providing plenty for family, guests, or home office. Step outside to enjoy the backyard, offering space for outdoor relaxation, entertaining, gardening, or simply enjoying time outdoors.
Contingent
$215,000
1095 Brookhaven Ln, Odenville, AL 35120
3beds
1,234sqft
Single Family Residence
Built in 2026
6,969 Square Feet Lot
$214,900 Zestimate®
$174/sqft
$30/mo HOA
What's special
Spacious open-concept floor plan
- 16 days
- 246
- 11
Likely to sell faster than
Zillow last checked:
Listing updated:
Listed by:
Denise James 205-613-2604,
James Legacy Realty
Source: GALMLS,MLS#: 21462917
Facts & features
Interior
Bedrooms & bathrooms
- Bedrooms: 3
- Bathrooms: 2
- Full bathrooms: 2
Rooms
- Room types: Bedroom, Kitchen, Master Bathroom, Master Bedroom
Primary bedroom
- Level: First
Bedroom 1
- Level: First
Bedroom 2
- Level: First
Primary bathroom
- Level: First
Kitchen
- Level: First
Living room
- Level: First
Basement
- Area: 0
Heating
- Central
Cooling
- Central Air
Appliances
- Included: Dishwasher, Microwave, Electric Oven, Self Cleaning Oven, Refrigerator, Electric Water Heater
- Laundry: Electric Dryer Hookup, Washer Hookup, Main Level, Laundry Room, Yes
Features
- None, High Ceilings, Separate Shower, Tub/Shower Combo
- Flooring: Carpet, Laminate, Tile
- Attic: Pull Down Stairs,Yes
- Has fireplace: No
Interior area
- Total interior livable area: 1,234 sqft
- Finished area above ground: 1,234
- Finished area below ground: 0
Video & virtual tour
Property
Parking
- Total spaces: 2
- Parking features: Driveway, Garage Faces Front
- Garage spaces: 2
- Has uncovered spaces: Yes
Features
- Levels: One
- Stories: 1
- Exterior features: None
- Pool features: In Ground, Community
- Has view: Yes
- View description: None
- Waterfront features: No
Lot
- Size: 6,969 Square Feet
Details
- Parcel number: 2506230000001.270
- Special conditions: N/A
Construction
Type & style
- Home type: SingleFamily
- Property subtype: Single Family Residence
- Attached to another structure: Yes
Materials
- Wood Siding
- Foundation: Slab
Condition
- Year built: 2026
Utilities & green energy
- Sewer: Septic Tank
- Water: Public
- Utilities for property: Underground Utilities
Community & HOA
Community
- Subdivision: Brookhaven Lakeside
HOA
- Has HOA: Yes
- Services included: None
- HOA fee: $360 annually
Location
- Region: Odenville
Financial & listing details
- Price per square foot: $174/sqft
- Tax assessed value: $30,000
- Annual tax amount: $216
- Price range: $215K - $215K
- Date on market: 8/22/2026
Estimated market value
$214,900
$204,000 - $226,000
$1,586/mo
Price history
| Date | Event | Price |
|---|---|---|
| 9/2/2026 | Contingent | $215,000$174/sqft |
Source:  GALMLS #21462917 Report a problem GALMLS #21462917 Report a problem | ||
| 8/22/2026 | Listed for sale | $215,000-4.4%$174/sqft |
Source: GALMLS #21462917 Report a problem | ||
| 7/22/2026 | Listing removed | $224,900$182/sqft |
Source: GALMLS #21455902 Report a problem | ||
| 6/16/2026 | Listed for sale | $224,900+4.4%$182/sqft |
Source: GALMLS #21455902 Report a problem | ||
| 5/4/2026 | Sold | $215,490-1.4%$175/sqft |
Source: Public Record Report a problem | ||
| 12/23/2025 | Listing removed | $218,530$177/sqft |
Source:  Lennar Homes Report a problem Lennar Homes Report a problem | ||
| 12/4/2025 | Price change | $218,530+2.5%$177/sqft |
Source: Lennar Homes Report a problem | ||
| 11/18/2025 | Listed for sale | $213,100$173/sqft |
Source: Lennar Homes Report a problem | ||
Public tax history
| Year | Property taxes | Tax assessment |
|---|---|---|
| 2025 | $216 | $6,000 |
| 2024 | $216 | $6,000 |
| 2023 | $216 | $6,000 |
Find assessor info on the county website
Monthly payment
Est. payment
Payment breakdown
Explore the cost of this home by adjusting the details. Changes won't be saved.Climate risks
Neighborhood: 35120
Nearby schools
Schools provided by the listing agent
- Elementary: Odenville
- Middle: Odenville
- High: St Clair County
Source: GALMLS. This data may not be complete. We recommend contacting the local school district to confirm school assignments for this home.

Similar homes
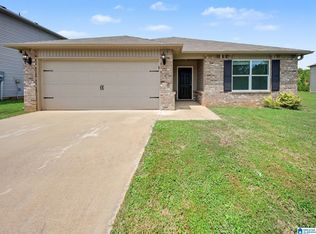
- $215,0003 bd2 ba1.3k sqft135 Hunters Cv, Odenville, AL 35120For Sale
 MLS ID #21460562, Marshall Casselman, eXp Realty, LLC Central. GALMLS
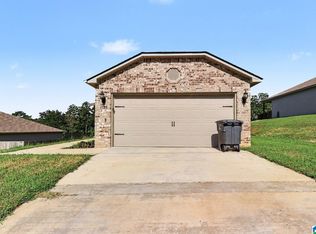
 - $205,0003 bd2 ba1.2k sqft1120 Brookhaven Dr, Odenville, AL 35120For Sale
 MLS ID #21462002, Marshall Casselman, eXp Realty, LLC Central. GALMLS
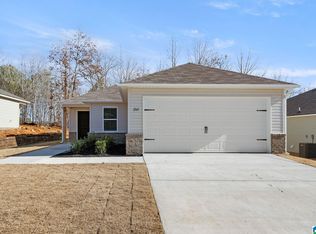
 - $236,6403 bd2 ba1.2k sqft3145 E Middlebrooke Xing, Odenville, AL 35120For Sale
 MLS ID #21463221, Liz El-Amin, Lennar Homes Coastal Realty. GALMLS
 - $234,9003 bd2 ba1.4k sqftHargray & Windstream, Odenville, AL 35120For Sale
 MLS ID #21460914, Deborah McCants, ARC Realty Vestavia. GALMLS
 - $210,0004 bd2 ba1.4k sqft572 Kincaid Cove Ln, Odenville, AL 35120For SaleMLS ID #21444298, Brandon Harder, Keller Williams Realty Vestavia. GALMLS
- $225,7003 bd2 ba1.2k sqftSparklight, Odenville, AL 35120New ConstructionGALMLS
- $230,0003 bd2 ba1.3k sqftVerizon, Odenville, AL 35120For SaleMLS ID #21455021, Stephen Sizemore, KW Realty Group. GALMLS
- $244,7503 bd2 ba1.3k sqftSparklight, Odenville, AL 35120For SaleMLS ID #21456784, Heather Rossomme, Lennar Homes Coastal Realty. GALMLS
- $246,4503 bd2 ba1.3k sqftSparklight, Odenville, AL 35120For SaleMLS ID #21461588, Liz El-Amin, Lennar Homes Coastal Realty. GALMLS
- $235,0003 bd2 ba1.3k sqft140 Andrew Ln, Odenville, AL 35120For SaleMLS ID #21449981, Seth Cain, Real Broker LLC. GALMLS
- $224,9003 bd2 ba1.3k sqftSpectrum, Kinetic, Odenville, AL 35120For SaleMLS ID #21462371, Bridgett Lupton, RealtySouth-Trussville Office. GALMLS
- $239,7403 bd2 ba1.2k sqft3085 E Middlebrooke Xing, Odenville, AL 35120For SaleMLS ID #21456778, Liz El-Amin, Lennar Homes Coastal Realty. GALMLS
- $245,1003 bd2 ba1.3k sqftSparklight, Odenville, AL 35120New ConstructionGALMLS
- $210,0003 bd2 ba1.2k sqft860 Maple Trce, Odenville, AL 35120For SaleMLS ID #21461831, Brandon Harder, Keller Williams Realty Vestavia. GALMLS
- $225,0003 bd2 ba1.3k sqft5967 Old Acton Rd, Moody, AL 35004For SaleMLS ID #21461230, Yadira Ramon Herrera, Mainstay Brokerage LLC. GALMLS
- $195,0002 bd2 ba1.1k sqftKinetic Windstream, Odenville, AL 35120For SaleMLS ID #21458499, Hannah Granholm, Keller Williams. GALMLS
- $236,9903 bd2 ba1.3k sqftThe Reynolds Sterling Grove Dr, Odenville, AL 35120For SaleMLS ID #21439514, Kita Riggins, SDH Alabama LLC. GALMLS
- $259,9003 bd2 ba1.2k sqft205 Sussex Rd, Odenville, AL 35120For SaleMLS ID #21454569, Larrita Howard, Renters Warehouse Alabama, LLC. GALMLS
