Welcome home to this beautifully updated 3-bedroom, 2-bath residence offering comfort, style, and modern conveniences! The inviting kitchen features granite countertops, a stylish tile backsplash, a new electric stove with Bluetooth/Wi-Fi capabilities, and a new Samsung refrigerator. Granite vanity tops in both bathrooms add an extra touch of elegance. Updated A/C unit, furnace, roof, and water heater, along with new insulated windows designed to enhance comfort and energy efficiency. Large backyard perfect for entertaining, pets, play, or simply relaxing outdoors. Don't miss the opportunity to make this beautifully maintained and move-in ready home yours!
For sale
$250,000
9913 Wood Ave, Birmingham, AL 35217
3beds
1,682sqft
Single Family Residence
Built in 1989
10,018 Square Feet Lot
$244,100 Zestimate®
$149/sqft
$-- HOA
What's special
Stylish tile backsplashNew samsung refrigeratorInviting kitchenGranite countertops
- 39 days
- 112
- 7
Zillow last checked:
Listing updated:
Listed by:
D. Reneé Holmes 205-467-8148,
Fathom Realty AL LLC,
Catherine Billingsley 205-222-0129,
Fathom Realty AL LLC
Source: GALMLS,MLS#: 21464500
Facts & features
Interior
Bedrooms & bathrooms
- Bedrooms: 3
- Bathrooms: 2
- Full bathrooms: 2
Rooms
- Room types: Bedroom, Den/Family (ROOM), Dining Room, Bathroom, Kitchen, Master Bathroom, Master Bedroom
Primary bedroom
- Level: First
Bedroom 1
- Level: First
Bedroom 2
- Level: First
Primary bathroom
- Level: First
Bathroom 1
- Level: First
Dining room
- Level: First
Family room
- Level: Basement
Kitchen
- Level: First
Living room
- Level: First
Basement
- Area: 1092
Heating
- Natural Gas
Cooling
- Central Air, Ceiling Fan(s)
Appliances
- Included: Dishwasher, Microwave, Refrigerator, Stainless Steel Appliance(s), Stove-Electric, Electric Water Heater
- Laundry: Electric Dryer Hookup, In Garage, Washer Hookup, In Basement, Garage Area, Laundry (ROOM), Yes
Features
- Smooth Ceilings, Tub/Shower Combo
- Flooring: Carpet, Tile
- Windows: Bay Window(s), Double Pane Windows, Storm Window(s)
- Basement: Full,Finished,Daylight
- Attic: Pull Down Stairs,Yes
- Number of fireplaces: 1
- Fireplace features: Brick (FIREPL), Den, Wood Burning
Interior area
- Total interior livable area: 1,682 sqft
- Finished area above ground: 1,188
- Finished area below ground: 494
Video & virtual tour
Property
Parking
- Total spaces: 2
- Parking features: Driveway, On Street, Garage Faces Front
- Garage spaces: 2
- Has uncovered spaces: Yes
Features
- Levels: One,Split Foyer
- Stories: 1
- Patio & porch: Porch, Open (DECK), Deck
- Pool features: None
- View description: None
- Waterfront features: No
Lot
- Size: 10,018 Square Feet
Details
- Parcel number: 1300343002001.002
- Special conditions: As Is
Construction
Type & style
- Home type: SingleFamily
- Property subtype: Single Family Residence
Materials
- HardiPlank Type
- Foundation: Basement
Condition
- Year built: 1989
Utilities & green energy
- Water: Public
- Utilities for property: Sewer Connected
Community & HOA
Community
- Subdivision: Pine Knoll Vista
Location
- Region: Birmingham
Financial & listing details
- Price per square foot: $149/sqft
- Tax assessed value: $125,200
- Price range: $250K - $250K
- Date on market: 9/9/2026
Estimated market value
$244,100
$232,000 - $256,000
$1,340/mo
Price history
| Date | Event | Price |
|---|---|---|
| 9/9/2026 | Listed for sale | $250,000+25%$149/sqft |
Source:  GALMLS #21464500 Report a problem | ||
| 10/1/2023 | Listing removed | -- |
Source: GALMLS #1289094 Report a problem | ||
| 9/30/2021 | Sold | $200,000+14.4%$119/sqft |
Source: GALMLS #1289094 Report a problem | ||
| 9/17/2021 | Listed for sale | $174,900$104/sqft |
Source: GALMLS #1289094 Report a problem | ||
| 8/10/2021 | Listing removed | -- |
Source: GALMLS #1289094 Report a problem | ||
| 7/1/2021 | Contingent | $174,900$104/sqft |
Source: GALMLS #1289094 Report a problem | ||
| 6/18/2021 | Listed for sale | $174,900+306.7%$104/sqft |
Source: GALMLS #1289094 Report a problem | ||
| 10/12/2009 | Sold | $43,000-21.7%$26/sqft |
Source: Public Record Report a problem | ||
| 7/30/2009 | Price change | $54,900-6.9%$33/sqft |
Source: Advanced GMAC Real Estate #433137 Report a problem | ||
| 7/4/2009 | Listed for sale | $59,000+637.5%$35/sqft |
Source: Advanced GMAC Real Estate #433137 Report a problem | ||
| 3/23/1999 | Sold | $8,000-90.4%$5/sqft |
Source: Public Record Report a problem | ||
| 9/3/1998 | Sold | $83,065$49/sqft |
Source: Public Record Report a problem | ||
Public tax history
| Year | Property taxes | Tax assessment |
|---|---|---|
| 2025 | -- | $9,300 |
| 2024 | -- | $9,300 |
| 2023 | -- | $9,300 |
| 2022 | -- | $9,300 -49.6% |
| 2021 | $1,337 | $18,440 |
| 2020 | $1,337 | $18,440 |
| 2019 | $1,337 -4.8% | $18,440 -4.8% |
| 2018 | $1,404 | $19,360 |
| 2017 | $1,404 | $19,360 |
| 2016 | $1,404 | $19,360 |
| 2015 | $1,404 0% | $19,360 -3.1% |
| 2014 | $1,404 +1.1% | $19,980 |
| 2013 | $1,388 | $19,980 +0% |
| 2012 | $1,388 +98.4% | $19,976 +98.4% |
| 2009 | $700 -2.5% | $10,070 -2.5% |
| 2008 | $718 +1.3% | $10,330 +1.3% |
| 2007 | $709 +3.4% | $10,200 +3.4% |
| 2006 | $685 +5.1% | $9,860 +5.1% |
| 2005 | $652 +3.1% | $9,380 -48.5% |
| 2004 | $632 +4.7% | $18,200 +4.7% |
| 2003 | $604 +14.8% | $17,380 +129.6% |
| 2002 | $526 | $7,570 |
| 2001 | $526 | $7,570 |
| 2000 | $526 | $7,570 |
Find assessor info on the county website
Monthly payment
Est. payment
Payment breakdown
Explore the cost of this home by adjusting the details. Changes won't be saved.Climate risks
Neighborhood: Pine Knoll Vista
Nearby schools
Schools provided by the listing agent
- Elementary: Martha Gaskins
- Middle: Huffman
- High: Huffman
Source: GALMLS. This data may not be complete. We recommend contacting the local school district to confirm school assignments for this home.

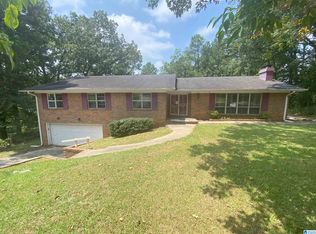
Similar homes
- $225,0004 bd3 ba2.2k sqft1745 Indian Summer Dr, Birmingham, AL 35215For Sale
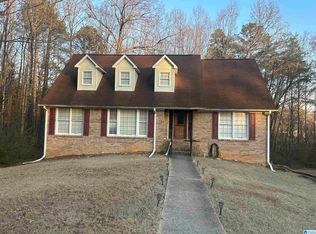
 MLS ID #21442464, Cardell Davis, Acey & Associates, LLC. GALMLS
- $195,0003 bd2 ba1.7k sqft928 18th Ave NW, Birmingham, AL 35215For Sale
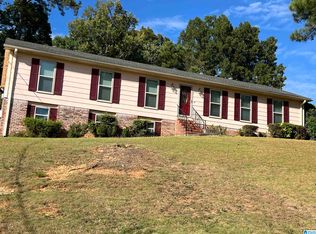 MLS ID #21466632, Detrice Sanders, Town Square Realty. GALMLS
- $299,5994 bd2 ba2.3k sqft720 Darlene Dr, Birmingham, AL 35217For Sale
 MLS ID #21464331, Kristie Wyatt, Keller Williams Tuscaloosa. GALMLS
- $259,5004 bd2 ba1.7k sqft4812 Curtis Ln, Birmingham, AL 35215For Sale
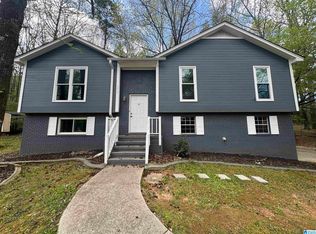 MLS ID #21456348, Megan Beane, EXIT Realty Crossroads. GALMLS
- $269,0003 bd2 ba1.6k sqft821 Twin Ridge Dr, Gardendale, AL 35071For SaleMLS ID #21445714, Laurie Brasher, Fields Gossett Realty. GALMLS
- $244,5003 bd3 ba2.1k sqft5171 Crowley Dr, Birmingham, AL 35210For SaleMLS ID #21455280, Don Sweat, Avast Realty- Birmingham. GALMLS
- $249,9003 bd2 ba1.9k sqftAt&t, Gonet, Spectrum, Pinson, AL 35126For SaleMLS ID #21456138, Lisa Underwood, Maison Noblet' Realty LLC. GALMLS
- $209,9004 bd2 ba2k sqft1913 9th St NW, Birmingham, AL 35215For SaleMLS ID #21448704, Robert Salmons, Entera Realty LLC. GALMLS
- $279,9994 bd3 ba1.7k sqft5136 Goldmar Dr, Birmingham, AL 35210For SaleMLS ID #21453527, Hoa Huynh, ARC Realty 280. GALMLS
- $199,9004 bd3 ba2k sqft640 16th Ter NW, Birmingham, AL 35215For SaleMLS ID #21459533, Vincent Brown, Kalos Realty LLC. GALMLS
- $199,9004 bd3 ba2k sqft6100 Meadow Crest Cir, Birmingham, AL 35212For SaleMLS ID #21462850, Marc Scholl, ARC Realty Vestavia. GALMLS
- $249,9003 bd2 ba1.3k sqft1540 Oliver Rd, Leeds, AL 35094For SaleMLS ID #21464834, Moe Mossa, Savvy Avenue, LLC. GALMLS
- $258,0003 bd3 ba1.8k sqftSpectrum, Kinetic, Leeds, AL 35094For SaleMLS ID #21463485, Colin Fach, EXIT Realty Southern Select. GALMLS
- $220,0003 bd2 ba1.7k sqft1620 27th St N, Birmingham, AL 35234For SaleMLS ID #21464546, Randal Chatman, Keller Williams Realty Hoover. GALMLS
- $240,0005 bd4 ba2.5k sqftSpectrum, Fultondale, AL 35068For SaleMLS ID #21439508, Veronica Brewer, Grace Realty Group, LLC. GALMLS
- $127,5003 bd1 ba1k sqft400 Hearn Cir, Birmingham, AL 35215For SaleMLS ID #21466850, Robert Vonkaenel, Premier Living Realty. GALMLS
- $169,9003 bd1 ba1.3k sqft300 Joan Ave, Birmingham, AL 35215For SaleMLS ID #21454235, Kelley Shaw Smith, RE/MAX on Main. GALMLS
- $234,9003 bd2 ba1.6k sqft6909 Arnett Cir, Trussville, AL 35173For SaleMLS ID #21462985, Charline Wu, Better Homes. GALMLS
- $210,0003 bd2 ba2k sqft301 Gardendale Dr, Gardendale, AL 35071For SaleMLS ID #21464767, Jessica Mashburn, Keller Williams-Jasper. GALMLS
