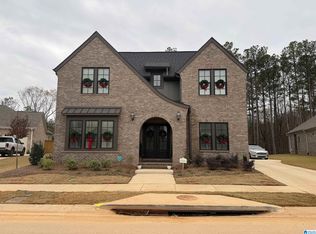
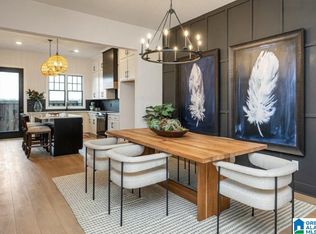
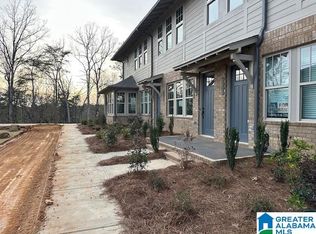
Hot price! Discover luxurious living in this conveniently located 2 Bedroom attached cottage home in Hoover's most desirable community - Everlee! If you are looking to invest in your future, tired of doing repairs on an older home or just tired of renting, it is time to consider a New HOME! Your new home boasts high-end design finishes throughout and the open-concept living spaces that create an inviting atmosphere. The primary suite is situated upstairs, and offers a private retreat, providing both comfort and convenience. This community also offers the best amenities in all of Alabama from golf simulator, zero entry pool, and fitness center! Experience the epitome of modern elegance in this sought-after attached cottage!
For sale
$345,000
1709 Meerstone Ln, Hoover, AL 35244
2beds
1,430sqft
Townhouse
Built in 2026
-- sqft lot
$344,900 Zestimate®
$241/sqft
$231/mo HOA
What's special
Inviting atmosphereComfort and convenienceHigh-end design finishes throughoutPrivate retreatOpen-concept living spaces
- 13 days
- 289
- 13
Likely to sell faster than
Zillow last checked:
Listing updated:
Listed by:
Jordan Hosey 205-213-2633,
Real Broker LLC
Source: GALMLS,MLS#: 21466948
Facts & features
Interior
Bedrooms & bathrooms
- Bedrooms: 2
- Bathrooms: 3
- Full bathrooms: 2
- 1/2 bathrooms: 1
Rooms
- Room types: Bedroom, Dining Room, Bathroom, Half Bath (ROOM), Kitchen, Master Bathroom, Master Bedroom
Primary bedroom
- Level: Second
Bedroom 1
- Level: Second
Primary bathroom
- Level: Second
Bathroom 1
- Level: Second
Dining room
- Level: First
Kitchen
- Features: Stone Counters
- Level: First
Living room
- Level: First
Basement
- Area: 0
Heating
- Central
Cooling
- Central Air
Appliances
- Included: Electric Cooktop, Electric Water Heater
- Laundry: Electric Dryer Hookup, Washer Hookup, Upper Level, Laundry Closet, Laundry (ROOM), Yes
Features
- None, Smooth Ceilings, Double Vanity
- Flooring: Laminate
- Attic: Pull Down Stairs,Yes
- Has fireplace: No
Interior area
- Total interior livable area: 1,430 sqft
- Finished area above ground: 1,430
- Finished area below ground: 0
Video & virtual tour
Property
Parking
- Parking features: On Street
- Has uncovered spaces: Yes
Features
- Levels: 2+ story
- Pool features: In Ground, Community
- Fencing: Fenced
- View description: None
- Waterfront features: No
Details
- Parcel number: TBD
- Special conditions: N/A
Construction
Type & style
- Home type: Townhouse
- Property subtype: Townhouse
Materials
- Brick
- Foundation: Slab
Condition
- Year built: 2026
Utilities & green energy
- Water: Public
- Utilities for property: Sewer Connected, Underground Utilities
Community & HOA
Community
- Subdivision: Everlee
HOA
- Has HOA: Yes
- Amenities included: Management, Recreation Facilities
- Services included: Trash, Maintenance Grounds, Reserve for Improvements, Utilities for Comm Areas, Personal Lawn Care
- HOA fee: $231 monthly
Location
- Region: Hoover
Financial & listing details
- Price per square foot: $241/sqft
- Price range: $345K - $345K
- Date on market: 10/5/2026
Estimated market value
$344,900
$328,000 - $362,000
$2,576/mo
Price history
| Date | Event | Price |
|---|---|---|
| 10/5/2026 | Listed for sale | $345,000$241/sqft |
Source:  GALMLS #21466948 Report a problem | ||
| 10/1/2026 | Listing removed | $345,000$241/sqft |
Source: GALMLS #21458903 Report a problem | ||
| 9/15/2026 | Price change | $345,000-1.4%$241/sqft |
Source: GALMLS #21458903 Report a problem | ||
| 7/13/2026 | Listed for sale | $350,000+3.7%$245/sqft |
Source: GALMLS #21458903 Report a problem | ||
| 4/22/2026 | Listed for rent | $2,500$2/sqft |
Source: Zillow Rentals Report a problem | ||
| 2/3/2026 | Sold | $337,405+1%$236/sqft |
Source: GALMLS #21432908 Report a problem | ||
| 10/1/2025 | Pending sale | $334,000$234/sqft |
Source: GALMLS #21432908 Report a problem | ||
Public tax history
Tax history is unavailable.
Monthly payment
Est. payment
Payment breakdown
Explore the cost of this home by adjusting the details. Changes won't be saved.Climate risks
Neighborhood: 35244
Nearby schools
Schools provided by the listing agent
- Elementary: South Shades Crest
- Middle: Bumpus, Robert F
- High: Hoover
Source: GALMLS. This data may not be complete. We recommend contacting the local school district to confirm school assignments for this home.

Similar homes
- $370,0002 bd3 ba1.6k sqftAtt And Spectrum, Birmingham, AL 35244For Sale

 MLS ID #21460360, Jaye Watts, SB Dev Corp. GALMLS
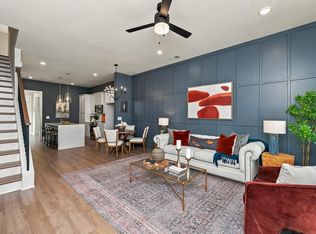
- $345,0002 bd3 ba1.4k sqftAt&t, Birmingham, AL 35216For Sale
 MLS ID #21465208, Teresa Aldrich, SB Dev Corp. GALMLS
- $460,0003 bd3 ba1.7k sqftAtt, Hoover, AL 35226For Sale
 MLS ID #21467563, Jacob McAllister, RealtySouth-Homewood. GALMLS
- $263,0003 bd3 ba1.4k sqft4383 Ridgemont Cir, Hoover, AL 35244For Sale
 MLS ID #21464226, Steven Koleno, Beycome Brokerage Realty. GALMLS
- $309,0004 bd2 ba1.7k sqftAt&t, Bessemer, AL 35022For SaleMLS ID #21467965, Steve Parker, Keller Williams Realty Hoover. GALMLS
- $234,9002 bd2 ba1.1k sqft1224 Riverhaven Pl #1224, Birmingham, AL 35244For SaleMLS ID #21458195, Katrina Blackwell, Katrina Blackwell Realty LLC. GALMLS
- $334,9004 bd2 ba1.9k sqftAt&t And Spectrum, Alabaster, AL 35007For SaleMLS ID #21467608, Lauren Murphree, RealtySouth-OTM-Acton Rd. GALMLS
- $349,5002 bd3 ba1.3k sqft1148 Windsor Dr, Birmingham, AL 35209For SaleMLS ID #21464760, George Lawton, RE/MAX Advantage. GALMLS
- $329,9002 bd3 ba1.3k sqftAtt, Birmingham, AL 35242For SaleMLS ID #21463478, Nicole Brannon, ARC Realty Vestavia. GALMLS
- $368,0002 bd3 ba1.3k sqftAt&t, Birmingham, AL 35242For SaleMLS ID #21463408, Denise Hogan, Keller Williams Metro South. GALMLS
- $335,0002 bd3 ba1.4k sqftTbd, Birmingham, AL 35209For SaleMLS ID #21460559, Michael Thomason, ARC Realty Vestavia. GALMLS
- $359,5003 bd3 ba1.3k sqft1104 Windsor Sq, Birmingham, AL 35242For SaleMLS ID #21461164, Sara Beauchamp, Keller Williams Realty Vestavia. GALMLS
- $283,0003 bd3 ba1.8k sqft3446 Misty Hollow Dr, Bessemer, AL 35022For SaleMLS ID #21463833, Rebekah Henderson, Keller Williams Realty Vestavia. GALMLS
- $330,0003 bd3 ba1.8k sqft505 Shelby Farms Way, Alabaster, AL 35007For SaleMLS ID #21466960, Shannon Colby, Keller Williams Metro South. GALMLS
- $326,9004 bd2 ba1.7k sqft5610 Post Oak Trl, Bessemer, AL 35022For SaleMLS ID #21460865, Pamela Crain, 1 Percent Lists Legacy. GALMLS
- $298,0003 bd2 ba1.5k sqftAt&t, Bessemer, AL 35022For SaleMLS ID #21458821, Tina Moore, Keller Williams Realty Hoover. GALMLS
- $495,0003 bd2 ba2k sqft3946 Sydney Trl, Birmingham, AL 35211For SaleMLS ID #21467174, Katherine Allison, RealtySouth-MB-Cahaba Rd. GALMLS
- $309,9003 bd2 ba1.6k sqftAt&t, Bessemer, AL 35022New ConstructionGALMLS
