Welcome home to 513 Magnolia Crest Circle, where comfortable main-level living meets a beautifully finished basement full of possibilities! The 1,755 sq ft main floor features 2 bedrooms, 2 baths, and a spacious living room centered around a classic brick fireplace. The kitchen shines with solid surface countertops and updated stainless appliances and flows into a separate dining room. A convenient laundry room, two-car garage, and custom solid wood plantation shutters complete the main level. Downstairs, 1,437 sq ft of finished basement space adds a kitchenette, full bath, large den, and two additional rooms with generous closets, plus its own private entrance, making it perfect for guests, extended family, or a home office. All this in the Gardendale City School district, with easy access to Hwy 31 and I-65 for a quick commute to Birmingham!
For sale
$379,900
513 Magnolia Crest Cir, Gardendale, AL 35071
2beds
3,192sqft
Single Family Residence
Built in 1999
0.28 Acres Lot
$-- Zestimate®
$119/sqft
$11/mo HOA
What's special
- 14 days
- 2,243
- 35
Likely to sell faster than
Zillow last checked:
Listing updated:
Listed by:
Michael Abercrombie 205-253-8725,
LAH Sotheby's International Realty Crestline
Source: GALMLS,MLS#: 21466770
Facts & features
Interior
Bedrooms & bathrooms
- Bedrooms: 2
- Bathrooms: 3
- Full bathrooms: 3
Rooms
- Room types: Bedroom, Bonus Room, Den/Family (ROOM), Dining Room, Bathroom, Kitchen, Master Bathroom, Master Bedroom
Primary bedroom
- Level: First
Bedroom 1
- Level: First
Primary bathroom
- Level: First
Bathroom 1
- Level: First
Dining room
- Level: First
Family room
- Level: Basement
Kitchen
- Features: Stone Counters, Breakfast Bar
- Level: First
Living room
- Level: First
Basement
- Area: 1780
Heating
- Central, Natural Gas
Cooling
- Central Air, Ceiling Fan(s)
Appliances
- Included: Electric Cooktop, Dishwasher, Electric Oven, Refrigerator, Stainless Steel Appliance(s), Gas Water Heater
- Laundry: Electric Dryer Hookup, Washer Hookup, Main Level, Laundry Room, Yes
Features
- Wet Bar, High Ceilings, Tub/Shower Combo, Walk-In Closet(s)
- Flooring: Hardwood, Laminate, Vinyl
- Windows: Window Treatments, Double Pane Windows
- Basement: Full,Partially Finished,Daylight
- Attic: Pull Down Stairs,Yes
- Number of fireplaces: 1
- Fireplace features: Brick (FIREPL), Living Room, Gas
Interior area
- Total interior livable area: 3,192 sqft
- Finished area above ground: 1,755
- Finished area below ground: 1,437
Video & virtual tour
Property
Parking
- Total spaces: 2
- Parking features: Driveway, Parking (MLVL), Off Street, On Street, Garage Faces Rear
- Garage spaces: 2
- Has uncovered spaces: Yes
Features
- Levels: One
- Stories: 1
- Exterior features: None
- Pool features: None
- Has spa: Yes
- Spa features: Bath
- View description: None
- Waterfront features: No
Lot
- Size: 0.28 Acres
- Features: Interior Lot
Details
- Parcel number: 1400144000117.000
- Special conditions: N/A
Construction
Type & style
- Home type: SingleFamily
- Property subtype: Single Family Residence
- Attached to another structure: Yes
Materials
- Brick
- Foundation: Basement
Condition
- Year built: 1999
Utilities & green energy
- Water: Public
- Utilities for property: Sewer Connected, Underground Utilities
Community & HOA
Community
- Subdivision: Magnolia Crest
HOA
- Has HOA: Yes
- Services included: Maintenance Grounds
- HOA fee: $130 annually
Location
- Region: Gardendale
Financial & listing details
- Price per square foot: $119/sqft
- Tax assessed value: $316,800
- Annual tax amount: $1,851
- Price range: $379.9K - $379.9K
- Date on market: 10/2/2026
- Road surface type: Paved
Estimated market value
Not available
Estimated sales range
Not available
Not available
Price history
| Date | Event | Price |
|---|---|---|
| 10/2/2026 | Listed for sale | $379,900+92.8%$119/sqft |
Source:  GALMLS #21466770 Report a problem GALMLS #21466770 Report a problem | ||
| 1/10/2013 | Sold | $197,000-1%$62/sqft |
Source: Public Record Report a problem | ||
| 11/1/2012 | Price change | $198,900-2.5%$62/sqft |
Source: Real Living #540675 Report a problem | ||
| 10/31/2012 | Price change | $204,000+2.6%$64/sqft |
Source: Real Living #540675 Report a problem | ||
| 10/26/2012 | Price change | $198,900-2.5%$62/sqft |
Source: Real Living #540675 Report a problem | ||
| 8/20/2012 | Listed for sale | $204,000$64/sqft |
Source: Real Living Advanced Realty #540675 Report a problem | ||
Public tax history
| Year | Property taxes | Tax assessment |
|---|---|---|
| 2025 | $1,851 -1.2% | $31,680 -1.2% |
| 2024 | $1,874 -2.3% | $32,060 -2.2% |
| 2023 | $1,917 -9.1% | $32,780 -8.8% |
| 2022 | $2,108 +20.5% | $35,960 +19.9% |
| 2021 | $1,750 +12.3% | $30,000 +11.9% |
| 2020 | $1,558 | $26,800 |
| 2019 | $1,558 +10.9% | $26,800 +10.5% |
| 2018 | $1,405 -4.1% | $24,260 -4% |
| 2017 | $1,465 +6.9% | $25,260 +6.7% |
| 2016 | $1,370 -2.5% | $23,680 -2.4% |
| 2015 | $1,405 -34.7% | $24,260 +13.8% |
| 2014 | $2,151 +90.2% | $21,320 |
| 2013 | $1,131 | $21,320 -5.6% |
| 2012 | $1,131 -1.5% | $22,580 -1.5% |
| 2011 | $1,149 | $22,930 |
| 2010 | $1,149 | $22,930 |
| 2009 | $1,149 -2.2% | $22,930 -2.2% |
| 2008 | $1,174 +1.3% | $23,440 +1.3% |
| 2007 | $1,159 +3.1% | $23,140 +3.1% |
| 2006 | $1,125 +12% | $22,450 +12% |
| 2005 | $1,005 +2.7% | $20,050 -48.6% |
| 2004 | $978 +4.3% | $39,040 +4.3% |
| 2003 | $937 +13.3% | $37,420 +126.7% |
| 2002 | $827 | $16,510 |
| 2001 | $827 -36.6% | $16,510 -36.6% |
| 2000 | $1,305 | $26,040 |
Find assessor info on the county website
Monthly payment
Est. payment
Payment breakdown
Explore the cost of this home by adjusting the details. Changes won't be saved.Climate risks
Neighborhood: 35071
Nearby schools
Schools provided by the listing agent
- Elementary: Gardendale
- Middle: Bragg
- High: Gardendale
Source: GALMLS. This data may not be complete. We recommend contacting the local school district to confirm school assignments for this home.
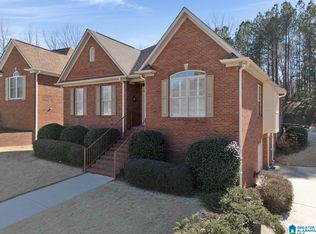
- $409,9003 bd3 ba2.7k sqft509 Magnolia Crest Cir, Gardendale, AL 35071Sold

- $315,9002 bd2 ba2k sqft517 Magnolia Crest Cir, Gardendale, AL 35071Off Market

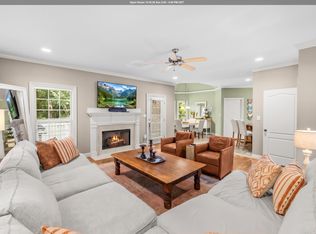
- $305,2003 bd2 ba2.3k sqft521 Magnolia Crest Cir, Gardendale, AL 35071Off Market
- $400,0003 bd4 ba2.6k sqft505 Magnolia Crest Cir, Gardendale, AL 35071Off Market
Similar homes
- $495,0005 bd5 ba3k sqftAtt, Gardendale, AL 35071For Sale
 MLS ID #21466976, Dana Belcher, RE/MAX on Main. GALMLS
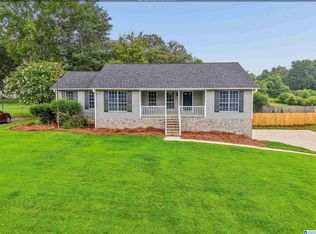
 - $357,9003 bd2 ba2.1k sqft5215 Tyler Oaks Dr, Mount Olive, AL 35117For Sale
 MLS ID #21458036, Caroline Grimes, Sweet HOMElife Real Estate. GALMLS
 - $380,0004 bd4 ba3.3k sqft8700 Timber Ln, Kimberly, AL 35091For Sale
 MLS ID #21463620, Lisa Crane-Hebert, Knox Realty. GALMLS
 - $415,0004 bd4 ba2.4k sqft1416 Acorn Way, Mount Olive, AL 35117For Sale
 MLS ID #21462902, Pamela Calamusa, Keller Williams. GALMLS
 - $375,0004 bd3 ba2.2k sqft416 Still Oaks Cir, Trussville, AL 35173For SaleMLS ID #21461467, Carmen Cajilig-Burns, Sold South Realty. GALMLS
- $415,0004 bd3 ba2.9k sqftBright Speed, Trussville, AL 35173For SaleMLS ID #21466612, Sandy Mills, EXIT Realty Southern Select - Alabaster. GALMLS
- $379,0003 bd3 ba2k sqftT - Mobil, Trussville, AL 35173For SaleMLS ID #21451929, Heather Holmes, RE/MAX Marketplace. GALMLS
- $393,9003 bd3 ba1.8k sqft3706 Majestic Oaks Way, Trussville, AL 35173For SaleMLS ID #21463872, Adam Snow, Keller Williams Homewood. GALMLS
- $389,9003 bd3 ba2.6k sqft2024 Rising Fawn Dr, Warrior, AL 35180For SaleMLS ID #21456575, Toni Tucker, Sweet HOMElife Real Estate. GALMLS
- $449,9004 bd3 ba2k sqft1482 Woodridge Pl, Gardendale, AL 35071For SaleMLS ID #21457227, Jessica Moore, Realty One Group Legends. GALMLS
- $344,9004 bd3 ba2.4k sqftAtt Spectrum, Mount Olive, AL 35117For SaleMLS ID #21461706, Candace Smith, RealtySouth-Northern Office. GALMLS
- $449,9004 bd2 ba2.2k sqft3652 Vanderbilt Way, Fultondale, AL 35068For SaleMLS ID #21461023, Andrea Rouse, RE/MAX on Main. GALMLS
- $415,0004 bd3 ba2.8k sqft3140 Trace Way, Trussville, AL 35173For SaleMLS ID #21464718, Patti Henderson, Smartway Real Estate LLC. GALMLS
- $389,9004 bd2 ba3k sqft2901 Wisteria Dr, Vestavia Hills, AL 35216For SaleMLS ID #21464428, Anna Lu Hemphill, RealtySouth-OTM-Acton Rd. GALMLS
- $424,9004 bd3 ba2.7k sqft8588 Highlands Trce, Trussville, AL 35173For SaleMLS ID #21465624, Roxanne Corbett, Keller Williams. GALMLS
- $399,9005 bd3 ba3.2k sqftAt&t Fiber, Birmingham, AL 35222For SaleMLS ID #21438506, Sarah Bailey, Ray & Poynor Properties. GALMLS
- $375,0004 bd3 ba3.1k sqftTbd, Birmingham, AL 35244For SaleMLS ID #21460017, Izzie Cobb, Keller Williams Homewood. GALMLS
- $414,9003 bd3 ba2.9k sqft681 Village Crest Cir, Hoover, AL 35226For SaleMLS ID #21465120, Stacy Flippen, ARC Realty Mountain Brook. GALMLS
- $419,9004 bd3 ba2.5k sqftAtt Spectrum, Birmingham, AL 35226For SaleMLS ID #21465213, Doug Yarbrough, Metro Real Estate Group LLC. GALMLS
- $357,9003 bd3 ba1.8k sqftT - Mobile, Trussville, AL 35173For SaleMLS ID #21465093, Sarah Caiola, Iron City Realty, LLC. GALMLS
