Skip main navigation
Off market
  • $405,400

    505 Magnolia Crest Cir, Gardendale, AL 35071

    3beds
    4baths
    2,673sqft
    SingleFamily
    Built in 2000
    0.25 Acres Lot
    $405,400 Zestimate®
    $152/sqft
    $2,697 Estimated rent

    Home value

    $405,400

    $385,000 - $426,000

    $2,697/mo

    Zestimate® history
    Loading
    Loading...

    Owner options

    List your home for rent

    $2,697/mo

    Rent Zestimate®

    Find your next renter with Zillow Rental Manager. Plus, with online applications, you can quickly screen prospective tenants – for free.

    Learn more

    $2,697/mo

    Rent Zestimate®

    Refinance and save

    $2,363/mo

    Est. payment

    Refinancing to a lower rate could help reduce your monthly payments and save thousands over the life of the loan.

    See today's rates

    $2,363/mo

    Est. payment

    Explore your selling options

    Work with a Zillow partner agent

    Leverage their expertise and Zillow's premium Showcase listings to get your home seen by more buyers.

    Get started

    List with your own agent

    Get your home in front of millions of buyers by listing it on Zillow.

    Learn how to do it

    Sell it yourself

    Take full control of how buyers see your home on Zillow by listing For Sale by Owner (FSBO).

    List your home

    What's special

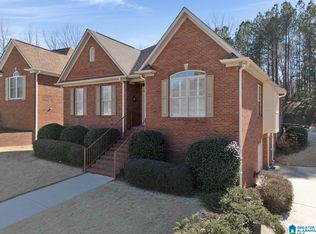
    Welcome to this amazing and spacious full brick beauty with MAIN LEVEL and BASEMENT LEVEL parking. This home is located in the highly sought-after Magnolia Crest Sub-division. You will fall in love the minute you walk through the door. This home offers an open floor plan design with Beautiful Hardwood floors throughout the main living area, formal dining-room, spacious kitchen with Breakfast bar, Large Pantry and breakfast room, which flows on into the spacious living room, then into a lovely sunroom with windows all around with a view of your private wooded back yard. Great to enjoy a morning cup of coffee and just relax. Master Bedroom Suite and Master Bath, half bath, laundry room, and second bedroom with it's on full bath (En-Suite) is located on the mail level, the third bedroom is located upstairs and offers lots of privacy with it's on full bath (En-Suite) also lots of walk-in attic space in addition, you have tons of storage in the FULL BASEMENT, with a 19x11 finished room.

    This property is off market, which means it's not currently listed for sale or rent on Zillow. This may be different from what's available on other websites or public sources.

    Facts & features

    Interior

    Bedrooms & bathrooms
    • Bedrooms: 3
    • Bathrooms: 4
    Heating
    • Forced air, Electric
    Cooling
    • Central
    Appliances
    • Included: Dishwasher, Garbage disposal, Microwave, Refrigerator, Trash compactor
    • Laundry: Laundry Room, Washer Hookup, Electric Dryer Hookup, Main Level, Sink
    Features
    • Jetted Tub, Breakfast Bar, Kitchen Island, Pantry, Linen Closet, Walk-In Closet(s), Separate Shower, Laminate Counters, Eat-in Kitchen, Bay Window, Tub/Shower Combo, 9 Feet +
    • Flooring: Tile, Carpet, Hardwood
    • Windows: Window Treatments, Bay Window(s)
    • Basement: Unfinished
    • Attic: Walk-In
    • Has fireplace: Yes
    • Fireplace features: Gas, Living Room, Gas Log, Ventless
    Interior area
    • Structure area source: Per Tax Report
    • Total interior livable area: 2,673 sqft

    Property

    Parking
    • Total spaces: 4
    • Parking features: Carport, Garage
    Features
    • Patio & porch: Patio
    • Exterior features: Wood, Brick
    Lot
    • Size: 0.25 Acres
    • Features: Subdivided
    Details
    • Additional structures: Gazebo
    • Parcel number: 1400144000119000

    Construction

    Type & style
    • Home type: SingleFamily
    Materials
    • Wood
    • Foundation: Wood
    • Roof: Asphalt
    Condition
    • Year built: 2000

    Utilities & green energy

    • Sewer: Connected
    • Water: Public
    Green energy
    • Energy efficient items: Windows, Doors, Thermostat

    Community & neighborhood

    Location
    • Region: Gardendale

    HOA & financial

    HOA
    • Has HOA: Yes
    • HOA fee: $7 monthly
    • Amenities included: Sidewalks, Street Lights
    • Services included: Maintenance Grounds, Utilities for Comm Areas

    Other

    Other facts
    • WaterSource: Public
    • Flooring: Carpet, Tile, Hardwood
    • Appliances: Dishwasher, Refrigerator, Disposal, Trash Compactor, Convection Oven, Electric Oven, Microwave, Gas Water Heater, Self Cleaning Oven
    • FireplaceYN: true
    • GarageYN: true
    • CarportYN: true
    • InteriorFeatures: Jetted Tub, Breakfast Bar, Kitchen Island, Pantry, Linen Closet, Walk-In Closet(s), Separate Shower, Laminate Counters, Eat-in Kitchen, Bay Window, Tub/Shower Combo, 9 Feet +
    • Basement: Partially Finished, Full, Concrete Block
    • HeatingYN: true
    • CoolingYN: true
    • PatioAndPorchFeatures: Patio
    • FireplaceFeatures: Gas, Living Room, Gas Log, Ventless
    • FireplacesTotal: 1
    • AssociationFeeIncludes: Maintenance Grounds, Utilities for Comm Areas
    • GreenEnergyEfficient: Windows, Doors, Thermostat
    • OtherStructures: Gazebo
    • Cooling: Central Air, Electric
    • CommunityFeatures: Sidewalks, Street Lights
    • LaundryFeatures: Laundry Room, Washer Hookup, Electric Dryer Hookup, Main Level, Sink
    • ExteriorFeatures: Lighting
    • Heating: Central, Dual Systems (HEAT)
    • WindowFeatures: Window Treatments, Bay Window(s)
    • Attic: Walk-In
    • RoomKitchenLevel: First
    • RoomMasterBedroomLevel: First
    • RoomDiningRoomLevel: First
    • RoomLivingRoomLevel: First
    • AssociationAmenities: Sidewalks, Street Lights
    • ParkingFeatures: Basement, Parking (MLVL)
    • LotFeatures: Subdivided
    • FoundationDetails: Basement
    • YearBuiltDetails: Existing
    • RoomMasterBathroomLevel: First
    • Sewer: Connected
    • BuildingAreaSource: Per Tax Report
    • LivingAreaSource: Per Tax Report
    • MlsStatus: Contingent

    Price history

    DateEventPrice
    2/28/2023Sold$380,000-3.8%$142/sqft
    Source: GALMLS #1340687 Report a problem
    1/9/2023Pending sale$394,900$148/sqft
    Source: RE/Max of Alabama #1340687 Report a problem
    1/9/2023Contingent$394,900$148/sqft
    Source: GALMLS #1340687 Report a problem
    12/24/2022Listed for sale$394,900+24.6%$148/sqft
    Source: GALMLS #1340687 Report a problem
    6/5/2020Sold$317,000-0.9%$119/sqft
    Source: GALMLS #877222 Report a problem
    6/5/2020Listed for sale$320,000$120/sqft
    Source: RE/MAX Advantage North #877222 Report a problem
    4/26/2020Pending sale$320,000$120/sqft
    Source: RE/MAX Advantage North #877222 Report a problem
    3/10/2020Listed for sale$320,000$120/sqft
    Source: RE/MAX Advantage North #877222 Report a problem
    7/26/2018Sold$320,000+14.3%$120/sqft
    Source: Public Record Report a problem
    3/25/2011Listing removed$279,900$105/sqft
    Source: NextStepRE Real Estate Report a problem
    10/29/2010Listed for sale$279,900+3.7%$105/sqft
    Source: NextStepRE Real Estate Report a problem
    3/17/2004Sold$269,900+18.9%$101/sqft
    Source: Public Record Report a problem
    10/11/1999Sold$227,092$85/sqft
    Source: Public Record Report a problem

    Public tax history

    YearProperty taxesTax assessment
    2025$2,052 -2.3%$35,020 -2.3%
    2024$2,101 $35,840 -1.2%
    2023-- $36,260 -7.9%
    2022-- $39,360 +20.2%
    2021-- $32,740 +12.2%
    2020$1,701 $29,180
    2019-- $29,180 +8.9%
    2018$1,558 -4.1%$26,800 -4%
    2017$1,625 +7%$27,920 +6.8%
    2016$1,518 -2.5%$26,140 -2.5%
    2015$1,558 +13.5%$26,800 +3.9%
    2014$1,373 $25,800
    2013$1,373 $25,800 -5.8%
    2012$1,373 -1.5%$27,400 -1.5%
    2011$1,394 $27,830
    2010$1,394 $27,830
    2009$1,394 -5.7%$27,830 -5.7%
    2008$1,478 +1.3%$29,500 +1.3%
    2007$1,459 +3.2%$29,130 +3.2%
    2006$1,414 +7.7%$28,220 +7.8%
    2005$1,312 +2.9%$26,190 -48.6%
    2004$1,276 +4.5%$50,920 +4.5%
    2003$1,220 +13%$48,720 +126.1%
    2002$1,080 $21,550
    2001$1,080 +259.2%$21,550 +259.2%
    2000$301 $6,000

    Find assessor info on the county website

    Neighborhood: 35071

    Nearby schools

    GreatSchools rating
    Schools provided by the listing agent
    • Elementary: GARDENDALE
    • Middle: BRAGG
    • High: GARDENDALE

    Source: The MLS. This data may not be complete. We recommend contacting the local school district to confirm school assignments for this home.

    Get a cash offer in 3 minutes
    Find out how much your home could sell for in as little as 3 minutes with a no-obligation cash offer.
    Estimated market value
    $405,400
    Get a cash offer in 3 minutes
    Find out how much your home could sell for in as little as 3 minutes with a no-obligation cash offer.
    Estimated market value
    $405,400