Only 6 lots remaining, contact us today to secure one of the last spots in this 20-home community. The home is designed with high-end amenities and modern finishes throughout, including quartz counters, painted cabinetry, and aluminum-clad windows. The primary suite serves as a true retreat with hardwood flooring, a tranquil shower, and a walk-in closet with built-in shelving. In the heart of the home, the open kitchen features 10-foot ceilings, a large island, custom pine ceiling, and a 36” stainless steel gas range and refrigerator. The upper level provides ample space with three bedrooms, two bathrooms, bonus room/office, and an open loft. Located with convenient access to Publix, the shops at Rocky Ridge, and the highway, Woodruff Cottages offers an unrivaled lifestyle. Come See Us!!!
For sale
$734,900
1133 Ninas Way, Birmingham, AL 35243
4beds
2,749sqft
Single Family Residence
Built in 2026
5,227 Square Feet Lot
$-- Zestimate®
$267/sqft
$150/mo HOA
What's special
Large islandHigh-end amenitiesQuartz countersTranquil showerTwo bathroomsThree bedroomsAluminum-clad windows
- 48 days
- 275
- 24
Zillow last checked:
Listing updated:
Listed by:
ASHTON NESMITH 205-516-1366,
CRE Residential LLC
Source: GALMLS,MLS#: 21463690
Facts & features
Interior
Bedrooms & bathrooms
- Bedrooms: 4
- Bathrooms: 4
- Full bathrooms: 3
- 1/2 bathrooms: 1
Rooms
- Room types: Bedroom, Den/Family (ROOM), Dining Room, Bathroom, Half Bath (ROOM), Kitchen, Loft, Master Bathroom, Master Bedroom, Office/Study (ROOM)
Primary bedroom
- Level: First
Bedroom 1
- Level: Second
Bedroom 2
- Level: Second
Bedroom 3
- Level: Second
Primary bathroom
- Level: First
Bathroom 1
- Level: First
Bathroom 3
- Level: Second
Dining room
- Level: First
Family room
- Level: First
Kitchen
- Level: First
Basement
- Area: 0
Office
- Level: Second
Heating
- Natural Gas
Cooling
- Central Air
Appliances
- Included: Microwave, Stove-Gas, Gas Water Heater
- Laundry: Electric Dryer Hookup, Washer Hookup, Main Level, Laundry Room, Laundry (ROOM), Yes
Features
- Recessed Lighting, Smooth Ceilings, Separate Shower, Walk-In Closet(s)
- Flooring: Carpet, Hardwood, Tile
- Attic: Pull Down Stairs,Walk-In,Yes
- Number of fireplaces: 1
- Fireplace features: Ventless, Living Room, Gas
Interior area
- Total interior livable area: 2,749 sqft
- Finished area above ground: 2,749
- Finished area below ground: 0
Video & virtual tour
Property
Parking
- Total spaces: 2
- Parking features: Attached, Garage Faces Front
- Attached garage spaces: 2
Features
- Levels: 2+ story
- Patio & porch: Open (PATIO), Patio, Porch
- Exterior features: Sprinkler System
- Pool features: None
- View description: None
- Waterfront features: No
Lot
- Size: 5,227 Square Feet
Details
- Parcel number: 2800323002043.012
- Special conditions: N/A
Construction
Type & style
- Home type: SingleFamily
- Property subtype: Single Family Residence
- Attached to another structure: Yes
Materials
- 1 Side Brick, HardiPlank Type, Wood Siding
- Foundation: Slab
Condition
- Year built: 2026
Utilities & green energy
- Water: Public
- Utilities for property: Sewer Connected, Underground Utilities
Community & HOA
Community
- Features: Gated, Street Lights, Curbs
- Subdivision: Woodruff Cottages
HOA
- Has HOA: Yes
- Services included: Maintenance Grounds, Reserve for Improvements, Utilities for Comm Areas
- HOA fee: $150 monthly
Location
- Region: Birmingham
Financial & listing details
- Price per square foot: $267/sqft
- Price range: $734.9K - $734.9K
- Date on market: 8/31/2026
- Road surface type: Paved
Estimated market value
Not available
Estimated sales range
Not available
Not available
Price history
| Date | Event | Price |
|---|---|---|
| 8/31/2026 | Listed for sale | $734,900$267/sqft |
Source:  GALMLS #21463690 Report a problem GALMLS #21463690 Report a problem | ||
Public tax history
Tax history is unavailable.
Monthly payment
Est. payment
Payment breakdown
Explore the cost of this home by adjusting the details. Changes won't be saved.Climate risks
Neighborhood: 35243
Nearby schools
Schools provided by the listing agent
- Elementary: Grantswood
- Middle: Irondale
- High: Shades Valley
Source: GALMLS. This data may not be complete. We recommend contacting the local school district to confirm school assignments for this home.


Similar homes
- $724,9004 bd4 ba2.7k sqft1132 Ninas Way, Birmingham, AL 35243For Sale
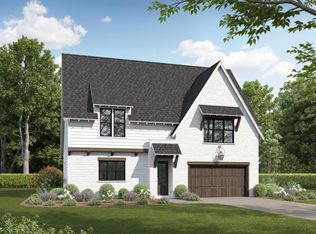
 MLS ID #21463796, Kelli Mack, CRE Residential LLC. GALMLS
 - $729,9003 bd3 ba3k sqft3136 Wellington Pkwy, Birmingham, AL 35243For Sale
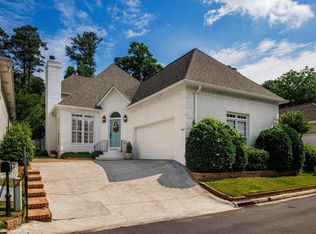 MLS ID #21465816, Betsy Dreher, Ray & Poynor Properties. GALMLS
 - $675,0004 bd4 ba2.8k sqft400 Vesclub Dr, Vestavia, AL 35216For Sale
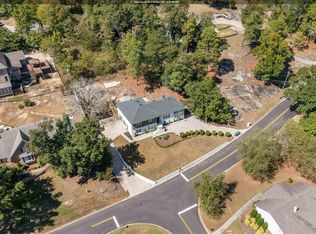 MLS ID #21466662, Lauren Preston, Keller Williams Realty Vestavia. GALMLS
 - $769,9004 bd3 ba3.1k sqftTba, Birmingham, AL 35216For Sale
 MLS ID #21466586, Megan Twitty Kincaid, ARC Realty Vestavia. GALMLS
 - $889,0004 bd3 ba3.3k sqft1789 Helen Ridge Cir, Birmingham, AL 35243For SaleMLS ID #21463244, Cruz Blanton, eXp Realty, LLC Central. GALMLS
- $725,0005 bd4 ba2.8k sqft4271 Hamlin Pl, Vestavia, AL 35242For SaleMLS ID #21463082, Michelle Creamer, ARC Realty Vestavia-Liberty Pk. GALMLS
- $724,9004 bd4 ba3.1k sqftVerizon, Birmingham, AL 35242For SaleMLS ID #21459611, Danny Dambro, ARC Realty 280. GALMLS
- $769,0005 bd4 ba2.9k sqftSpectrum, Birmingham, AL 35226For SaleMLS ID #21466760, Mo Deeb, Mo Deeb Realty Group. GALMLS
- $785,0004 bd4 ba3.8k sqft2048 Glen Eagle Ln, Birmingham, AL 35242For SaleMLS ID #21459083, Patti Henderson, Smartway Real Estate LLC. GALMLS
- $670,0003 bd3 ba2.9k sqft309 Strathdon Pl, Vestavia, AL 35242For SaleMLS ID #21466560, Michelle Creamer, ARC Realty Vestavia-Liberty Pk. GALMLS
- $625,0005 bd4 ba2.7k sqft5132 Kirkwall Ln, Birmingham, AL 35242For SaleMLS ID #21463318, Drew Taylor, Keller Williams Realty Vestavia. GALMLS
- $649,9004 bd3 ba2.3k sqftAtt, Birmingham, AL 35209For SaleMLS ID #21456812, Scott Butler, ARC Realty - Homewood. GALMLS
- $695,0003 bd3 ba2.8k sqft922 Caledonian Way, Vestavia, AL 35242For SaleMLS ID #21464876, Michelle Creamer, ARC Realty Vestavia-Liberty Pk. GALMLS
- $710,0005 bd4 ba3.5k sqft2236 Black Creek Xing, Birmingham, AL 35244For SaleMLS ID #21466317, Nakia Walker, Opendoor Brokerage LLC. GALMLS
- $775,0004 bd4 ba2.6k sqft11540 Highway 55, Sterrett, AL 35147For SaleMLS ID #21463632, John Palieschesky, Flat Fee Real Estate Birmingha. GALMLS
- $449,9004 bd4 ba3k sqft1278 Eagle Park Rd, Birmingham, AL 35242For SaleMLS ID #21467414, Mike Kim, LAH Sotheby's International Realty Hoover. GALMLS
- $685,0005 bd5 ba4k sqft1006 Fairmont Cir, Birmingham, AL 35242For SaleMLS ID #21455534, Rachel Mooney, ARC Realty - Hoover. GALMLS
- $584,9004 bd4 ba3.2k sqft3557 Chippenham Dr, Birmingham, AL 35242For SaleMLS ID #21449506, Lisa Perry, Keller Williams Realty Vestavia. GALMLS
- $824,0004 bd4 ba3.4k sqftAt&t, Birmingham, AL 35242For SaleMLS ID #21466505, Sarah Eddy, ARC Realty Vestavia. GALMLS
- $649,0004 bd5 ba3.7k sqft768 Lake Crest Dr, Hoover, AL 35226For SaleMLS ID #21460708, Mike Kim, LAH Sotheby's International Realty Hoover. GALMLS
