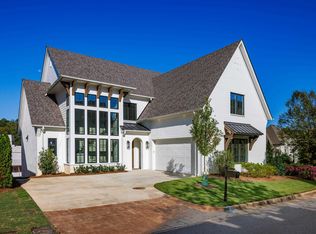
Step inside to this spacious home filled with light and an open concept style of living. The features include a Family Room with a fireplace and at the rear a large space for dining and a door to a covered patio. The kitchen is equipped with stainless appliances and a gas cooktop. Te kitchen also allows space for an eating area. The foyer features an elevator that goes upstairs to the Bedroom and an additional den area. The master bedroom is located at the rear of the house with two walk in closets and a large master bath with double vanities and load of counter space. The elevator goes all the way to the third floor which features walk in attic space and the possibility of finishing space for anymore rooms you might want to add. The convenience of Vestavia but located in Jefferson County with lower taxes.Come check out this inviting home, close to grocery, shopping and all interestates.
Sold for $840,000
$840,000
1726 Collinwood Ct, Birmingham, AL 35243
3beds
3,569sqft
Single Family Residence
Built in 2008
0.3 Acres Lot
$905,000 Zestimate®
$235/sqft
$4,880 Estimated rent
Home value
$905,000
$860,000 - $950,000
$4,880/mo
Zestimate® history
Owner options
List your home for rent
$4,880/mo
Rent Zestimate®
Find your next renter with Zillow Rental Manager. Plus, with online applications, you can quickly screen prospective tenants – for free.
$4,880/mo
Rent Zestimate®
Refinance and save
$5,628/mo
Est. payment
Refinancing to a lower rate could help reduce your monthly payments and save thousands over the life of the loan.
$5,628/mo
Est. payment
Explore your selling options
Work with a Zillow partner agent
Leverage their expertise and Zillow's premium Showcase listings to get your home seen by more buyers.
Get startedList with your own agent
Get your home in front of millions of buyers by listing it on Zillow.
Learn how to do itSell it yourself
Take full control of how buyers see your home on Zillow by listing For Sale by Owner (FSBO).
List your homeWhat's special
Zillow last checked:
Listing updated:
Listed by:
Liz Phillips-Guest 205-222-4106,
RealtySouth-MB-Crestline
Bought with:
Jeff Davis
ARC Realty - Hoover
Sabrina Stephens
ARC Realty - Hoover
Source: GALMLS,MLS#: 21374166
Facts & features
Interior
Bedrooms & bathrooms
- Bedrooms: 3
- Bathrooms: 4
- Full bathrooms: 3
- 1/2 bathrooms: 1
Rooms
- Room types: Bedroom, Den/Family (ROOM), Dining Room, Bathroom, Half Bath (ROOM), Master Bathroom, Master Bedroom, Office/Study (ROOM)
Primary bedroom
- Level: Second
Bedroom 1
- Level: Second
Bedroom 2
- Level: Second
Primary bathroom
- Level: Second
Bathroom 1
- Level: First
Bathroom 3
- Level: Second
Dining room
- Level: First
Family room
- Level: First
Kitchen
- Features: Breakfast Bar, Eat-in Kitchen, Kitchen Island, Pantry
Basement
- Area: 0
Office
- Level: First
Heating
- Dual Systems (HEAT), Forced Air, Natural Gas
Cooling
- Central Air, Dual
Appliances
- Included: Gas Cooktop, Dishwasher, Disposal, Microwave, Plumbed for Gas in Kit, Refrigerator, Self Cleaning Oven, Stainless Steel Appliance(s), Gas Water Heater
- Laundry: Electric Dryer Hookup, Floor Drain, Upper Level, Laundry Room, Yes
Features
- Recessed Lighting, Split Bedroom, High Ceilings, Crown Molding, Smooth Ceilings, Linen Closet, Separate Shower, Double Vanity, Shared Bath, Sitting Area in Master, Tub/Shower Combo, Walk-In Closet(s)
- Flooring: Carpet, Hardwood, Tile
- Windows: Window Treatments
- Basement: Crawl Space
- Attic: Walk-up,Yes
- Number of fireplaces: 1
- Fireplace features: Gas Log, Family Room, Gas
Interior area
- Total interior livable area: 3,569 sqft
- Finished area above ground: 3,569
- Finished area below ground: 0
Property
Parking
- Total spaces: 2
- Parking features: Driveway, Parking (MLVL), Garage Faces Front
- Garage spaces: 2
- Has uncovered spaces: Yes
Features
- Levels: One and One Half
- Stories: 1.5
- Patio & porch: Covered, Patio, Porch
- Pool features: None
- Fencing: Fenced
- Has view: Yes
- View description: None
- Waterfront features: No
Lot
- Size: 0.3 Acres
Details
- Parcel number: 2800322001030.000
- Special conditions: N/A
Construction
Type & style
- Home type: SingleFamily
- Property subtype: Single Family Residence
- Attached to another structure: Yes
Materials
- Brick
Condition
- Year built: 2008
Utilities & green energy
- Water: Public
- Utilities for property: Sewer Connected, Underground Utilities
Community & HOA
Community
- Security: Security System
- Subdivision: Gramercy Parc
HOA
- Has HOA: Yes
- Services included: Personal Lawn Care, Reserve for Improvements, Utilities for Comm Areas
- HOA fee: $1,650 annually
Location
- Region: Birmingham
Financial & listing details
- Price per square foot: $235/sqft
- Tax assessed value: $804,500
- Annual tax amount: $3,978
- Price range: $840K - $840K
- Date on market: 1/10/2024
Price history
| Date | Event | Price |
|---|---|---|
| 6/28/2024 | Sold | $840,000-6.7%$235/sqft |
Source:  GALMLS #21374166 Report a problem GALMLS #21374166 Report a problem | ||
| 5/21/2024 | Contingent | $899,900$252/sqft |
Source: GALMLS #21374166 Report a problem | ||
| 1/12/2024 | Listed for sale | $899,900+26.7%$252/sqft |
Source: GALMLS #21374166 Report a problem | ||
| 5/10/2023 | Sold | $710,000+33.5%$199/sqft |
Source: Public Record Report a problem | ||
| 9/16/2009 | Sold | $531,695$149/sqft |
Source: Public Record Report a problem | ||
Public tax history
| Year | Property taxes | Tax assessment |
|---|---|---|
| 2025 | $3,978 -38.6% | $80,460 -37.7% |
| 2024 | $6,475 +129.8% | $129,240 +98.1% |
| 2023 | $2,817 +6.3% | $65,240 -3.2% |
| 2022 | $2,650 -5.4% | $67,400 +3.9% |
| 2021 | $2,800 +9.4% | $64,840 +9.3% |
| 2020 | $2,560 +5.3% | $59,340 +5.2% |
| 2019 | $2,432 -4.6% | $56,400 -4.6% |
| 2018 | $2,551 +9.1% | $59,120 +9% |
| 2017 | $2,337 +2.6% | $54,220 +2.6% |
| 2016 | $2,277 | $52,840 |
| 2015 | $2,277 +1.2% | $52,840 -4.7% |
| 2014 | $2,250 -14% | $55,460 |
| 2013 | $2,616 | $55,460 +6.2% |
| 2012 | $2,616 -1.2% | $52,210 -1.2% |
| 2011 | $2,647 | $52,830 |
| 2010 | $2,647 | $52,830 |
Find assessor info on the county website
Neighborhood: 35243
Nearby homes
- $929,4004 bd-- ba3.3k sqft1720 Collinwood Ct, Birmingham, AL 35243Off Market
- $879,0004 bd3 ba3.2k sqft1716 Collinwood Ct, Birmingham, AL 35243Sold

- $1,369,9994 bd3 ba3.2k sqft1719 Collinwood Ct, Vestavia Hills, AL 35216New Construction
- $958,7003 bd4 ba4.1k sqft1734 Collinwood Ct, Birmingham, AL 35243Off Market
- $1,056,9004 bd-- ba3.8k sqft1740 Collinwood Ct, Vestavia, AL 35243Off Market
- $813,1004 bd3 ba3.5k sqft1744 Collinwood Ct, Birmingham, AL 35243Off Market
- $1,269,9994 bd4 ba3.2k sqft1723 Collinwood Ct, Birmingham, AL 35243New Construction
- $770,7004 bd4 ba3.1k sqft1712 Collinwood Ct, Birmingham, AL 35243Off Market
Nearby schools
GreatSchools rating
- 7/10Grantswood Community Elementary SchoolGrades: PK-5Distance: 9.8 mi
- 3/10Irondale Middle SchoolGrades: 6-8Distance: 10.1 mi
- 6/10Shades Valley High SchoolGrades: 9-12Distance: 9.9 mi
Schools provided by the listing agent
- Elementary: Grantswood
- Middle: Riverchase
- High: Shades Valley
Source: GALMLS. This data may not be complete. We recommend contacting the local school district to confirm school assignments for this home.
Get a cash offer in 3 minutes
Find out how much your home could sell for in as little as 3 minutes with a no-obligation cash offer.
Estimated market value
$905,000
Get a cash offer in 3 minutes
Find out how much your home could sell for in as little as 3 minutes with a no-obligation cash offer.
Estimated market value
$905,000
- Alabama
- Jefferson County
- Vestavia Hills
- 35243
- 1726 Collinwood Ct
Nearby cities
Nearby zip codes
Other Vestavia Hills Topics
