Private, almost an acre, with amazing views of Double Oak Mountain, this custom-designed home offers 3,537 finished square feet of beautifully renovated living space. The renovated kitchen features an open floor plan connecting the kitchen and living areas, along with a new dishwasher and updated lighting. Additional updates include refinished hardwoods, fresh interior paint, new carpet, a remodeled staircase with custom spindles, a renovated half bath, designer wallpaper, and custom drapes. Newly finished basement adds a media room, bonus room with a stubbed bath, safe room, and a custom day bar featuring quartz countertops, a marble backsplash, and a mini refrigerator. Outside, high-end bluestone patio with low-maintenance yard & turf backyard, a 16-foot-wide driveway(larger than typical)leads to a generous 40x35 motor court with plenty of room to turn around and maneuver. Oversized 8-foot garage doors, 9-ft basement ceilings, EV wiring, and HVAC equipped third garage bay.
For sale
Price cut: $10K (8/5)
$689,000
2059 Knollwood Pl, Birmingham, AL 35242
4beds
3,537sqft
:
Get pre-qualified$4,167/mo
Single Family Residence
Built in 2005
0.93 Acres Lot
$674,200 Zestimate®
$195/sqft
$113/mo HOA
What's special
Newly finished basementRenovated half bathRefinished hardwoodsFresh interior paintDesigner wallpaperCustom drapesBonus room
- 23 days |
- 1,992 |
- 136 |
Likely to sell faster than
Zillow last checked:
Listing updated:
Listed by:
Laura Gail Claassen 205-249-2689,
ARC Realty 280
Source: GALMLS,MLS#: 21458851
Facts & features
Interior
Bedrooms & bathrooms
- Bedrooms: 4
- Bathrooms: 4
- Full bathrooms: 3
- 1/2 bathrooms: 1
Rooms
- Room types: Bedroom, Dining Room, Bathroom, Half Bath (ROOM), Kitchen, Master Bathroom, Master Bedroom, Play/Rec (ROOM)
Primary bedroom
- Level: First
Bedroom 1
- Level: Second
Bedroom 2
- Level: Second
Bedroom 3
- Level: Second
Primary bathroom
- Level: First
Bathroom 1
- Level: First
Bathroom 3
- Level: Second
Dining room
- Level: First
Kitchen
- Features: Stone Counters, Kitchen Island, Pantry
- Level: First
Living room
- Level: First
Basement
- Area: 1830
Heating
- Natural Gas
Cooling
- Central Air, Ceiling Fan(s)
Appliances
- Included: Dishwasher, Microwave, Refrigerator, Stainless Steel Appliance(s), Stove-Gas, Gas Water Heater
- Laundry: Electric Dryer Hookup, Sink, Main Level, Laundry Room, Laundry (ROOM), Yes
Features
- Recessed Lighting, Cathedral/Vaulted, High Ceilings, Crown Molding, Smooth Ceilings, Tray Ceiling(s), Linen Closet, Double Vanity, Shared Bath, Tub/Shower Combo, Walk-In Closet(s)
- Flooring: Carpet, Hardwood, Slate, Tile
- Basement: Full,Partially Finished,Bath/Stubbed,Concrete
- Attic: Pull Down Stairs,Other,Yes
- Number of fireplaces: 1
- Fireplace features: Stone, Living Room, Gas
Interior area
- Total interior livable area: 3,537 sqft
- Finished area above ground: 2,913
- Finished area below ground: 624
Video & virtual tour
Property
Parking
- Total spaces: 3
- Parking features: Basement, Driveway, On Street, Open, Garage Faces Side
- Attached garage spaces: 3
- Has uncovered spaces: Yes
Features
- Levels: One and One Half
- Stories: 1.5
- Patio & porch: Open (PATIO), Patio, Porch Screened, Screened (DECK), Deck
- Exterior features: Sprinkler System
- Pool features: None
- Has spa: Yes
- Spa features: Bath
- Has view: Yes
- View description: Mountain(s)
- Waterfront features: No
Lot
- Size: 0.93 Acres
- Features: Few Trees, Subdivision
Details
- Additional structures: Storm Shelter-Private
- Parcel number: 092040006038.000
- Special conditions: N/A
Construction
Type & style
- Home type: SingleFamily
- Property subtype: Single Family Residence
Materials
- Brick, HardiPlank Type
- Foundation: Basement
Condition
- Year built: 2005
Utilities & green energy
- Water: Public
- Utilities for property: Sewer Connected, Underground Utilities
Green energy
- Energy efficient items: Lighting
Community & HOA
Community
- Features: Boat Launch, Fishing, Gated, Park, Lake, Sidewalks, Water Access
- Security: Safe Room/Storm Cellar, Gated with Guard
- Subdivision: Highland Lakes
HOA
- Has HOA: Yes
- Amenities included: Management, Other
- Services included: Maintenance Grounds, Reserve for Improvements
- HOA fee: $113 monthly
Location
- Region: Birmingham
Financial & listing details
- Price per square foot: $195/sqft
- Tax assessed value: $559,600
- Annual tax amount: $2,421
- Price range: $689K - $689K
- Date on market: 7/13/2026
- Road surface type: Paved
Estimated market value
$674,200
$640,000 - $708,000
$3,924/mo
Price history
| Date | Event | Price |
|---|---|---|
| 8/5/2026 | Price change | $689,000-1.4%$195/sqft |
Source:  GALMLS #21458851 Report a problem GALMLS #21458851 Report a problem | ||
| 7/17/2026 | Listed for sale | $699,000+61.6%$198/sqft |
Source: GALMLS #21458851 Report a problem | ||
| 8/3/2020 | Sold | $432,500+861.1%$122/sqft |
Source: GALMLS #887469 Report a problem | ||
| 10/25/2004 | Sold | $45,000$13/sqft |
Source: Public Record Report a problem | ||
Public tax history
| Year | Property taxes | Tax assessment |
|---|---|---|
| 2025 | $2,421 +1.2% | $55,960 +1.2% |
| 2024 | $2,393 +7.9% | $55,320 +7.8% |
| 2023 | $2,218 +14.4% | $51,340 +14.1% |
| 2022 | $1,939 +11.1% | $45,000 +10.8% |
| 2021 | $1,745 +3.1% | $40,600 +5.5% |
| 2020 | $1,693 +1.4% | $38,480 +1.4% |
| 2019 | $1,670 | $37,960 +5.3% |
| 2017 | $1,670 +7.6% | $36,060 +4.6% |
| 2015 | $1,552 +0.7% | $34,480 -1.5% |
| 2014 | $1,541 +6.6% | $35,020 +6.6% |
| 2013 | $1,446 | $32,860 |
| 2012 | $1,446 +0.1% | $32,860 +0.1% |
| 2011 | $1,445 +0.8% | $32,840 +0.8% |
| 2010 | $1,434 -4.4% | $32,580 -4.4% |
| 2009 | $1,500 -0.4% | $34,080 -0.4% |
| 2007 | $1,505 +169.3% | $34,200 |
| 2003 | $559 | -- |
Find assessor info on the county website
Monthly payment
Est. payment
Payment breakdown
Explore the cost of this home by adjusting the details. Changes won't be saved.Climate risks
Neighborhood: Highland Lakes
Nearby schools
GreatSchools rating
- 10/10Mt Laurel Elementary SchoolGrades: K-5Distance: 1.3 mi
- 10/10Chelsea Middle SchoolGrades: 6-8Distance: 5.5 mi
- 8/10Chelsea High SchoolGrades: 9-12Distance: 5.7 mi
Schools provided by the listing agent
- Elementary: Mt Laurel
- Middle: Oak Mountain
- High: Oak Mountain
Source: GALMLS. This data may not be complete. We recommend contacting the local school district to confirm school assignments for this home.
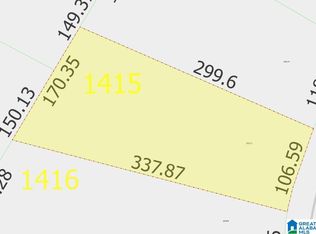
- $79,5000.98 acres2053 Knollwood Pl #1415, Birmingham, AL 35242Lot/Land
- $47,190-- bd-- ba-- sqft2053 Knollwood Pl, Birmingham, AL 35242Off Market
- $637,9004 bd3 ba2.6k sqft2063 Knollwood Pl, Birmingham, AL 35242Off Market
- $612,5005 bd3 ba3.1k sqft2058 Knollwood Pl, Birmingham, AL 35242Sold

- $720,3005 bd5 ba4.2k sqft2054 Knollwood Pl, Birmingham, AL 35242Off Market
- $47,190-- bd-- ba-- sqft2049 Knollwood Pl, Birmingham, AL 35242Off Market
- $630,0004 bd5 ba3.6k sqft2066 Knollwood Pl, Birmingham, AL 35242For Sale
- $668,7004 bd4 ba3.9k sqft2048 Knollwood Pl, Birmingham, AL 35242Off Market
A local agent can set up tours, give advice and negotiate with sellers.
Similar homes
- $649,9005 bd4 ba3.7k sqft1048 Grove Park Way, Birmingham, AL 35242For Sale

 MLS ID #21455755, Lisa Perry, Keller Williams Realty Vestavia. GALMLS
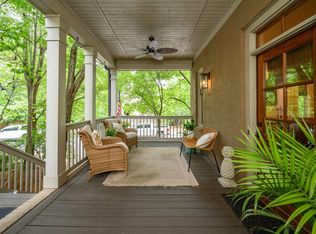
 - $734,9004 bd4 ba3.1k sqftVerizon, Birmingham, AL 35242For Sale
 MLS ID #21459611, Danny Dambro, ARC Realty 280. GALMLS
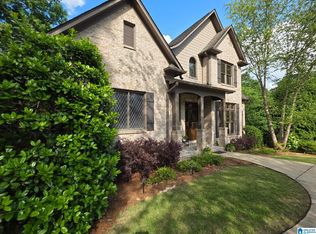
 - $700,0005 bd5 ba3.4k sqftOwner Choice, Birmingham, AL 35242For Sale
 MLS ID #21453165, Beth Thomas, Keller Williams Realty Vestavia. GALMLS
 - $689,9005 bd5 ba4.1k sqftAt&t Fiber / Youtube Tv, Birmingham, AL 35242For Sale
 MLS ID #21455665, Clark Edwards, ARC Realty 280. GALMLS
 - $750,0005 bd5 ba3.4k sqftAt&t, Spectrum, Birmingham, AL 35242For SaleMLS ID #21454661, Ray Powell, Avast Realty- Birmingham. GALMLS
- $1,025,0005 bd5 ba3.7k sqft612 Springbank Ter, Birmingham, AL 35242For SaleMLS ID #21461247, Hollie Higgins, ARC Realty - Hoover. GALMLS
- $889,9004 bd4 ba3.2k sqftAt&t, Birmingham, AL 35242For SaleMLS ID #21460783, Kim Scherer, Keller Williams Metro South. GALMLS
- $499,0004 bd4 ba3k sqft1278 Eagle Park Rd, Birmingham, AL 35242For SaleMLS ID #21457814, Mike Kim, LAH Sotheby's International Realty Hoover. GALMLS
- $870,0005 bd5 ba3.8k sqft1104 Highland Village Trl, Birmingham, AL 35242For SaleMLS ID #21457793, Kelli Bell, Keller Williams Realty Vestavia. GALMLS
- $899,0004 bd5 ba4.1k sqft1005 Dexter Cir, Birmingham, AL 35242For SaleMLS ID #21458344, Christina James, Keller Williams Realty Hoover. GALMLS
- $599,9004 bd5 ba3.5k sqft1525 Wingfield Ct, Birmingham, AL 35242For SaleMLS ID #21453180, Guy Bradley, LAH Sotheby's International Realty Homewood. GALMLS
- $599,0004 bd4 ba3.2k sqft3557 Chippenham Dr, Birmingham, AL 35242For SaleMLS ID #21449506, Lisa Perry, Keller Williams Realty Vestavia. GALMLS
- $785,0004 bd4 ba3.8k sqft2048 Glen Eagle Ln, Birmingham, AL 35242For SaleMLS ID #21459083, Patti Henderson, Smartway Real Estate LLC. GALMLS
- $730,0005 bd5 ba4.6k sqft4400 Ashington Cir, Birmingham, AL 35242For SaleMLS ID #21440955, Lisa Perry, Keller Williams Realty Vestavia. GALMLS
- $697,5004 bd4 ba2.8k sqft168 Jefferson Pl, Birmingham, AL 35242For SaleMLS ID #21450759, Mary Martin Brown, Keller Williams Homewood. GALMLS
- $685,0004 bd3 ba2.4k sqft1195 Talus Rd, Birmingham, AL 35242For SaleMLS ID #21461017, Michelle Creamer, ARC Realty Vestavia-Liberty Pk. GALMLS
- $648,9004 bd4 ba2.9k sqft4016 Robinson Ave, Birmingham, AL 35242For SaleMLS ID #21452921, Savannah McFarland, ARC Realty - Hoover. GALMLS
- $959,9004 bd4 ba4.3k sqftAt&t, Birmingham, AL 35242For SaleMLS ID #21454342, John Palieschesky, Flat Fee Real Estate Birmingha. GALMLS
- $700,0004 bd2 ba2.9k sqft2325 Garland Dr, Vestavia Hills, AL 35216For SaleMLS ID #21456454, Matt Rudak, ARC Realty Vestavia. GALMLS
- $649,0004 bd5 ba3.7k sqft768 Lake Crest Dr, Hoover, AL 35226For SaleMLS ID #21460708, Mike Kim, LAH Sotheby's International Realty Hoover. GALMLS
