Impressive list of $55k in updates, including new sod, whole-house real hardwood flooring, new granite countertops, fresh interior paint throughout, and many additional finishing touches. This spacious home offers a fully finished basement apartment featuring a kitchenette, living room, bedroom area, full bathroom, and flex space that could serve as a closet, desk/vanity space. The main level features a desirable primary suite, study/home space, formal dining room, and convenient half bath. Upstairs, you’ll find three additional bedrooms, with two sharing a Jack-and-Jill bathroom while the third enjoys its own private en-suite bath. Additional highlights include a brand-new French door refrigerator with double freezer drawers, a roof approximately 5 years old, HVAC systems replaced in 2024 and 2025, a water heater installed in 2011, and backyard privacy.
Contingent
$725,000
404 Greystone Glen Cir, Birmingham, AL 35242
5beds
3,476sqft
:
Get pre-qualified$4,291/mo
Single Family Residence
Built in 2000
1.25 Acres Lot
$711,800 Zestimate®
$209/sqft
$25/mo HOA
What's special
- 50 days |
- 145 |
- 3 |
Likely to sell faster than
Zillow last checked:
Listing updated:
Listed by:
Jennifer Hoelsher 205-473-6420,
Redfin Corporation
Source: GALMLS,MLS#: 21455362
Facts & features
Interior
Bedrooms & bathrooms
- Bedrooms: 5
- Bathrooms: 5
- Full bathrooms: 4
- 1/2 bathrooms: 1
Rooms
- Room types: 2nd Kitchen (ROOM), Bedroom, Dining Room, Bathroom, Half Bath (ROOM), Kitchen, Master Bathroom, Master Bedroom, Office/Study (ROOM)
Primary bedroom
- Level: First
Bedroom 1
- Level: Second
Bedroom 2
- Level: First
Bedroom 3
- Level: Second
Bedroom 4
- Level: Basement
Primary bathroom
- Level: First
Bathroom 1
- Level: Second
Bathroom 3
- Level: First
Bathroom 4
- Level: Basement
Dining room
- Level: First
Kitchen
- Features: Stone Counters, Breakfast Bar, Kitchen Island, Pantry
- Level: First
Living room
- Level: First
Basement
- Area: 1841
Office
- Level: First
Heating
- Central, Dual Systems (HEAT), Natural Gas
Cooling
- Central Air, Dual, Electric, Ceiling Fan(s)
Appliances
- Included: Gas Cooktop, Dishwasher, Disposal, Microwave, Gas Oven, Self Cleaning Oven, Refrigerator, Stainless Steel Appliance(s), Gas Water Heater
- Laundry: Electric Dryer Hookup, Sink, Washer Hookup, Main Level, Laundry Room, Yes
Features
- Central Vacuum, High Ceilings, Smooth Ceilings, Soaking Tub, Linen Closet, Separate Shower, Double Vanity, Shared Bath, Split Bedrooms, Tub/Shower Combo, Walk-In Closet(s)
- Flooring: Hardwood, Tile
- Windows: Double Pane Windows
- Basement: Partial,Finished,Block,Concrete
- Attic: Pull Down Stairs,Yes
- Number of fireplaces: 1
- Fireplace features: Masonry, Living Room, Wood Burning
Interior area
- Total interior livable area: 3,476 sqft
- Finished area above ground: 2,726
- Finished area below ground: 750
Video & virtual tour
Property
Parking
- Total spaces: 2
- Parking features: Attached, Driveway, Garage Faces Side
- Attached garage spaces: 2
- Has uncovered spaces: Yes
Features
- Levels: 2+ story
- Exterior features: Sprinkler System
- Pool features: None
- Has view: Yes
- View description: None
- Waterfront features: No
Lot
- Size: 1.25 Acres
- Features: Interior Lot, Subdivision
Details
- Parcel number: 093050001049.011
- Special conditions: N/A
Construction
Type & style
- Home type: SingleFamily
- Property subtype: Single Family Residence
Materials
- Brick
- Foundation: Basement
Condition
- Year built: 2000
Utilities & green energy
- Water: Public
- Utilities for property: Sewer Connected, Underground Utilities
Community & HOA
Community
- Features: Street Lights
- Subdivision: Greystone Estates
HOA
- Has HOA: Yes
- Amenities included: Management
- Services included: Maintenance Grounds, Utilities for Comm Areas
- HOA fee: $300 annually
Location
- Region: Birmingham
Financial & listing details
- Price per square foot: $209/sqft
- Tax assessed value: $519,200
- Annual tax amount: $6,905
- Price range: $725K - $725K
- Date on market: 6/7/2026
- Road surface type: Paved
Estimated market value
$711,800
$676,000 - $747,000
$3,101/mo
Price history
| Date | Event | Price |
|---|---|---|
| 6/26/2026 | Contingent | $725,000$209/sqft |
Source:  GALMLS #21455362 Report a problem GALMLS #21455362 Report a problem | ||
| 6/11/2026 | Listed for sale | $725,000+133.9%$209/sqft |
Source: GALMLS #21455362 Report a problem | ||
| 7/10/2025 | Listing removed | $3,750$1/sqft |
Source: Zillow Rentals Report a problem | ||
| 5/29/2025 | Listed for rent | $3,750+11.9%$1/sqft |
Source: Zillow Rentals Report a problem | ||
| 8/5/2022 | Listing removed | -- |
Source: Zillow Rental Manager Report a problem | ||
| 7/26/2022 | Listed for rent | $3,350+21.8%$1/sqft |
Source: Zillow Rental Manager Report a problem | ||
| 3/1/2021 | Listing removed | -- |
Source: Owner Report a problem | ||
| 8/18/2020 | Listing removed | $2,750$1/sqft |
Source: Owner Report a problem | ||
| 8/2/2020 | Listed for rent | $2,750$1/sqft |
Source: Owner Report a problem | ||
| 5/17/2002 | Sold | $310,000$89/sqft |
Source: Public Record Report a problem | ||
Public tax history
| Year | Property taxes | Tax assessment |
|---|---|---|
| 2025 | $6,905 -3.9% | $103,840 -3.9% |
| 2024 | $7,183 +10.9% | $108,020 +10.9% |
| 2023 | $6,474 +6.8% | $97,360 +7% |
| 2022 | $6,060 +6% | $90,980 +6% |
| 2021 | $5,716 +11.1% | $85,800 +11.3% |
| 2020 | $5,144 -0.1% | $77,100 +1.1% |
| 2019 | $5,147 +1.2% | $76,240 +1.2% |
| 2017 | $5,087 +6.5% | $75,340 +9.3% |
| 2015 | $4,777 +7.6% | $68,960 +3.3% |
| 2014 | $4,440 +103.8% | $66,760 +100% |
| 2013 | $2,179 +0.9% | $33,380 +0.8% |
| 2012 | $2,160 +0.9% | $33,100 +0.9% |
| 2011 | $2,140 -3.3% | $32,800 -3.2% |
| 2010 | $2,213 -7.3% | $33,900 -7.2% |
| 2009 | $2,389 -5.3% | $36,540 -5.2% |
| 2007 | $2,522 +9.7% | $38,540 -89% |
| 2005 | $2,298 +3.9% | $351,800 +3.8% |
| 2004 | $2,212 | $338,800 |
| 2003 | $2,212 -45.4% | -- |
| 2002 | $4,050 | -- |
Find assessor info on the county website
Monthly payment
Est. payment
Payment breakdown
Explore the cost of this home by adjusting the details. Changes won't be saved.Climate risks
Neighborhood: 35242
Nearby schools
GreatSchools rating
- 10/10Greystone Elementary SchoolGrades: PK-5Distance: 0.3 mi
- 10/10Berry Middle SchoolGrades: 6-8,11-12Distance: 4.4 mi
- 10/10Spain Park High SchoolGrades: 9-12Distance: 4.2 mi
Schools provided by the listing agent
- Elementary: Greystone
- Middle: Berry
- High: Spain Park
Source: GALMLS. This data may not be complete. We recommend contacting the local school district to confirm school assignments for this home.
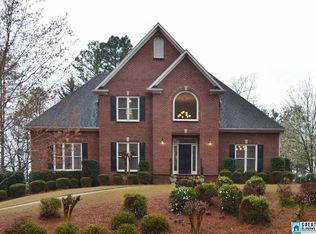
- $699,3004 bd5 ba3.5k sqft410 Greystone Glen Cir, Birmingham, AL 35242Off Market
- $55,000-- bd-- ba-- sqft400 Greystone Glen Cir, Birmingham, AL 35242Off Market
- $793,000-- bd3 ba4.7k sqft405 Greystone Glen Cir, Birmingham, AL 35242Off Market
- $735,900-- bd3 ba4.1k sqft399 Greystone Glen Cir, Birmingham, AL 35242Off Market
- $774,7005 bd5 ba4.1k sqft411 Greystone Glen Cir, Birmingham, AL 35242Off Market
- $739,9005 bd5 ba4.3k sqft394 Greystone Glen Cir, Birmingham, AL 35242For Sale
- $679,300-- bd4 ba3.6k sqft393 Greystone Glen Cir, Birmingham, AL 35242Off Market
- $730,000-- bd4 ba4.4k sqft416 Greystone Glen Cir, Birmingham, AL 35242Off Market
A local agent can set up tours, give advice and negotiate with sellers.
Similar homes
- $739,9005 bd5 ba4.3k sqft394 Greystone Glen Cir, Birmingham, AL 35242For Sale

 MLS ID #21455631, Sandy Nguyen (Binh), Goal Realty LLC. GALMLS
 - $649,9005 bd4 ba3.7k sqft1048 Grove Park Way, Birmingham, AL 35242For Sale
 MLS ID #21455755, Lisa Perry, Keller Williams Realty Vestavia. GALMLS
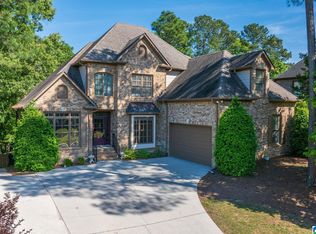
 - $699,0006 bd4 ba3.7k sqft297 Highland Park Dr, Birmingham, AL 35242For Sale
 MLS ID #21450311, Sissy Barrett, RE/MAX Advantage. GALMLS
 - $599,9004 bd4 ba3.4k sqftSpectrum, Birmingham, AL 35242For Sale
 MLS ID #21459919, Clark Edwards, ARC Realty 280. GALMLS
 - $650,0004 bd4 ba3.4k sqftAt&t, Birmingham, AL 35242For SaleMLS ID #21453954, Betsy Carver, ARC Realty Vestavia. GALMLS
- $550,0004 bd5 ba3.5k sqft4700 Eagle Wood Ct, Birmingham, AL 35242For SaleMLS ID #21457031, Christy Larry, Keller Williams Metro South. GALMLS
- $620,0004 bd5 ba3.5k sqft1525 Wingfield Ct, Birmingham, AL 35242For SaleMLS ID #21453180, Guy Bradley, LAH Sotheby's International Realty Homewood. GALMLS
- $719,0005 bd4 ba4.8k sqft5735 Lake Side Rd, Leeds, AL 35094For SaleMLS ID #21459510, Kimberley Sewell, 1st Choice Realty LLC. GALMLS
- $599,0004 bd4 ba3.2k sqft3557 Chippenham Dr, Birmingham, AL 35242For SaleMLS ID #21449506, Lisa Perry, Keller Williams Realty Vestavia. GALMLS
- $555,0004 bd4 ba4.7k sqft2371 Ridge Trl, Birmingham, AL 35242For SaleMLS ID #21454813, Christian Kelly, ARC Realty Vestavia. GALMLS
- $585,0003 bd4 ba2.5k sqftSpectrum, At&t, Birmingham, AL 35242For SaleMLS ID #21457606, Carol Bailey, RealtySouth-Inverness Office. GALMLS
- $579,9004 bd4 ba3k sqft1113 Barkley Ln, Birmingham, AL 35242For SaleMLS ID #21454166, Michele Burbank, RE/MAX Advantage. GALMLS
- $365,0003 bd2 ba2.2k sqftSpectrum, At&t, Birmingham, AL 35242For SaleMLS ID #21453808, Dana Sorensen, RE/MAX Northern Properties. GALMLS
- $669,5005 bd5 ba4.2k sqft2170 Baneberry Dr, Birmingham, AL 35244For SaleMLS ID #21459775, Leighton Harbuck, ARC Realty - Hoover. GALMLS
- $749,9003 bd3 ba2.7k sqft911 Velmont Ln, Birmingham, AL 35226For SaleMLS ID #21457750, Mallory Wilson, ARC Realty Vestavia. GALMLS
- $650,0005 bd5 ba3.9k sqft113 Southview Ter, Birmingham, AL 35244For SaleMLS ID #21457850, Robb Williams, eXp Realty, LLC Central. GALMLS
- $619,0003 bd2 ba2.6k sqft1048 Danberry Ln, Birmingham, AL 35242For SaleMLS ID #21455171, Tina Baum, RE/MAX Advantage. GALMLS
- $899,0004 bd4 ba4k sqft2901 Smyer Rd, Vestavia Hills, AL 35216For SaleMLS ID #21459909, Heather Goss, Keller Williams Realty Vestavia. GALMLS
- $799,0004 bd3 ba3.7k sqft3748 Valley Head Rd, Mountain Brook, AL 35223For SaleMLS ID #21456110, Meagan Phillips, RealtySouth-MB-Crestline. GALMLS
- $724,9005 bd5 ba4.9k sqft5162 Lake Crest Cir, Hoover, AL 35226For SaleMLS ID #21454904, Bridget Hoven, LIST Birmingham. GALMLS
