Step into this stunning brick dream home where luxury meets everyday living. Designed to impress, this exceptional residence features four spacious bedrooms, three full bathrooms, an elegant great room, formal dining room, inviting den, and a dedicated office space, perfect for both entertaining and working in style. Ideally situated near premier entertainment, upscale dining, and top-tier shopping destinations, this home offers the ultimate in convenience and lifestyle. Unwind or entertain effortlessly on the screened in beautiful patio, all overlooking your private backyard oasis. Every detail speaks of comfort, sophistication, and charm. This is more than a home, it’s a statement. Don’t miss the opportunity to experience this must-see masterpiece!
For sale
$465,000
511 Willow Ln, Trussville, AL 35173
4beds
2,494sqft
:
Get pre-qualified$2,730/mo
Single Family Residence
Built in 2004
0.25 Acres Lot
$457,800 Zestimate®
$186/sqft
$-- HOA
What's special
Four spacious bedroomsFormal dining roomScreened in beautiful patioDedicated office spaceElegant great roomStunning brick dream homeInviting den
- 2 days |
- 240 |
- 6 |
Likely to sell faster than
Zillow last checked:
Listing updated:
Listed by:
Rolanda Hollis 205-835-5140,
Sil-loH Metro Realty Brokers
Source: GALMLS,MLS#: 21459658
Facts & features
Interior
Bedrooms & bathrooms
- Bedrooms: 4
- Bathrooms: 3
- Full bathrooms: 3
Rooms
- Room types: Bedroom, Den/Family (ROOM), Dining Room, Bathroom, Great Room, Kitchen, Master Bathroom, Master Bedroom, Office/Study (ROOM)
Primary bedroom
- Level: First
Bedroom 1
- Level: First
Bedroom 2
- Level: First
Bedroom 3
- Level: Basement
Primary bathroom
- Level: First
Bathroom 1
- Level: First
Dining room
- Level: First
Family room
- Level: Basement
Kitchen
- Features: Tile Counters
- Level: First
Basement
- Area: 1710
Office
- Level: Basement
Heating
- Central
Cooling
- Central Air
Appliances
- Included: Electric Cooktop, Dishwasher, Microwave, Refrigerator, Gas Water Heater
- Laundry: Electric Dryer Hookup, Washer Hookup, Main Level, Laundry Room, Laundry (ROOM), Yes
Features
- Smooth Ceilings, Separate Shower, Double Vanity, Walk-In Closet(s)
- Flooring: Carpet, Hardwood, Tile
- Windows: Bay Window(s)
- Basement: Full,Finished,Concrete
- Attic: None
- Number of fireplaces: 1
- Fireplace features: Brick (FIREPL), Great Room, Gas, Outside
Interior area
- Total interior livable area: 2,494 sqft
- Finished area above ground: 1,726
- Finished area below ground: 768
Video & virtual tour
Property
Parking
- Total spaces: 2
- Parking features: Attached, Basement, Garage Faces Side
- Attached garage spaces: 2
Features
- Levels: One
- Stories: 1
- Patio & porch: Covered, Screened, Patio
- Pool features: None
- Has spa: Yes
- Spa features: Bath
- Has view: Yes
- View description: None
- Waterfront features: No
Lot
- Size: 0.25 Acres
Details
- Parcel number: 1200252001067.000
- Special conditions: N/A
Construction
Type & style
- Home type: SingleFamily
- Property subtype: Single Family Residence
Materials
- Brick
- Foundation: Basement
Condition
- Year built: 2004
Utilities & green energy
- Water: Public
- Utilities for property: Sewer Connected, Underground Utilities
Community & HOA
Community
- Subdivision: Still Oaks
Location
- Region: Trussville
Financial & listing details
- Price per square foot: $186/sqft
- Tax assessed value: $383,800
- Annual tax amount: $2,330
- Price range: $465K - $465K
- Date on market: 7/20/2026
Estimated market value
$457,800
$435,000 - $481,000
$2,322/mo
Price history
| Date | Event | Price |
|---|---|---|
| 7/20/2026 | Listed for sale | $465,000+112.1%$186/sqft |
Source:  GALMLS #21459658 Report a problem GALMLS #21459658 Report a problem | ||
| 9/23/2004 | Sold | $219,200+587.1%$88/sqft |
Source: Public Record Report a problem | ||
| 2/11/2003 | Sold | $31,900$13/sqft |
Source: Public Record Report a problem | ||
Public tax history
| Year | Property taxes | Tax assessment |
|---|---|---|
| 2025 | $2,330 -2.3% | $38,380 -2.3% |
| 2024 | $2,386 +14.3% | $39,280 +13.9% |
| 2023 | $2,088 +9.8% | $34,480 +9.5% |
| 2022 | $1,902 +30.4% | $31,480 +29.3% |
| 2021 | $1,459 | $24,340 |
| 2020 | $1,459 | $24,340 |
| 2019 | $1,459 +6.9% | $24,340 +6.7% |
| 2018 | $1,364 | $22,820 |
| 2017 | $1,364 | $22,820 |
| 2016 | $1,364 | $22,820 |
| 2015 | $1,364 +14.6% | $22,820 +1.5% |
| 2014 | $1,191 -3.9% | $22,480 |
| 2013 | $1,239 | $22,480 |
| 2012 | $1,239 -4.5% | $22,480 -4.5% |
| 2011 | $1,297 | $23,530 |
| 2010 | $1,297 | $23,530 |
| 2009 | $1,297 +1.2% | $23,530 +1.2% |
| 2008 | $1,281 +1.2% | $23,240 +1.2% |
| 2007 | $1,265 +2.2% | $22,960 +2.2% |
| 2006 | $1,238 +4.5% | $22,460 +4.5% |
| 2005 | $1,185 +169.1% | $21,500 +168.8% |
| 2004 | $440 | $8,000 |
| 2003 | $440 | $8,000 |
Find assessor info on the county website
Monthly payment
Est. payment
Payment breakdown
Explore the cost of this home by adjusting the details. Changes won't be saved.Climate risks
Neighborhood: 35173
Nearby schools
GreatSchools rating
- 10/10Paine Intermediate SchoolGrades: PK-5Distance: 3.1 mi
- 10/10Hewitt-Trussville Middle SchoolGrades: 6-8Distance: 2.9 mi
- 10/10Hewitt-Trussville High SchoolGrades: 9-12Distance: 3.6 mi
Schools provided by the listing agent
- Elementary: Paine
- Middle: Hewitt - Trussville
- High: Hewitt - Trussville
Source: GALMLS. This data may not be complete. We recommend contacting the local school district to confirm school assignments for this home.
- $385,3003 bd3 ba2.4k sqft515 Willow Ln, Trussville, AL 35173Off Market
- $332,8003 bd2 ba2.2k sqft612 Oak Dr E, Trussville, AL 35173Off Market
- $397,0003 bd2 ba2.4k sqft519 Willow Ln, Trussville, AL 35173Off Market
- $410,1004 bd2 ba2.7k sqft512 Willow Ln, Trussville, AL 35173Off Market
- $367,4004 bd2 ba2.1k sqft616 Oak Dr E, Trussville, AL 35173Off Market
- $371,4004 bd3 ba1.6k sqft620 Oak Dr E, Trussville, AL 35173Off Market
- $410,1004 bd2 ba2.7k sqft508 Willow Ln, Trussville, AL 35173Off Market
- $383,0004 bd3 ba2.1k sqft624 Oak Dr E, Trussville, AL 35173Off Market
A local agent can set up tours, give advice and negotiate with sellers.
A local lender can help you make sure your offer is ready when you are.
Similar homes
- $439,9004 bd5 ba2.8k sqft6544 Hemlock St, Trussville, AL 35173For Sale
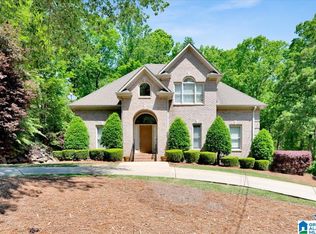
 MLS ID #21449333, Brian Camp, Lovejoy Realty Inc. GALMLS
 - $489,9004 bd3 ba2.2k sqft7022 Chatham Dr, Trussville, AL 35173For Sale
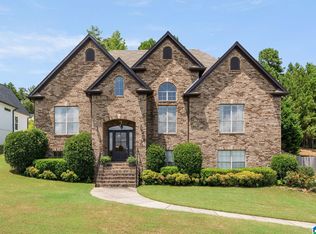 MLS ID #21459387, Kasey Blair, EXIT Legacy Realty. GALMLS
 - $430,0004 bd3 ba2.8k sqftSpectrum, Trussville, AL 35173For Sale
 MLS ID #21447867, Sherri Elkins, eXp Realty, LLC Central. GALMLS
 - $499,9005 bd4 ba2.3k sqftSpectrum, Trussville, AL 35173For Sale
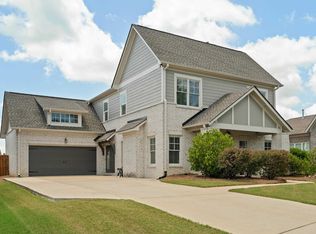 MLS ID #21459574, Lee Marlow, RealtySouth-Trussville Office. GALMLS
 - $470,6194 bd4 ba2.4k sqft6639 Spring St, Trussville, AL 35173New ConstructionGALMLS
- $469,9004 bd3 ba2.6k sqft4420 Coach Dr, Trussville, AL 35173For SaleMLS ID #21458016, T.J. Johnson, Sandbox Realty, LLC. GALMLS
- $483,2524 bd4 ba2.4k sqft6699 Spring St, Trussville, AL 35173For SaleMLS ID #21459756, Pam Carroll, Harris Doyle Homes. GALMLS
- $399,9003 bd2 ba2.3k sqftSpectrum, Trussville, AL 35173For SaleMLS ID #21450750, Jonny Cates, Sold South Realty. GALMLS
- $424,9004 bd3 ba3k sqft318 Glen Cross Way, Trussville, AL 35173For SaleMLS ID #21459370, Marcia Van Ginhoven, Redfin Corporation. GALMLS
- $439,0004 bd4 ba2.4k sqft6631 Spring St, Trussville, AL 35173For SaleMLS ID #21459849, Pam Carroll, Harris Doyle Homes. GALMLS
- $469,9004 bd3 ba2.6k sqft6578 Spring St, Trussville, AL 35173For SaleMLS ID #21454838, Amy Maziarz, Red Hills Realty, LLC. GALMLS
- $399,0003 bd3 ba2k sqftT - Mobil, Trussville, AL 35173For SaleMLS ID #21451929, Heather Holmes, RE/MAX Marketplace. GALMLS
- $489,9994 bd3 ba2.7k sqftAtt, Trussville, AL 35173For SaleMLS ID #21439668, Christopher Hamby, Sweet HOMElife Real Estate. GALMLS
- $474,9004 bd3 ba3.2k sqftAtt, Trussville, AL 35173For SaleMLS ID #21451790, Brian Johnson, Barnes & Associates. GALMLS
- $449,9005 bd4 ba3.4k sqft3732 Sample Dr, Trussville, AL 35173For SaleMLS ID #21446648, Melissa Justice, Alabama Realty Servicing Inc. GALMLS
- $388,9003 bd3 ba2.8k sqft3812 Hazelnut Dr, Trussville, AL 35173For SaleMLS ID #21449650, Johnna Gowen, Monarch Realty LLC. GALMLS
- $489,0004 bd4 ba2.6k sqft5934 Limestone Ln, Trussville, AL 35173For SaleMLS ID #21457191, Missy Heard, RealtySouth-OTM-Acton Rd. GALMLS
- from $439,0004 bd4 ba2.4k sqftCarter Plan, Trussville Springs, Trussville, AL 35173New ConstructionHarris Doyle Homes, Inc.
- $416,0004 bd3 ba2.1k sqftTbd, Trussville, AL 35173For SaleMLS ID #21455859, Laura Hammac, Keller Williams Metro South. GALMLS
- $--3 bd2 ba1.8k sqft610 Mermont Dr, Trussville, AL 35173AuctionServiceLink Auction
