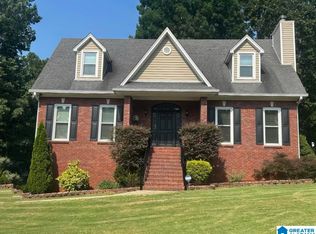
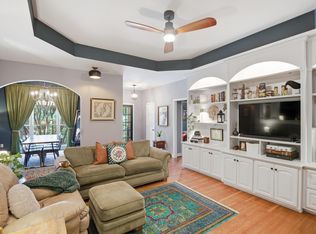
This well cared for home is on a cul de sac and situated on a good sized .82 acre lot with beautiful dogwood and hardwood trees. This 3 bedroom and 3 full bath home offers easy one level living. Main level and basement laundry area. A full bath downstairs just off the garage perfect for summer work cleanup. Formal dining room with ample space for oversized furniture. Good sized living room with a cozy fireplace perfect for entertaining. Nice screened porch perfect for relaxing and enjoying nature in the wooded back yard. One oversized finished room in the basement with ample storage could easily be converted to multiple rooms. Beautiful hardwood flooring in the living, foyer and dining area. New laminate in the main and guest bedroom. Beautiful kitchen with new Samsung BeSpoke appliances. Breakfast area with a bay window. Fresh interior paint, all lighting updated. New Plantation Shutters installed throughout the home.
For sale
Price cut: $11K (7/10)
$388,900
3812 Hazelnut Dr, Trussville, AL 35173
3beds
2,818sqft
Single Family Residence
Built in 1995
0.82 Acres Lot
$385,900 Zestimate®
$138/sqft
$-- HOA
What's special
Fresh interior paintEasy one level livingCul de sacAll lighting updated
- 100 days |
- 657 |
- 57 |
Zillow last checked:
Listing updated:
Listed by:
Johnna Gowen 205-907-9632,
Monarch Realty LLC
Source: GALMLS,MLS#: 21449650
Facts & features
Interior
Bedrooms & bathrooms
- Bedrooms: 3
- Bathrooms: 3
- Full bathrooms: 3
Rooms
- Room types: Bedroom, Den/Family (ROOM), Dining Room, Bathroom, Kitchen, Master Bathroom, Master Bedroom
Primary bedroom
- Level: First
Bedroom 1
- Level: First
Bedroom 2
- Level: First
Primary bathroom
- Level: First
Bathroom 1
- Level: First
Dining room
- Level: First
Family room
- Level: Basement
Kitchen
- Features: Stone Counters
- Level: First
Living room
- Level: First
Basement
- Area: 1850
Heating
- Central
Cooling
- Central Air
Appliances
- Included: Dishwasher, Refrigerator, Stove-Electric, Electric Water Heater
- Laundry: Electric Dryer Hookup, Washer Hookup, In Basement, Main Level, Laundry Closet, Yes
Features
- None, Smooth Ceilings, Soaking Tub, Tub/Shower Combo
- Flooring: Hardwood, Laminate, Tile
- Basement: Full,Finished,Block
- Attic: Pull Down Stairs,Yes
- Number of fireplaces: 1
- Fireplace features: Brick (FIREPL), Living Room, Gas
Interior area
- Total interior livable area: 2,818 sqft
- Finished area above ground: 1,868
- Finished area below ground: 950
Video & virtual tour
Property
Parking
- Total spaces: 2
- Parking features: Driveway, Garage Faces Side
- Garage spaces: 2
- Has uncovered spaces: Yes
Features
- Levels: One
- Stories: 1
- Patio & porch: Covered (DECK), Deck
- Pool features: None
- Has view: Yes
- View description: None
- Waterfront features: No
Lot
- Size: 0.82 Acres
Details
- Additional structures: Storage
- Parcel number: 1200252005012.000
- Special conditions: N/A
Construction
Type & style
- Home type: SingleFamily
- Property subtype: Single Family Residence
Materials
- 1 Side Brick
- Foundation: Basement
Condition
- Year built: 1995
Utilities & green energy
- Water: Public
- Utilities for property: Sewer Connected
Community & HOA
Community
- Subdivision: Still Oaks
Location
- Region: Trussville
Financial & listing details
- Price per square foot: $138/sqft
- Tax assessed value: $324,800
- Annual tax amount: $1,964
- Price range: $388.9K - $388.9K
- Date on market: 4/13/2026
Estimated market value
$385,900
$367,000 - $405,000
$2,539/mo
Price history
| Date | Event | Price |
|---|---|---|
| 7/10/2026 | Price change | $388,900-2.8%$138/sqft |
Source:  GALMLS #21449650 Report a problem GALMLS #21449650 Report a problem | ||
| 5/28/2026 | Price change | $399,900-2.4%$142/sqft |
Source: GALMLS #21449650 Report a problem | ||
| 4/24/2026 | Price change | $409,900-2.4%$145/sqft |
Source: GALMLS #21449650 Report a problem | ||
| 4/22/2026 | Price change | $419,900-2.3%$149/sqft |
Source: GALMLS #21449650 Report a problem | ||
| 4/13/2026 | Listed for sale | $429,900+89.6%$153/sqft |
Source: GALMLS #21449650 Report a problem | ||
| 7/3/2013 | Sold | $226,701+3.1%$80/sqft |
Source: GALMLS #561302 Report a problem | ||
| 4/22/2013 | Listed for sale | $219,900$78/sqft |
Source: RE/MAX MarketPlace #561302 Report a problem | ||
Public tax history
| Year | Property taxes | Tax assessment |
|---|---|---|
| 2025 | $1,964 -1.3% | $32,480 -1.3% |
| 2024 | $1,990 +14.6% | $32,900 +14.2% |
| 2023 | $1,737 +6.6% | $28,820 +6.3% |
| 2022 | $1,630 +27.4% | $27,100 +26.3% |
| 2021 | $1,280 | $21,460 |
| 2020 | $1,280 | $21,460 |
| 2019 | $1,280 +0.8% | $21,460 +0.8% |
| 2018 | $1,270 | $21,300 |
| 2017 | $1,270 | $21,300 |
| 2016 | $1,270 -3.9% | $21,300 -3.7% |
| 2015 | $1,321 +27.8% | $22,120 +1.4% |
| 2014 | $1,033 -14% | $21,820 |
| 2013 | $1,202 | $21,820 |
| 2012 | $1,202 -1.3% | $21,820 -1.3% |
| 2011 | $1,218 +0.5% | $22,110 +0.5% |
| 2010 | $1,213 | $22,010 |
| 2009 | $1,213 +2.5% | $22,010 +2.5% |
| 2008 | $1,184 +2.2% | $21,480 +2.2% |
| 2007 | $1,158 +2.8% | $21,020 +2.8% |
| 2006 | $1,126 +4.1% | $20,440 +4.1% |
| 2005 | $1,082 +2.4% | $19,630 -48.8% |
| 2004 | $1,056 +3.8% | $38,340 +3.8% |
| 2003 | $1,018 +17.9% | $36,940 +371.8% |
| 2002 | $863 | $7,830 |
| 2001 | $863 | $7,830 |
| 2000 | $863 | $7,830 |
Find assessor info on the county website
Monthly payment
Est. payment
Payment breakdown
Explore the cost of this home by adjusting the details. Changes won't be saved.Climate risks
Neighborhood: 35173
Nearby schools
GreatSchools rating
- 10/10Paine Intermediate SchoolGrades: PK-5Distance: 2.9 mi
- 10/10Hewitt-Trussville Middle SchoolGrades: 6-8Distance: 2.8 mi
- 10/10Hewitt-Trussville High SchoolGrades: 9-12Distance: 3.5 mi
Schools provided by the listing agent
- Elementary: Paine
- Middle: Hewitt - Trussville
- High: Hewitt - Trussville
Source: GALMLS. This data may not be complete. We recommend contacting the local school district to confirm school assignments for this home.
- $407,9004 bd3 ba2.8k sqft3816 Hazelnut Dr, Trussville, AL 35173Sold
- $416,3005 bd3 ba2.4k sqft3808 Hazelnut Dr, Trussville, AL 35173Off Market
- $365,6003 bd2 ba2.2k sqft3820 Hazelnut Dr, Trussville, AL 35173Off Market
- $381,1003 bd2 ba2.6k sqft3813 Hazelnut Dr, Trussville, AL 35173Off Market
- $399,6003 bd2 ba1.8k sqft3809 Hazelnut Dr, Trussville, AL 35173Off Market
- $405,1005 bd3 ba2.8k sqft3817 Hazelnut Dr, Trussville, AL 35173Off Market
- $448,0003 bd3 ba2.5k sqft3804 Hazelnut Dr, Trussville, AL 35173Off Market
- $388,9003 bd2 ba2.4k sqft3821 Hazelnut Dr, Trussville, AL 35173Off Market
A local agent can set up tours, give advice and negotiate with sellers.
A local lender can help you make sure your offer is ready when you are.
Similar homes
- $399,9003 bd2 ba2.3k sqftSpectrum, Trussville, AL 35173For Sale
 MLS ID #21450750, Jonny Cates, Sold South Realty. GALMLS
 - $399,0003 bd3 ba2k sqftT - Mobil, Trussville, AL 35173For Sale
 MLS ID #21451929, Heather Holmes, RE/MAX Marketplace. GALMLS
 - $399,9004 bd4 ba2.7k sqftSpectrum Bright Speed, Trussville, AL 35173For Sale
 MLS ID #21446521, Fran Aldridge, Keller Williams. GALMLS
 - $424,9004 bd3 ba3k sqft318 Glen Cross Way, Trussville, AL 35173For Sale
 MLS ID #21459370, Marcia Van Ginhoven, Redfin Corporation. GALMLS
 - $429,9003 bd3 ba2.4k sqft3436 Queenstown Rd, Trussville, AL 35173For SaleMLS ID #21424693, Leesa Warren, Keller Williams Homewood. GALMLS
- $334,9003 bd2 ba2.1k sqftBright Star, Trussville, AL 35173For SaleMLS ID #21450510, Laura Cardwell-Dennis, Keller Williams. GALMLS
- $416,0004 bd3 ba2.1k sqftTbd, Trussville, AL 35173For SaleMLS ID #21455859, Laura Hammac, Keller Williams Metro South. GALMLS
- $335,0003 bd2 ba2.1k sqftUnknown, Trussville, AL 35173For SaleMLS ID #21442057, Candi Bresnahan, Keller Williams Realty Blount. GALMLS
- $489,9004 bd3 ba2.2k sqft7022 Chatham Dr, Trussville, AL 35173For SaleMLS ID #21459387, Kasey Blair, EXIT Legacy Realty. GALMLS
- $375,0003 bd2 ba2.2k sqftSpectrum, Trussville, AL 35173For SaleMLS ID #21457306, Michelle Traweek, Keller Williams Realty Vestavia. GALMLS
- $379,9002 bd2 ba2.1k sqft398 Calumet Way, Trussville, AL 35173For SaleMLS ID #21457223, Susan Palmer, Keller Williams Realty Hoover. GALMLS
- $315,0004 bd3 ba2.1k sqft7517 Breane Dr, Trussville, AL 35173For SaleMLS ID #21457976, Gusty Gulas, eXp Realty, LLC Central. GALMLS
- $395,0003 bd2 ba2.2k sqftSpectrum, Birmingham, AL 35235For SaleMLS ID #21457753, Faith Blair, EXIT Realty Southern Select. GALMLS
- $472,0004 bd5 ba3.5k sqft5279 Old Mill Run, Trussville, AL 35173For SaleMLS ID #21449360, Jennifer Keith, The Realtors LLC. GALMLS
- $350,0004 bd3 ba2.2k sqft6904 Woodvale Ln, Trussville, AL 35173For SaleMLS ID #21455976, Leigh Ann Farrington, Keller Williams Realty Vestavia. GALMLS
- $399,9003 bd3 ba3k sqftAtt And Spectrum, Pinson, AL 35126For SaleMLS ID #21459255, Jessica Daviston, LAH Sotheby's International Realty Homewood. GALMLS
- $489,9994 bd3 ba2.7k sqftAtt, Trussville, AL 35173For SaleMLS ID #21439668, Christopher Hamby, Sweet HOMElife Real Estate. GALMLS
- $430,0004 bd4 ba3.2k sqft908 Leslie Ln, Gardendale, AL 35071For SaleMLS ID #21459708, Felix Braun, Real Broker LLC. GALMLS
- $390,0005 bd4 ba2.2k sqft1518 Clover Ave, Gardendale, AL 35071For SaleMLS ID #21459793, Adam Ray, Joseph Carter Realty. GALMLS
- $489,9005 bd2 ba2.3k sqftSpectrum, Trussville, AL 35173For SaleMLS ID #21456960, Stephanie Moore, RE/MAX Marketplace. GALMLS
