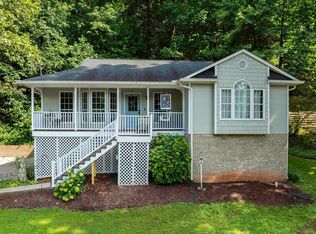
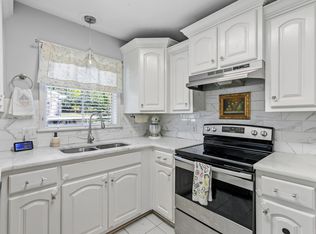
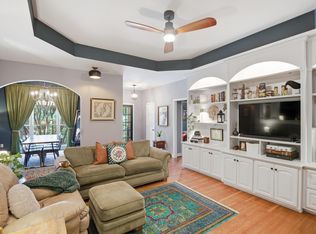
Welcome home! This 3-bedroom, 2-bath home with a finished family room down that could be a 4th bedroom has lots of upgrades. 2023 All windows, garage doors, siding, front & back door, & gutters are from Window World and come with a transferable warranty, new paint and carpet in 2023 also. New laminate hardwood in the family room & storage building 2023.
For sale
Price cut: $5K (6/13)
$334,900
124 Pinebluff Trl, Trussville, AL 35173
3beds
2,180sqft
:
Get pre-qualified$2,013/mo
Single Family Residence
Built in 1979
0.47 Acres Lot
$331,300 Zestimate®
$154/sqft
$-- HOA
What's special
New paintFinished family room downStorage building
- 95 days |
- 563 |
- 32 |
Zillow last checked:
Listing updated:
Listed by:
Laura Cardwell-Dennis CELL:2052223745,
Keller Williams
Source: GALMLS,MLS#: 21450510
Facts & features
Interior
Bedrooms & bathrooms
- Bedrooms: 3
- Bathrooms: 2
- Full bathrooms: 2
Rooms
- Room types: Bedroom, Bonus Room, Den/Family (ROOM), Dining Room, Bathroom, Great Room, Kitchen, Master Bathroom, Master Bedroom
Primary bedroom
- Level: First
Bedroom 1
- Level: First
Bedroom 2
- Level: First
Primary bathroom
- Level: First
Bathroom 1
- Level: First
Dining room
- Level: First
Family room
- Level: Basement
Kitchen
- Features: Stone Counters, Pantry
- Level: First
Basement
- Area: 1484
Heating
- Central, Natural Gas
Cooling
- Central Air, Electric, Ceiling Fan(s)
Appliances
- Included: Dishwasher, Stove-Gas, Gas Water Heater
- Laundry: Electric Dryer Hookup, Washer Hookup, Main Level, Laundry Room, Laundry (ROOM), Yes
Features
- Recessed Lighting, Cathedral/Vaulted, Linen Closet, Separate Shower, Tub/Shower Combo, Walk-In Closet(s)
- Flooring: Carpet, Hardwood, Laminate, Tile
- Doors: Insulated Door, Storm Door(s)
- Windows: Double Pane Windows
- Basement: Full,Partially Finished,Daylight
- Attic: Other,Yes
- Number of fireplaces: 1
- Fireplace features: Stone, Great Room, Gas
Interior area
- Total interior livable area: 2,180 sqft
- Finished area above ground: 1,590
- Finished area below ground: 590
Property
Parking
- Total spaces: 2
- Parking features: Basement, Driveway, Lower Level, Garage Faces Side
- Attached garage spaces: 2
- Has uncovered spaces: Yes
Features
- Levels: One
- Stories: 1
- Patio & porch: Covered (DECK), Deck
- Pool features: None
- Has view: Yes
- View description: None
- Waterfront features: No
Lot
- Size: 0.47 Acres
- Features: Interior Lot
Details
- Additional structures: Storage
- Parcel number: 1100303001002.042
- Special conditions: N/A
Construction
Type & style
- Home type: SingleFamily
- Property subtype: Single Family Residence
Materials
- Brick Over Foundation, Vinyl Siding
- Foundation: Basement
Condition
- Year built: 1979
Utilities & green energy
- Sewer: Septic Tank
- Water: Public
Green energy
- Energy efficient items: Lighting, Thermostat
Community & HOA
Community
- Features: Street Lights
- Subdivision: Cahaba Cove
Location
- Region: Trussville
Financial & listing details
- Price per square foot: $154/sqft
- Tax assessed value: $276,400
- Annual tax amount: $1,663
- Price range: $334.9K - $334.9K
- Date on market: 4/21/2026
Estimated market value
$331,300
$315,000 - $348,000
$2,061/mo
Price history
| Date | Event | Price |
|---|---|---|
| 6/13/2026 | Price change | $334,900-1.5%$154/sqft |
Source:  GALMLS #21450510 Report a problem GALMLS #21450510 Report a problem | ||
| 5/25/2026 | Price change | $339,900-2.7%$156/sqft |
Source: GALMLS #21450510 Report a problem | ||
| 4/21/2026 | Listed for sale | $349,500+24.8%$160/sqft |
Source: GALMLS #21450510 Report a problem | ||
| 2/2/2023 | Sold | $280,000-6.6%$128/sqft |
Source: GALMLS #1340401 Report a problem | ||
| 12/31/2022 | Pending sale | $299,900$138/sqft |
Source: GALMLS #1340401 Report a problem | ||
| 12/6/2022 | Listed for sale | $299,900$138/sqft |
Source: GALMLS #1340401 Report a problem | ||
Public tax history
| Year | Property taxes | Tax assessment |
|---|---|---|
| 2025 | $1,663 -0.7% | $27,640 -0.6% |
| 2024 | $1,675 +71.1% | $27,820 +29.3% |
| 2023 | $979 +5.8% | $21,520 +4.7% |
| 2022 | $925 +22.5% | $20,560 +17.5% |
| 2021 | $755 | $17,500 |
| 2020 | $755 -20.2% | $17,500 |
| 2019 | $946 +0.1% | $17,500 +0.1% |
| 2018 | $945 -8.5% | $17,480 |
| 2017 | $1,033 | $17,480 |
| 2016 | $1,033 | $17,480 |
| 2015 | $1,033 +16.2% | $17,480 +2.8% |
| 2014 | $889 -5.1% | $17,000 |
| 2013 | $937 | $17,000 0% |
| 2012 | $937 -1.1% | $17,001 -1.1% |
| 2011 | $947 | $17,190 |
| 2010 | $947 | $17,190 |
| 2009 | $947 -1.6% | $17,190 -1.6% |
| 2008 | $963 -1.2% | $17,470 -1.2% |
| 2007 | $974 +4.4% | $17,680 +4.4% |
| 2006 | $933 +1.7% | $16,940 +1.7% |
| 2005 | $917 +5.3% | $16,650 -47.3% |
| 2004 | $871 +15.7% | $31,620 +15.7% |
| 2003 | $753 +19.6% | $27,340 +139.2% |
| 2002 | $630 | $11,430 |
| 2001 | $630 | $11,430 |
| 2000 | $630 | $11,430 |
Find assessor info on the county website
Monthly payment
Est. payment
Payment breakdown
Explore the cost of this home by adjusting the details. Changes won't be saved.Climate risks
Neighborhood: 35173
Getting around
0 / 100
Car-DependentNearby schools
GreatSchools rating
- 10/10Magnolia Elementary SchoolGrades: K-5Distance: 2.4 mi
- 10/10Hewitt-Trussville Middle SchoolGrades: 6-8Distance: 3.1 mi
- 10/10Hewitt-Trussville High SchoolGrades: 9-12Distance: 3.7 mi
Schools provided by the listing agent
- Elementary: Magnolia
- Middle: Hewitt - Trussville
- High: Hewitt - Trussville
Source: GALMLS. This data may not be complete. We recommend contacting the local school district to confirm school assignments for this home.
- $374,1004 bd3 ba3.7k sqft122 Pinebluff Trl, Trussville, AL 35173Off Market

- $276,1003 bd2 ba2.2k sqft126 Pinebluff Trl, Trussville, AL 35173Off Market
- $5,000-- bd-- ba-- sqft6795 Ivy Way, Trussville, AL 35173Auction

- $--0.73 Acres6795 Ivey Way #4, Trussville, AL 35173Off Market
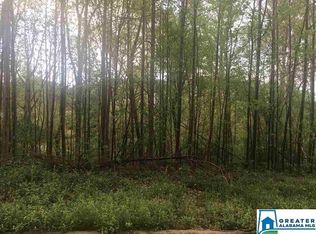
- $30,0000.73 Acres6795 Ivy Way #4, Trussville, AL 35173Lot/Land
- $303,7003 bd3 ba2.5k sqft120 Pinebluff Trl, Trussville, AL 35173Off Market
- $323,5003 bd2 ba2.1k sqft119 Pinebluff Trl, Trussville, AL 35173Off Market
- $490,0004 bd4 ba2.7k sqft6801 Ivy Way, Trussville, AL 35173Sold
A local agent can set up tours, give advice and negotiate with sellers.
A local lender can help you make sure your offer is ready when you are.
Similar homes
- $335,0003 bd2 ba2.1k sqftUnknown, Trussville, AL 35173For Sale

 MLS ID #21442057, Candi Bresnahan, Keller Williams Realty Blount. GALMLS
 - $305,0004 bd3 ba2.1k sqft7517 Breane Dr, Trussville, AL 35173For Sale
 MLS ID #21457976, Gusty Gulas, eXp Realty, LLC Central. GALMLS
 - $325,0004 bd3 ba1.8k sqftSpectrum, Trussville, AL 35173For Sale
 MLS ID #21436099, Angie Reeder, Keller Williams Realty Vestavia. GALMLS
 - $399,9003 bd2 ba2.3k sqftSpectrum, Trussville, AL 35173For Sale
 MLS ID #21450750, Jonny Cates, Sold South Realty. GALMLS
 - $399,0003 bd3 ba2k sqftT - Mobil, Trussville, AL 35173For SaleMLS ID #21451929, Heather Holmes, RE/MAX Marketplace. GALMLS
- $369,9002 bd2 ba2.1k sqft398 Calumet Way, Trussville, AL 35173For SaleMLS ID #21457223, Susan Palmer, Keller Williams Realty Hoover. GALMLS
- $375,0003 bd2 ba2.2k sqftSpectrum, Trussville, AL 35173For SaleMLS ID #21457306, Michelle Traweek, Keller Williams Realty Vestavia. GALMLS
- $416,0004 bd3 ba2.1k sqftTbd, Trussville, AL 35173For SaleMLS ID #21455859, Laura Hammac, Keller Williams Metro South. GALMLS
- $329,9003 bd2 ba1.8k sqft1249 Norman Dr, Leeds, AL 35094For SaleMLS ID #21458288, Julia Hubbard, EXIT Legacy Realty. GALMLS
- $399,9004 bd4 ba2.7k sqftSpectrum Bright Speed, Trussville, AL 35173For SaleMLS ID #21446521, Fran Aldridge, Keller Williams. GALMLS
- $314,9993 bd2 ba1.8k sqft6658 June Ave, Leeds, AL 35094For SaleMLS ID #21458719, Julia Hubbard, EXIT Legacy Realty. GALMLS
- $325,5003 bd2 ba2.2k sqftSpectrum, Pinson, AL 35126For SaleMLS ID #21457693, Cassandra Churchill, Keller Williams Realty Vestavia. GALMLS
- $424,9004 bd3 ba3k sqft318 Glen Cross Way, Trussville, AL 35173For SaleMLS ID #21459370, Marcia Van Ginhoven, Redfin Corporation. GALMLS
- $360,0003 bd3 ba2.1k sqft590 Myers Rd, Odenville, AL 35120For SaleMLS ID #21452353, Kyle McReynolds, Keller Williams Realty Vestavia. GALMLS
- $330,0004 bd3 ba2.5k sqftAt&t, Pinson, AL 35126For SaleMLS ID #21457612, Cassandra Churchill, Keller Williams Realty Vestavia. GALMLS
- $295,0003 bd2 ba1.3k sqftTbd, Trussville, AL 35173For SaleMLS ID #21458187, Nancy Drinkard, RE/MAX Marketplace. GALMLS
- $289,9003 bd3 ba2.7k sqft1460 Paragon Pkwy, Birmingham, AL 35235For SaleMLS ID #21442913, Sharon Wilson, eXp Realty, LLC Central. GALMLS
- $395,0003 bd2 ba2.2k sqftSpectrum, Birmingham, AL 35235For SaleMLS ID #21457753, Faith Blair, EXIT Realty Southern Select. GALMLS
- $369,9003 bd3 ba3.1k sqft504 Lance Way, Birmingham, AL 35206For SaleMLS ID #21449008, Heather Goss, Keller Williams Realty Vestavia. GALMLS
- $354,9003 bd3 ba2.7k sqftSpectrum, Att, Morris, AL 35116For SaleMLS ID #21459911, Candace Smith, RealtySouth-Northern Office. GALMLS
