Nestled on a sweeping, manicured green lot framed by mature trees, this charming brick home perfectly blends classic southern elegance with peaceful privacy. A welcoming front walkway leads you inside to a bright, open-concept floor plan adorned with gleaming hardwood floors, crisp crown molding, and abundant natural light. The heart of the home features a spacious living area centered around a cozy fireplace, making it the perfect backdrop for quiet evenings or lively gatherings. Nearby, the sunlit dining space offers a serene spot for morning coffee while looking out over your expansive lawn. Upstairs, traditional dormer windows infuse the architecture with timeless character, creating cozy, tucked-away spaces ideal for private retreats. Delivering a seamless balance of quiet sanctuary and effortless entertaining, this beautiful property is ready to welcome you home. *Some photos virtually staged*
Contingent
$350,000
6904 Woodvale Ln, Trussville, AL 35173
4beds
2,215sqft
Single Family Residence
Built in 1998
0.38 Acres Lot
$346,000 Zestimate®
$158/sqft
$15/mo HOA
What's special
Timeless characterCozy fireplaceSunlit dining spaceWelcoming front walkwayTraditional dormer windowsCozy tucked-away spacesExpansive lawn
- 63 days |
- 294 |
- 23 |
Likely to sell faster than
Zillow last checked:
Listing updated:
Listed by:
Leigh Ann Farrington 205-229-8609,
Keller Williams Realty Vestavia
Source: GALMLS,MLS#: 21455976
Facts & features
Interior
Bedrooms & bathrooms
- Bedrooms: 4
- Bathrooms: 3
- Full bathrooms: 2
- 1/2 bathrooms: 1
Rooms
- Room types: Bedroom, Half Bath (ROOM), Kitchen, Master Bedroom
Primary bedroom
- Level: First
Bedroom 1
- Level: Second
Bedroom 2
- Level: Second
Bedroom 3
- Level: Second
Bathroom 1
- Level: First
Kitchen
- Features: Laminate Counters, Breakfast Bar, Pantry
- Level: First
Living room
- Level: First
Basement
- Area: 1485
Heating
- Natural Gas
Cooling
- Electric
Appliances
- Included: Dishwasher, Microwave, Refrigerator, Stainless Steel Appliance(s), Stove-Gas, Gas Water Heater
- Laundry: Electric Dryer Hookup, Washer Hookup, Main Level, Laundry Room, Laundry (ROOM), Yes
Features
- Recessed Lighting, High Ceilings, Smooth Ceilings, Tray Ceiling(s), Soaking Tub, Linen Closet, Separate Shower, Tub/Shower Combo, Walk-In Closet(s)
- Flooring: Carpet, Concrete, Hardwood, Tile
- Basement: Full,Unfinished,Block
- Attic: Walk-In,Yes
- Number of fireplaces: 1
- Fireplace features: Brick (FIREPL), Living Room, Gas
Interior area
- Total interior livable area: 2,215 sqft
- Finished area above ground: 2,215
- Finished area below ground: 0
Video & virtual tour
Property
Parking
- Total spaces: 2
- Parking features: Driveway, Lower Level, Off Street, Garage Faces Side
- Attached garage spaces: 2
- Has uncovered spaces: Yes
Features
- Levels: One and One Half
- Stories: 1.5
- Patio & porch: Porch Screened
- Pool features: None
- Has view: Yes
- View description: None
- Waterfront features: No
Lot
- Size: 0.38 Acres
- Features: Irregular Lot, Few Trees, Subdivision
Details
- Parcel number: 0900244000045.000
- Special conditions: N/A
Construction
Type & style
- Home type: SingleFamily
- Property subtype: Single Family Residence
Materials
- 3 Sides Brick
- Foundation: Basement
Condition
- Year built: 1998
Utilities & green energy
- Sewer: Septic Tank
- Water: Public
Community & HOA
Community
- Subdivision: Sterling Arbor
HOA
- Has HOA: Yes
- Services included: Maintenance Grounds
- HOA fee: $175 annually
Location
- Region: Trussville
Financial & listing details
- Price per square foot: $158/sqft
- Tax assessed value: $361,100
- Annual tax amount: $1,937
- Price range: $350K - $350K
- Date on market: 6/13/2026
Estimated market value
$346,000
$329,000 - $363,000
$2,338/mo
Price history
| Date | Event | Price |
|---|---|---|
| 7/25/2026 | Contingent | $350,000$158/sqft |
Source:  GALMLS #21455976 Report a problem GALMLS #21455976 Report a problem | ||
| 6/13/2026 | Listed for sale | $350,000+47.7%$158/sqft |
Source: GALMLS #21455976 Report a problem | ||
| 6/7/2019 | Sold | $237,000-1.2%$107/sqft |
Source: GALMLS #842515 Report a problem | ||
| 4/18/2019 | Pending sale | $239,900$108/sqft |
Source: Brik Realty - Trussville #842515 Report a problem | ||
| 3/7/2019 | Listed for sale | $239,900$108/sqft |
Source: Brik Realty - Trussville #842515 Report a problem | ||
| 1/30/2019 | Listing removed | $239,900$108/sqft |
Source: Brik Realty - Trussville #830933 Report a problem | ||
| 11/16/2018 | Price change | $239,900-2.1%$108/sqft |
Source: Brik Realty - Trussville #830933 Report a problem | ||
| 10/8/2018 | Listed for sale | $245,000+8.9%$111/sqft |
Source: Brik Realty - Trussville #830933 Report a problem | ||
| 3/25/2012 | Listing removed | $224,900$102/sqft |
Source: Four Star Realty,LLC #490262 Report a problem | ||
| 2/16/2012 | Price change | $224,900-6.3%$102/sqft |
Source: Four Star Realty,LLC #490262 Report a problem | ||
| 6/11/2011 | Price change | $239,900-4%$108/sqft |
Source: Four Star Realty,LLC #490262 Report a problem | ||
| 2/11/2011 | Listed for sale | $249,900+8.7%$113/sqft |
Source: Four Star Realty LLC #490262 Report a problem | ||
| 10/3/2000 | Sold | $230,000+14.4%$104/sqft |
Source: Public Record Report a problem | ||
| 11/23/1998 | Sold | $201,000+570%$91/sqft |
Source: Public Record Report a problem | ||
| 2/13/1998 | Sold | $30,000$14/sqft |
Source: Public Record Report a problem | ||
Public tax history
| Year | Property taxes | Tax assessment |
|---|---|---|
| 2025 | $1,937 -1.2% | $36,120 -1.2% |
| 2024 | $1,961 +15.8% | $36,560 +15.3% |
| 2023 | $1,694 -5.8% | $31,700 -5.6% |
| 2022 | $1,797 +28.3% | $33,580 +27.3% |
| 2021 | $1,401 | $26,380 |
| 2020 | $1,401 | $26,380 |
| 2019 | $1,401 +0.7% | $26,380 +0.7% |
| 2018 | $1,391 | $26,200 |
| 2017 | $1,391 +9.1% | $26,200 +8.7% |
| 2016 | $1,275 -8.3% | $24,100 -8% |
| 2015 | $1,391 +12.5% | $26,200 +9.2% |
| 2014 | $1,237 -3.7% | $24,000 |
| 2013 | $1,284 | $24,000 -6.4% |
| 2012 | $1,284 -1.5% | $25,630 -1.5% |
| 2011 | $1,304 | $26,020 |
| 2010 | $1,304 | $26,020 |
| 2009 | $1,304 -5.4% | $26,020 -5.4% |
| 2008 | $1,378 +3.2% | $27,500 +3.2% |
| 2007 | $1,335 +2.3% | $26,640 +2.3% |
| 2006 | $1,304 +4.7% | $26,030 +4.7% |
| 2005 | $1,246 +2.7% | $24,870 -48.6% |
| 2004 | $1,213 +4.3% | $48,420 +4.3% |
| 2003 | $1,163 +18.7% | $46,420 +137.3% |
| 2002 | $980 | $19,560 |
| 2001 | $980 | $19,560 |
| 2000 | $980 | $19,560 |
Find assessor info on the county website
Monthly payment
Est. payment
Payment breakdown
Explore the cost of this home by adjusting the details. Changes won't be saved.Climate risks
Neighborhood: 35173
Getting around
1 / 100
Car-DependentNearby schools
GreatSchools rating
- 8/10Clay Elementary SchoolGrades: PK-5Distance: 1 mi
- 2/10Clay-Chalkville Middle SchoolGrades: 6-8Distance: 0.9 mi
- 3/10Clay-Chalkville High SchoolGrades: 9-12Distance: 1.2 mi
Schools provided by the listing agent
- Elementary: Clay
- Middle: Clay - Chalkville
- High: Clay - Chalkville
Source: GALMLS. This data may not be complete. We recommend contacting the local school district to confirm school assignments for this home.
- $373,6003 bd2 ba2.8k sqft6908 Woodvale Ln, Trussville, AL 35173Off Market
- $407,6005 bd4 ba3.1k sqft6907 Woodvale Ln, Trussville, AL 35173Off Market

- $361,2004 bd2 ba3.1k sqft6912 Woodvale Ln, Trussville, AL 35173Off Market
- $386,4003 bd2 ba2.1k sqft6901 Woodvale Ln, Trussville, AL 35173Off Market

- $381,2004 bd3 ba3.2k sqft6900 Woodvale Ln, Trussville, AL 35173Off Market
- $249,6003 bd2 ba2.2k sqft6925 H B Ware Cir, Trussville, AL 35173Off Market
- $384,3004 bd3 ba2.5k sqft6911 Woodvale Ln, Trussville, AL 35173Off Market
- $257,3003 bd2 ba2.2k sqft6926 H B Ware Cir, Trussville, AL 35173Off Market
A local agent can set up tours, give advice and negotiate with sellers.
A local lender can help you make sure your offer is ready when you are.
Similar homes
- $350,0004 bd3 ba2.2k sqft6413 Mountain Ridge Rd, Trussville, AL 35173For Sale
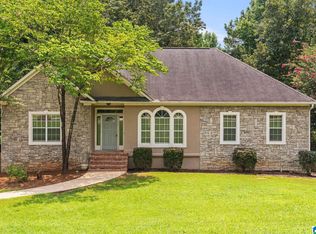
 MLS ID #21460864, Lori Stokes, LAH Sotheby's International Realty Hoover. GALMLS
 - $350,0003 bd2 ba2.2k sqftSpectrum, Trussville, AL 35173For Sale
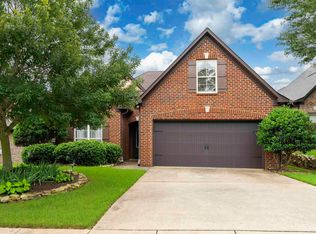 MLS ID #21457306, Michelle Traweek, Keller Williams Realty Vestavia. GALMLS
 - $300,0004 bd3 ba2.1k sqft7517 Breane Dr, Trussville, AL 35173For Sale
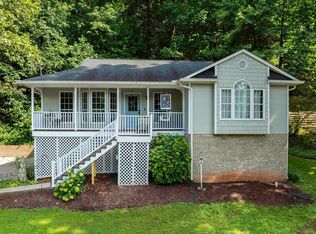 MLS ID #21457976, Gusty Gulas, eXp Realty, LLC Central. GALMLS
 - $415,0004 bd3 ba2.2k sqft416 Still Oaks Cir, Trussville, AL 35173For Sale
 MLS ID #21461467, Carmen Cajilig-Burns, Sold South Realty. GALMLS
 - $399,9995 bd3 ba2.5k sqftSpectrum, At&t, Trussville, AL 35173For SaleMLS ID #21460408, Carol Bailey, RealtySouth-Inverness Office. GALMLS
- $419,9004 bd4 ba2.4k sqftSpectrum, Trussville, AL 35173For SaleMLS ID #21461948, Carrie Richardson, ARC Realty - Hoover. GALMLS
- $335,0004 bd3 ba2k sqft1080 Summit Ridge Way, Odenville, AL 35120For SaleMLS ID #21460046, Steve Parker, Keller Williams Realty Hoover. GALMLS
- $349,9003 bd2 ba2.4k sqft140 Heritage Rdg, Springville, AL 35146For SaleMLS ID #21925953, Tayler Murphy. ValleyMLS
- $357,0004 bd3 ba2.5k sqft15 Lakeside Dr, Odenville, AL 35120For SaleMLS ID #21461288, Undrea Gladden, Sold South Realty. GALMLS
- $416,0004 bd3 ba2.1k sqftTbd, Trussville, AL 35173For SaleMLS ID #21455859, Laura Hammac, Keller Williams Metro South. GALMLS
- $399,0003 bd3 ba2k sqftT - Mobil, Trussville, AL 35173For SaleMLS ID #21451929, Heather Holmes, RE/MAX Marketplace. GALMLS
- $424,9004 bd3 ba3.1k sqftSpectrum, Trussville, AL 35173For SaleMLS ID #21460391, Kevin Sargent, RealtySouth-Homewood. GALMLS
- $319,0003 bd2 ba2.2k sqftSpectrum, Pinson, AL 35126For SaleMLS ID #21457693, Cassandra Churchill, Keller Williams Realty Vestavia. GALMLS
- $334,9004 bd3 ba1.9k sqft932 Valley Cir, Leeds, AL 35094For SaleMLS ID #21461795, Renee Hand, Five Star Real Estate, LLC. GALMLS
- $369,9002 bd2 ba2.1k sqft398 Calumet Way, Trussville, AL 35173For SaleMLS ID #21457223, Susan Palmer, Keller Williams Realty Hoover. GALMLS
- $385,0004 bd3 ba2.2k sqftWindstream, Springville, AL 35146For SaleMLS ID #21458589, Kim Scherer, Keller Williams Metro South. GALMLS
- $469,9004 bd3 ba2.6k sqft4420 Coach Dr, Trussville, AL 35173For SaleMLS ID #21458016, T.J. Johnson, GRIT Land Company LLC. GALMLS
- $275,0003 bd2 ba1.6k sqft7340 Roper Tunnel Rd, Trussville, AL 35173For SaleMLS ID #21455044, Justin Russell, 1 Percent Lists Legacy. GALMLS
- $374,9004 bd3 ba2k sqft71 Danielle Ln, Hayden, AL 35079For SaleMLS ID #21461596, Andrea Rouse, RE/MAX on Main. GALMLS
- $499,9004 bd3 ba2.4k sqft3469 Hampton Ct, Trussville, AL 35173For SaleMLS ID #21460406, Jerry Sager, Keller Williams Realty Hoover. GALMLS
