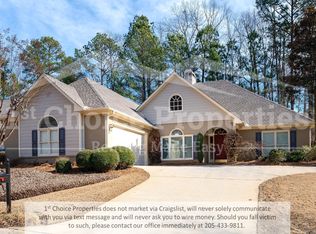
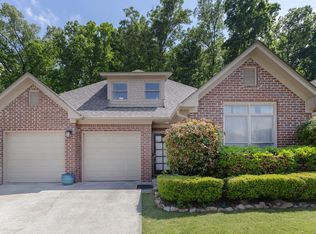
Popular English Turn Subdivision home. Features: 9 ft ceilings, Hardwood Flooring thru-out. Spacious Dining Room with wains coating, Huge Den with Gas Fireplace and wall of windows, Kitchen has Elec cooktop & oven, dishwasher, disposal, Refrigerator and pantry, Lots of Cabinets for storage and ample countertop space. Large Island with Bar seating plus Breakfast Room comfortably sits 6 and has windows overlooking landscaped yard. Huge Master Suite with adjoining Office/Study/TV Room. Master Bath with upgraded shower, separate soaking tub and huge closet. Split Bedroom Plan. Bedroom 2 has lots of closet space. Full Bath with shower/tub combo, linen closet and Bedroom 3 has lots of windows with great closet. Glass Sunroom Opens into landscaped yard with privacy. Crown Molding thru out and largest one-level on a cul de sac street. Two Car Garage has built in shelving and fixed stairs for tons of attic storage. Subdivision has community pool, Clubhouse ,Walking Trails around lake.
For sale
$439,000
5118 English Turn, Birmingham, AL 35242
3beds
2,450sqft
Single Family Residence
Built in 1998
7,840 Square Feet Lot
$-- Zestimate®
$179/sqft
$121/mo HOA
What's special
Landscaped yardCrown molding thru outSplit bedroom planHardwood flooring thru-out
- 9 days
- 1,077
- 67
Likely to sell faster than
Zillow last checked:
Listing updated:
Listed by:
Janice Folmar 205-222-2028,
ARC Realty 280
Source: GALMLS,MLS#: 21469715
Facts & features
Interior
Bedrooms & bathrooms
- Bedrooms: 3
- Bathrooms: 2
- Full bathrooms: 2
Rooms
- Room types: Bedroom, Breakfast Room (ROOM), Den/Family (ROOM), Dining Room, Bathroom, Kitchen, Master Bathroom, Master Bedroom, Office/Study (ROOM), Sunroom (ROOM)
Primary bedroom
- Level: First
Bedroom 1
- Level: First
Bedroom 2
- Level: First
Primary bathroom
- Level: First
Bathroom 1
- Level: First
Dining room
- Level: First
Family room
- Level: First
Kitchen
- Features: Breakfast Bar, Eat-in Kitchen, Kitchen Island, Pantry
- Level: First
Basement
- Area: 0
Office
- Level: First
Heating
- Natural Gas
Cooling
- Central Air
Appliances
- Included: Electric Cooktop, Dishwasher, Disposal, Electric Oven, Self Cleaning Oven, Refrigerator, Stainless Steel Appliance(s), Gas Water Heater
- Laundry: Electric Dryer Hookup, Washer Hookup, Main Level, Laundry Room, Laundry (ROOM), Yes
Features
- Recessed Lighting, Split Bedroom, High Ceilings, Crown Molding, Smooth Ceilings, Double Shower, Soaking Tub, Linen Closet, Separate Shower, Sitting Area in Master, Walk-In Closet(s)
- Flooring: Carpet, Laminate, Tile
- Attic: Walk-up,Yes
- Number of fireplaces: 1
- Fireplace features: Gas Starter, Insert, Gas Log, Den, Gas
Interior area
- Total interior livable area: 2,450 sqft
- Finished area above ground: 2,450
- Finished area below ground: 0
Property
Parking
- Total spaces: 2
- Parking features: Attached, Driveway, Parking (MLVL), Off Street, Garage Faces Side
- Attached garage spaces: 2
- Has uncovered spaces: Yes
Features
- Levels: One
- Stories: 1
- Patio & porch: Open (PATIO), Patio
- Exterior features: Sprinkler System
- Pool features: In Ground, Fenced, Community
- View description: None
- Waterfront features: No
Lot
- Size: 7,840 Square Feet
- Features: Cul-De-Sac, Few Trees, Subdivision
Details
- Parcel number: 038340002041.000
- Special conditions: N/A
Construction
Type & style
- Home type: SingleFamily
- Property subtype: Single Family Residence
- Attached to another structure: Yes
Materials
- Brick
- Foundation: Slab
Condition
- Year built: 1998
Utilities & green energy
- Water: Public
- Utilities for property: Sewer Connected, Underground Utilities
Community & HOA
Community
- Features: Clubhouse, Gated, Street Lights, Swimming Allowed, Walking Paths, Curbs
- Subdivision: Greystone Farms English Turn
HOA
- Has HOA: Yes
- Amenities included: Management, Recreation Facilities
- Services included: Maintenance Grounds, Utilities for Comm Areas
- HOA fee: $1,447 annually
Location
- Region: Birmingham
Financial & listing details
- Price per square foot: $179/sqft
- Tax assessed value: $376,700
- Price range: $439K - $439K
- Date on market: 11/9/2026
- Road surface type: Paved
Estimated market value
Not available
Estimated sales range
Not available
Not available
Price history
| Date | Event | Price |
|---|---|---|
| 11/9/2026 | Listed for sale | $439,000+4290%$179/sqft |
Source:  GALMLS #21469715 Report a problem | ||
| 4/26/2024 | Sold | $10,000-96.5%$4/sqft |
Source: Public Record Report a problem | ||
| 7/14/2015 | Listing removed | $289,000$118/sqft |
Source: RE/MAX Southern Homes 280 #722276 Report a problem | ||
| 7/8/2015 | Listed for sale | $289,000+133.1%$118/sqft |
Source: RE/MAX Southern Homes 280 #722276 Report a problem | ||
| 10/1/2013 | Sold | $124,000-40.2%$51/sqft |
Source: Agent Provided Report a problem | ||
| 6/30/1998 | Sold | $207,450+130.5%$85/sqft |
Source: Public Record Report a problem | ||
| 3/17/1998 | Sold | $90,000$37/sqft |
Source: Public Record Report a problem | ||
Public tax history
| Year | Property taxes | Tax assessment |
|---|---|---|
| 2025 | -- | $37,680 +0.9% |
| 2024 | $2,227 +18.3% | $37,360 +18.2% |
| 2023 | $1,882 +8.1% | $31,620 +8% |
| 2022 | $1,742 | $29,280 +6.7% |
| 2021 | -- | $27,440 +1.5% |
| 2020 | -- | $27,040 +5.6% |
| 2019 | $1,521 | $25,600 -6.8% |
| 2017 | $1,521 -1.9% | $27,460 +5.2% |
| 2015 | $1,551 +7.1% | $26,100 +7.1% |
| 2014 | $1,448 | $24,380 |
| 2013 | $1,448 -9.1% | $24,380 -0.7% |
| 2012 | $1,592 -4.3% | $24,560 -4.2% |
| 2011 | $1,664 -1.5% | $25,640 -1.5% |
| 2010 | $1,689 -1.5% | $26,020 -1.4% |
| 2009 | $1,715 -1.3% | $26,400 -1.3% |
| 2007 | $1,737 +8.6% | $26,740 -89.2% |
| 2005 | $1,600 +8.1% | $246,700 +7.8% |
| 2004 | $1,481 | $228,800 |
| 2003 | $1,481 +16.2% | -- |
| 2002 | $1,274 | -- |
| 2001 | $1,274 | -- |
Find assessor info on the county website
Monthly payment
Est. payment
Payment breakdown
Explore the cost of this home by adjusting the details. Changes won't be saved.Climate risks
Neighborhood: 35242
Nearby schools
Schools provided by the listing agent
- Elementary: Greystone
- Middle: Berry
- High: Spain Park
Source: GALMLS. This data may not be complete. We recommend contacting the local school district to confirm school assignments for this home.

Similar homes
- $443,9003 bd2 ba2.2k sqftAt&t And Others, Birmingham, AL 35242For Sale
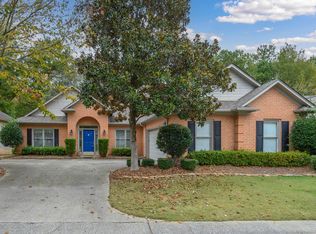
 MLS ID #21469346, Becky Hicks, ARC Realty Vestavia. GALMLS
- $399,9004 bd3 ba2.3k sqftSpectrum, Birmingham, AL 35242For Sale
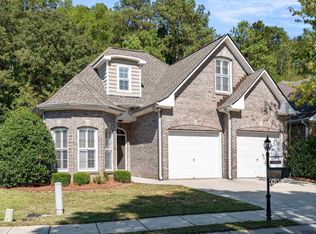 MLS ID #21467632, Keith Weaver, ARC Realty 280. GALMLS
- $444,5004 bd4 ba3k sqft845 Meadow Ridge Ln, Birmingham, AL 35242For Sale
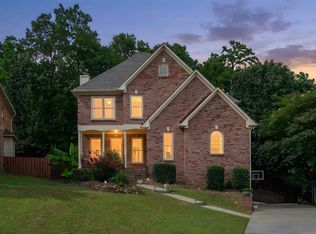 MLS ID #21462301, Tina Baum, RE/MAX Advantage. GALMLS
- $449,0005 bd3 ba2.3k sqft127 Narrows Creek Dr, Birmingham, AL 35242For Sale
 MLS ID #21467363, Donna Savage, RealtySouth-MB-Crestline. GALMLS
- $559,0004 bd3 ba2.8k sqft1088 Grove Park Way, Birmingham, AL 35242For SaleMLS ID #21468460, Jenny St John, Keller Williams Homewood. GALMLS
- $364,9003 bd2 ba1.7k sqftAt&t, Spectrum, Birmingham, AL 35242For SaleMLS ID #21469516, Krystale Barksdale, Keller Williams Metro South. GALMLS
- $349,9003 bd2 ba1.9k sqft246 Narrows Point Ln, Birmingham, AL 35242For SaleMLS ID #21469416, Joseph Heckel, RealtySouth-Inverness Office. GALMLS
- $389,9004 bd3 ba2.2k sqftAtt / Spectrum, Birmingham, AL 35242For SaleMLS ID #21466347, Molly Smith, LAH Sotheby's International Realty Hoover. GALMLS
- $447,0002 bd2 ba2k sqftVerizon, Leeds, AL 35094For SaleMLS ID #21466637, Janet Bourassa, ARC Realty 280. GALMLS
- $335,0003 bd2 ba1.5k sqftAt&t, Birmingham, AL 35242For SaleMLS ID #21465031, Amy Lawson, RealtySouth-MB-Cahaba Rd. GALMLS
- $649,9004 bd5 ba2.6k sqft1058 Highland Park Pl, Birmingham, AL 35242For SaleMLS ID #21467946, Sissy Barrett, RE/MAX Advantage. GALMLS
- $534,9004 bd3 ba2.5k sqftSpectrum & Att, Birmingham, AL 35242For SaleMLS ID #21468462, Macey Franklin, LAH Sotheby's International Realty Hoover. GALMLS
- $324,0003 bd2 ba1.2k sqft132 Brook Highland Cv, Birmingham, AL 35242For SaleMLS ID #21464443, Lisa Perry, Keller Williams Realty Vestavia. GALMLS
- $599,0004 bd4 ba3k sqft4516 Eagle Point Dr, Birmingham, AL 35242For SaleMLS ID #21464496, Dawn Kirkland, RE/MAX Advantage. GALMLS
- $385,0003 bd3 ba2.1k sqft180 Woodbury Dr, Sterrett, AL 35147For SaleMLS ID #21461045, Ashleigh Jones, RealtySouth - The Jones Company. GALMLS
- $447,9994 bd2 ba2.3k sqft7658 Happy Hollow Rd, Trussville, AL 35173For SaleMLS ID #21469742, Laurie Brasher, Fields Gossett Realty. GALMLS
- $429,9004 bd3 ba2.9k sqft4718 Sandpiper Ln, Birmingham, AL 35244For SaleMLS ID #21463496, Marcus Kennedy, ARC Realty Vestavia. GALMLS
- $395,0004 bd3 ba2.8k sqft1117 Independence Dr, Alabaster, AL 35007For SaleMLS ID #21470354, Marilee Henson, Keller Williams Metro South. GALMLS
- $379,9003 bd4 ba2.7k sqftAt&t Fiber, Birmingham, AL 35242For SaleMLS ID #21454843, Anna Caples, RealtySouth-MB-Cahaba Rd. GALMLS
- $349,9003 bd2 ba1.8k sqftAt&t Or Spectrum, Chelsea, AL 35043For SaleMLS ID #21470158, Chad Beasley, EXP Realty LLC. GALMLS
