Coming Soon – Photos Coming Soon! Welcome home to the established Windsong community in Trussville, where you’ll enjoy neighborhood charm and lake access! This well-maintained 3-bedroom, 2-bath home offers a desirable split-bedroom floor plan with comfortable living spaces throughout. The spacious living room features a cozy fireplace, while the eat-in kitchen and separate dining room provide plenty of room for everyday living and entertaining. Step outside to a screened back porch and dedicated grilling area overlooking a large, wooded backyard that offers added privacy. The full basement provides abundant storage and endless possibilities to finish additional living space, a home gym, workshop, or recreation room. Don’t miss your opportunity to own this beautiful home in one of Trussville’s established neighborhoods—schedule your showing when it goes live!
Coming soon
$399,000
7537 Carriage Cv, Trussville, AL 35173
3beds
1,934sqft
:
Get pre-qualified$2,401/mo
Single Family Residence
Built in 1996
0.6 Acres Lot
$400,100 Zestimate®
$206/sqft
$4/mo HOA
What's special
- 7 days |
- 122 |
- 7 |
Zillow last checked:
Listing updated:
Listed by:
Karen Kilgore CELL:(205)862-7674,
EXP Realty LLC
Source: GALMLS,MLS#: 21459691
Facts & features
Interior
Bedrooms & bathrooms
- Bedrooms: 3
- Bathrooms: 2
- Full bathrooms: 2
Rooms
- Room types: Bedroom, Dining Room, Kitchen, Master Bedroom
Primary bedroom
- Level: First
Bedroom 1
- Level: First
Dining room
- Level: First
Kitchen
- Features: Laminate Counters
- Level: First
Living room
- Level: First
Basement
- Area: 1862
Heating
- Central
Cooling
- Electric
Appliances
- Included: Dishwasher, Refrigerator, Stove-Electric, Electric Water Heater
- Laundry: Electric Dryer Hookup, Washer Hookup, Main Level, Laundry Closet, Yes
Features
- Split Bedroom, High Ceilings, Crown Molding, Soaking Tub, Split Bedrooms, Tub/Shower Combo, Walk-In Closet(s)
- Flooring: Carpet, Tile
- Windows: Bay Window(s)
- Basement: Full,Unfinished,Block
- Attic: Other,Yes
- Number of fireplaces: 1
- Fireplace features: Gas Starter, Living Room, Gas
Interior area
- Total interior livable area: 1,934 sqft
- Finished area above ground: 1,934
- Finished area below ground: 0
Property
Parking
- Total spaces: 2
- Parking features: Driveway, Garage Faces Side
- Garage spaces: 2
- Has uncovered spaces: Yes
Features
- Levels: One
- Stories: 1
- Patio & porch: Covered (DECK), Open (DECK), Screened (DECK), Deck
- Exterior features: None
- Pool features: None
- Has view: Yes
- View description: None
- Waterfront features: No
Lot
- Size: 0.6 Acres
Details
- Parcel number: 1100201000053.000
- Special conditions: As Is
Construction
Type & style
- Home type: SingleFamily
- Property subtype: Single Family Residence
Materials
- Brick, Shingle Siding
- Foundation: Basement
Condition
- Year built: 1996
Utilities & green energy
- Sewer: Septic Tank
- Water: Public
- Utilities for property: Underground Utilities
Community & HOA
Community
- Subdivision: Windsong
HOA
- HOA fee: $50 annually
Location
- Region: Trussville
Financial & listing details
- Price per square foot: $206/sqft
- Tax assessed value: $354,300
- Price range: $399K - $399K
- Date on market: 7/21/2026
Estimated market value
$400,100
$380,000 - $420,000
$2,287/mo
Price history
| Date | Event | Price |
|---|---|---|
| 7/21/2026 | Listed for sale | $399,000+146.4%$206/sqft |
Source: eXp Realty #21459691 Report a problem | ||
| 8/1/1996 | Sold | $161,900$84/sqft |
Source: Agent Provided Report a problem | ||
Public tax history
| Year | Property taxes | Tax assessment |
|---|---|---|
| 2025 | -- | $30,300 |
| 2024 | -- | $30,300 |
| 2023 | -- | $30,300 |
| 2022 | -- | $30,300 +20.5% |
| 2021 | -- | $25,140 |
| 2020 | -- | $25,140 |
| 2019 | -- | $25,140 +19.3% |
| 2018 | -- | $21,080 |
| 2017 | -- | $21,080 -12.3% |
| 2016 | -- | $24,040 +14.8% |
| 2015 | -- | $20,940 +1.6% |
| 2014 | $1,136 | $20,620 |
| 2013 | $1,136 | $20,620 +0% |
| 2012 | $1,136 -3.1% | $20,610 -3.1% |
| 2011 | $1,173 | $21,280 |
| 2010 | $1,173 | $21,280 |
| 2009 | $1,173 -2.3% | $21,280 -2.3% |
| 2008 | $1,200 +0.2% | $21,770 +0.2% |
| 2007 | $1,197 +3.2% | $21,730 +3.2% |
| 2006 | $1,160 +4.7% | $21,050 +4.7% |
| 2005 | $1,108 -0.7% | $20,110 -50.4% |
| 2004 | $1,116 +8% | $40,520 +8% |
| 2003 | $1,034 +11.3% | $37,520 +122.5% |
| 2002 | $929 | $16,860 |
| 2001 | $929 | $16,860 |
| 2000 | $929 | $16,860 |
Find assessor info on the county website
Monthly payment
Est. payment
Payment breakdown
Explore the cost of this home by adjusting the details. Changes won't be saved.Climate risks
Neighborhood: 35173
Nearby schools
GreatSchools rating
- 10/10Paine Intermediate SchoolGrades: PK-5Distance: 1.3 mi
- 10/10Hewitt-Trussville Middle SchoolGrades: 6-8Distance: 2.6 mi
- 10/10Hewitt-Trussville High SchoolGrades: 9-12Distance: 3 mi
Schools provided by the listing agent
- Elementary: Paine
- Middle: Hewitt - Trussville
- High: Hewitt - Trussville
Source: GALMLS. This data may not be complete. We recommend contacting the local school district to confirm school assignments for this home.
- $465,0003 bd3 ba2.7k sqft7541 Carriage Cv, Trussville, AL 35173Sold
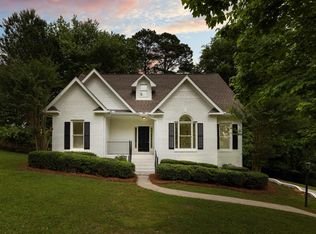
- $418,7004 bd2 ba2.8k sqft7533 Carriage Cv, Trussville, AL 35173Off Market
- $465,9004 bd3 ba2.6k sqft7545 Carriage Cv, Trussville, AL 35173Off Market
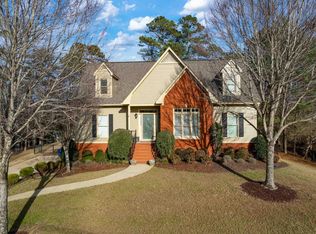
- $442,9003 bd2 ba3.1k sqft7534 Carriage Cv, Trussville, AL 35173Off Market
- $434,2004 bd2 ba2.8k sqft7544 Carriage Cv, Trussville, AL 35173Off Market
- $408,4003 bd3 ba2.9k sqft7529 Carriage Cv, Trussville, AL 35173Off Market
- $478,3004 bd4 ba3.2k sqft4312 Windsong Trl, Trussville, AL 35173Off Market
- $367,8003 bd2 ba2.7k sqft4316 Windsong Trl, Trussville, AL 35173Off Market
A local agent can set up tours, give advice and negotiate with sellers.
A local lender can help you make sure your offer is ready when you are.
Similar homes
- $--3 bd2 ba1.8k sqft610 Mermont Dr, Trussville, AL 35173Auction
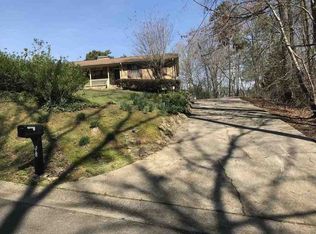 ServiceLink Auction
 - $359,0003 bd2 ba1.6k sqft209 Oak Dr W, Trussville, AL 35173For Sale
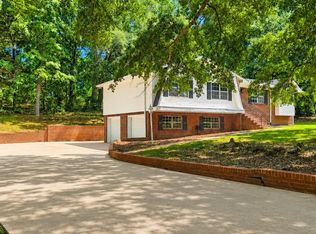
 MLS ID #21458925, Erica Pannell, Keller Williams. GALMLS
 - $430,0004 bd3 ba2.8k sqftSpectrum, Trussville, AL 35173For Sale
 MLS ID #21447867, Sherri Elkins, eXp Realty, LLC Central. GALMLS
 - $387,5003 bd3 ba1.7k sqft6635 Spring St, Trussville, AL 35173For Sale
 MLS ID #21459846, Pam Carroll, Harris Doyle Homes. GALMLS
 - $--3 bd2 ba1.8k sqft6033 Mockingbird Ln, Pinson, AL 35126AuctionServiceLink Auction
- $354,9005 bd2 ba2.6k sqft3000 Floyd Bradford Rd, Trussville, AL 35173For SaleMLS ID #21454172, Kimmie Mack Womack, Keller Williams Realty Vestavia. GALMLS
- $284,9003 bd2 ba1.6k sqft7340 Roper Tunnel Rd, Trussville, AL 35173For SaleMLS ID #21455044, Justin Russell, 1 Percent Lists Legacy. GALMLS
- $375,9004 bd3 ba2k sqftNa, Trussville, AL 35173For SaleMLS ID #21456089, Jo Clark, Avast Realty- Birmingham. GALMLS
- $310,0004 bd2 ba2k sqft112 Pinebluff Trl, Trussville, AL 35173For SaleMLS ID #21454305, Nick Fountain, RE/MAX Realty Brokers. GALMLS
- $--3 bd2 ba2.6k sqft5901 Nuthatch Cir, Pinson, AL 35126AuctionAuction.com 2
- $439,0004 bd4 ba2.4k sqft6631 Spring St, Trussville, AL 35173For SaleMLS ID #21459849, Pam Carroll, Harris Doyle Homes. GALMLS
- $469,0003 bd1 ba1.1k sqftSpectrum, Trussville, AL 35173For SaleMLS ID #21454482, Susan Weber, Pro Home Team Realty. GALMLS
- $--4 bd3 ba1.8k sqft1033 Eagle Valley Dr, Birmingham, AL 35242AuctionAuction.com 2
- $--3 bd3 ba2.1k sqft5550 Woodcreek Dr, Pinson, AL 35126AuctionAuction.com 2
- $--3 bd2 ba1.8k sqft5819 Miles Spring Rd, Pinson, AL 35126AuctionAuction.com 1
- $309,9003 bd4 ba1.9k sqft5741 Red Hollow Rd, Birmingham, AL 35215For SaleMLS ID #21460119, Ruth Martin, Sweet HOMElife Real Estate. GALMLS
- $470,6194 bd4 ba2.4k sqft6639 Spring St, Trussville, AL 35173New ConstructionGALMLS
- $351,0003 bd3 ba1.6k sqft6667 Spring St, Trussville, AL 35173For SaleMLS ID #21456031, Pam Carroll, Harris Doyle Homes. GALMLS
- $441,0004 bd4 ba2.4k sqft6675 Spring St, Trussville, AL 35173For SaleMLS ID #21456030, Pam Carroll, Harris Doyle Homes. GALMLS
- $469,9005 bd4 ba2.4k sqft978 Montevallo Rd, Leeds, AL 35094For SaleMLS ID #21459860, Laurie Burgess, Webb & Company Realty. GALMLS
