Spacious and beautifully updated, this six-bedroom, three-and-a-half-bath home offers exceptional space and flexibility for today’s lifestyle. The main level features four generously sized bedrooms and two full baths, including a luxurious primary suite with a completely renovated spa-inspired bathroom showcasing stylish finishes and modern updates. The heart of the home is the inviting kitchen and adjoining keeping room, creating the perfect setting for everyday living, family gatherings, and entertaining guests. Downstairs, you’ll find two additional bedrooms and a full bath, and full kitchen providing an ideal space for guests, in-law suite, a home office, or recreation area. Thoughtfully updated throughout, this move-in-ready home combines comfort, functionality, and timeless appeal with plenty of room for everyone to enjoy. Large screened porch and open deck for outdoor entertaining or just to relax.
Contingent
$514,900
7012 Shady Oaks Ln, Trussville, AL 35173
6beds
3,731sqft
Single Family Residence
Built in 2002
0.57 Acres Lot
$-- Zestimate®
$138/sqft
$10/mo HOA
What's special
- 46 days |
- 66 |
- 1 |
Zillow last checked:
Listing updated:
Listed by:
Sonia Treadwell CELL:(205)966-2420,
Keller Williams
Source: GALMLS,MLS#: 21457939
Facts & features
Interior
Bedrooms & bathrooms
- Bedrooms: 6
- Bathrooms: 4
- Full bathrooms: 3
- 1/2 bathrooms: 1
Rooms
- Room types: Bedroom, Den/Family (ROOM), Dining Room, Bathroom, Kitchen, Master Bathroom, Master Bedroom
Primary bedroom
- Level: First
Bedroom 1
- Level: First
Bedroom 2
- Level: First
Bedroom 3
- Level: First
Bedroom 4
- Level: Basement
Bedroom 5
- Level: Basement
Primary bathroom
- Level: First
Bathroom 1
- Level: First
Dining room
- Level: First
Family room
- Level: First
Kitchen
- Features: Stone Counters
- Level: First
Basement
- Area: 2329
Heating
- Forced Air, Natural Gas
Cooling
- Central Air
Appliances
- Included: Dishwasher, Microwave, Self Cleaning Oven, Stainless Steel Appliance(s), Gas Water Heater
- Laundry: Electric Dryer Hookup, Washer Hookup, Main Level, Laundry Room, Laundry (ROOM), Yes
Features
- Recessed Lighting, Split Bedroom, High Ceilings, Crown Molding, Smooth Ceilings, Soaking Tub, Linen Closet, Separate Shower, Split Bedrooms, Tub/Shower Combo, Walk-In Closet(s)
- Flooring: Carpet, Hardwood, Tile
- Basement: Full,Partially Finished,Block,Daylight
- Attic: Pull Down Stairs,Yes
- Number of fireplaces: 1
- Fireplace features: Gas Starter, Ventless, Gas Log, Great Room, Gas
Interior area
- Total interior livable area: 3,731 sqft
- Finished area above ground: 2,329
- Finished area below ground: 1,402
Video & virtual tour
Property
Parking
- Total spaces: 2
- Parking features: Attached, Basement, Driveway, Garage Faces Side
- Attached garage spaces: 2
- Has uncovered spaces: Yes
Features
- Levels: One,Split Foyer
- Stories: 1
- Patio & porch: Porch, Porch Screened, Covered (DECK), Open (DECK), Screened (DECK), Deck
- Pool features: None
- Has view: Yes
- View description: None
- Waterfront features: No
Lot
- Size: 0.57 Acres
- Features: Cul-De-Sac, Few Trees
Details
- Parcel number: 1000223000032.000
- Special conditions: N/A
Construction
Type & style
- Home type: SingleFamily
- Property subtype: Single Family Residence
Materials
- 3 Sides Brick
- Foundation: Basement
Condition
- Year built: 2002
Utilities & green energy
- Sewer: Septic Tank
- Water: Public
Community & HOA
Community
- Subdivision: Shady Oaks
HOA
- Has HOA: Yes
- Services included: None
- HOA fee: $125 annually
Location
- Region: Trussville
Financial & listing details
- Price per square foot: $138/sqft
- Tax assessed value: $398,300
- Annual tax amount: $2,421
- Price range: $514.9K - $514.9K
- Date on market: 7/2/2026
Estimated market value
Not available
Estimated sales range
Not available
Not available
Price history
| Date | Event | Price |
|---|---|---|
| 7/12/2026 | Contingent | $514,900$138/sqft |
Source:  GALMLS #21457939 Report a problem GALMLS #21457939 Report a problem | ||
| 7/9/2026 | Listed for sale | $514,900+49.2%$138/sqft |
Source: GALMLS #21457939 Report a problem | ||
| 2/16/2018 | Sold | $345,000-1.4%$92/sqft |
Source: GALMLS #799903 Report a problem | ||
| 1/20/2018 | Pending sale | $349,900$94/sqft |
Source: Four Star Realty, LLC #799903 Report a problem | ||
| 1/2/2018 | Listed for sale | $349,900$94/sqft |
Source: Four Star Realty, LLC #799903 Report a problem | ||
| 12/29/2017 | Pending sale | $349,900$94/sqft |
Source: Four Star Realty, LLC #799903 Report a problem | ||
| 11/27/2017 | Price change | $349,900-2.8%$94/sqft |
Source: Four Star Realty, LLC #799903 Report a problem | ||
| 11/4/2017 | Listed for sale | $359,900+1064.7%$96/sqft |
Source: Four Star Realty, LLC #799903 Report a problem | ||
| 9/17/2001 | Sold | $30,900$8/sqft |
Source: Public Record Report a problem | ||
Public tax history
| Year | Property taxes | Tax assessment |
|---|---|---|
| 2025 | $2,421 -2.5% | $39,840 -2.4% |
| 2024 | $2,483 -1.2% | $40,840 -1.2% |
| 2023 | $2,514 -3.7% | $41,340 -3.6% |
| 2022 | $2,611 +22.3% | $42,900 +21.7% |
| 2021 | $2,135 | $35,240 |
| 2020 | $2,135 | $35,240 |
| 2019 | $2,135 +12.1% | $35,240 +11.7% |
| 2018 | $1,906 -0.6% | $31,540 -0.6% |
| 2017 | $1,918 +0.8% | $31,740 +0.8% |
| 2016 | $1,903 | $31,500 |
| 2015 | $1,903 +14.6% | $31,500 -6.2% |
| 2014 | $1,661 -2.8% | $33,580 +8.3% |
| 2013 | $1,709 | $31,020 |
| 2012 | $1,709 -1.5% | $31,020 -1.5% |
| 2011 | $1,736 | $31,500 |
| 2010 | $1,736 +10% | $31,500 |
| 2009 | $1,578 -2.3% | $31,500 -2.3% |
| 2008 | $1,615 +0.7% | $32,230 +0.7% |
| 2007 | $1,604 -0.7% | $32,020 -0.7% |
| 2006 | $1,615 +7.7% | $32,230 +7.7% |
| 2005 | $1,500 +2.7% | $29,930 -48.6% |
| 2004 | $1,460 | $58,280 |
Find assessor info on the county website
Monthly payment
Est. payment
Payment breakdown
Explore the cost of this home by adjusting the details. Changes won't be saved.Climate risks
Neighborhood: 35173
Nearby schools
GreatSchools rating
- 10/10Paine Intermediate SchoolGrades: PK-5Distance: 4.7 mi
- 10/10Hewitt-Trussville Middle SchoolGrades: 6-8Distance: 5.3 mi
- 10/10Hewitt-Trussville High SchoolGrades: 9-12Distance: 4.7 mi
Schools provided by the listing agent
- Elementary: Paine
- Middle: Hewitt - Trussville
- High: Hewitt - Trussville
Source: GALMLS. This data may not be complete. We recommend contacting the local school district to confirm school assignments for this home.
- $436,6004 bd3 ba3.1k sqft7016 Shady Oaks Ln, Trussville, AL 35173Off Market
- $162,0002 bd1 ba949 sqft7035 Honor Keith Rd, Trussville, AL 35173Sold
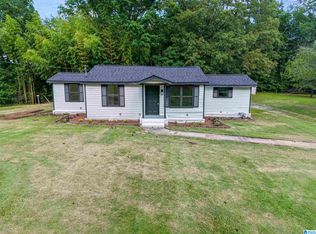
- $377,2003 bd2 ba3.5k sqft7013 Shady Oaks Ln, Trussville, AL 35173Off Market
- $440,8004 bd3 ba3.1k sqft7009 Shady Oaks Ln, Trussville, AL 35173Off Market
- $530,0004 bd4 ba3.5k sqft7020 Shady Oaks Ln, Trussville, AL 35173Sold
- $478,2004 bd3 ba4k sqft7019 Shady Oaks Ln, Trussville, AL 35173Off Market
- $489,5004 bd3 ba3.4k sqft7000 Shady Oaks Ln, Trussville, AL 35173For Sale
- $506,5004 bd3 ba3.3k sqft7005 Shady Oaks Ln, Trussville, AL 35173Off Market
A local agent can set up tours, give advice and negotiate with sellers.
A local lender can help you make sure your offer is ready when you are.
Similar homes
- $489,5004 bd3 ba3.4k sqftSpectrum, Trussville, AL 35173For Sale
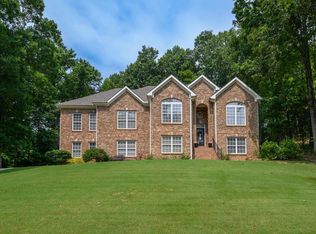
 MLS ID #21457415, David Smith, Keller Williams Realty Hoover. GALMLS
 - $579,9004 bd3 ba2.7k sqftSpectrum / Spire, Trussville, AL 35173For Sale
 MLS ID #21461313, Carla Wise, Kelly Right Real Estate of Ala. GALMLS
 - $619,0004 bd4 ba3.3k sqft8130 Carrington Dr, Trussville, AL 35173For Sale
 MLS ID #21461545, Ruwena Healy, Keller Williams Realty Vestavia. GALMLS
 - $464,9004 bd4 ba2.8k sqftBrightspeed, Trussville, AL 35173For Sale
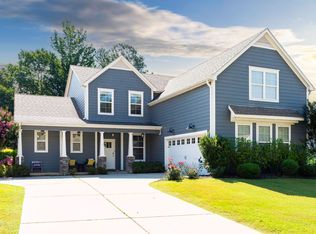 MLS ID #21458559, Mickey Drinkard, RE/MAX Marketplace. GALMLS
 - $515,0004 bd5 ba3.1k sqftSpectrum, Trussville, AL 35173For SaleMLS ID #21451442, Joey Calvin, eXp Realty, LLC Central. GALMLS
- $472,0004 bd5 ba3.5k sqft5279 Old Mill Run, Trussville, AL 35173For SaleMLS ID #21449360, Jennifer Keith, The Realtors LLC. GALMLS
- $509,9004 bd3 ba3.4k sqft5116 River St, Trussville, AL 35173For SaleMLS ID #21439758, Kellie Drozdowicz, Keller Williams Homewood. GALMLS
- $585,0004 bd4 ba3k sqft8440 Ledge Cir, Trussville, AL 35173For SaleMLS ID #21457322, Ruwena Healy, Keller Williams Realty Vestavia. GALMLS
- $510,0005 bd5 ba3.1k sqft122 Fern Creek Cir, Springville, AL 35146For SaleMLS ID #21458508, Allyson Pelkey, Vulcan Realty, LLC. GALMLS
- $499,9004 bd3 ba2.4k sqft3469 Hampton Ct, Trussville, AL 35173For SaleMLS ID #21460406, Jerry Sager, Keller Williams Realty Hoover. GALMLS
- $499,9005 bd4 ba2.3k sqftSpectrum, Trussville, AL 35173For SaleMLS ID #21459574, Lee Marlow, RealtySouth-Trussville Office. GALMLS
- $710,0004 bd5 ba4.1k sqft5628 Ridge View Dr, Trussville, AL 35173For SaleMLS ID #21447987, Ruwena Healy, Keller Williams Realty Vestavia. GALMLS
- $419,9004 bd4 ba2.4k sqftSpectrum, Trussville, AL 35173For SaleMLS ID #21461948, Carrie Richardson, ARC Realty - Hoover. GALMLS
- $489,9004 bd3 ba2.2k sqft7022 Chatham Dr, Trussville, AL 35173For SaleMLS ID #21459387, Kasey Blair, EXIT Legacy Realty. GALMLS
- $659,9005 bd5 ba4k sqft2166 Lakeview Trce, Trussville, AL 35173For SaleMLS ID #21446334, Michael Dollar, Keller Williams. GALMLS
- $715,0005 bd5 ba4.3k sqft8442 Scott Dr, Trussville, AL 35173For SaleMLS ID #21457265, Michelle Dickey, Keller Williams. GALMLS
- $424,9004 bd3 ba3.1k sqftSpectrum, Trussville, AL 35173For SaleMLS ID #21460391, Kevin Sargent, RealtySouth-Homewood. GALMLS
- $709,9005 bd4 ba4.6k sqftSpectrum, Trussville, AL 35173For SaleMLS ID #21452041, Billy Brodie, Keller Williams. GALMLS
- $479,0004 bd4 ba2.6k sqft5934 Limestone Ln, Trussville, AL 35173For SaleMLS ID #21457191, Missy Heard, RealtySouth-OTM-Acton Rd. GALMLS
- $415,0004 bd3 ba2.2k sqft416 Still Oaks Cir, Trussville, AL 35173For SaleMLS ID #21461467, Carmen Cajilig-Burns, Sold South Realty. GALMLS
