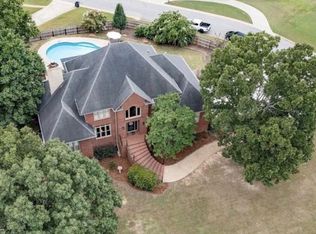
Welcome to this beautiful 3-story home in the Brook Highland community offering 5 bedrooms, 4 full and 1 half bathrooms, 2 full kitchens, and laundry closets on every level for ultimate convenience. Extensively upgraded from 2022 to the present, this move-in-ready home combines modern finishes with exceptional functionality. The flexible floor plan is ideal for multigenerational living, extended family, guests, or entertaining. Step outside to a newly designed backyard entertainment space perfect for gatherings & relaxing evenings. A distinctive moon-shaped driveway provides abundant off-street parking for family & guests. With spacious living areas, thoughtful updates throughout & incredible versatility, this home is a rare opportunity offering luxury, comfort, and convenience all in one. 2025 New Roof, In ground Sprinkler system, Pergola & Porch, APS waterproof basement & sump pump, 2024 New Windows, whole house paint, Garage Epoxy floors, Kitchen counter, cooktop and oven, & Blinds.
For sale
$819,900
3029 Brook Highland Dr, Birmingham, AL 35242
5beds
4,389sqft
:
Get pre-qualified$4,842/mo
Single Family Residence
Built in 1994
0.59 Acres Lot
$-- Zestimate®
$187/sqft
$18/mo HOA
What's special
- 20 days |
- 1,699 |
- 98 |
Likely to sell faster than
Zillow last checked:
Listing updated:
Listed by:
Rosa Hill 205-276-3374,
ARC Realty - Homewood
Source: GALMLS,MLS#: 21458040
Facts & features
Interior
Bedrooms & bathrooms
- Bedrooms: 5
- Bathrooms: 5
- Full bathrooms: 4
- 1/2 bathrooms: 1
Rooms
- Room types: Bedroom, Den/Family (ROOM), Dining Room, Bathroom, Half Bath (ROOM), Keeping Room (ROOM), Kitchen, Master Bathroom, Master Bedroom, Sunroom (ROOM)
Primary bedroom
- Level: First
Bedroom 1
- Level: Second
Bedroom 2
- Level: Second
Bedroom 3
- Level: Second
Bedroom 4
- Level: Basement
Primary bathroom
- Level: First
Bathroom 1
- Level: First
Bathroom 3
- Level: Second
Dining room
- Level: First
Family room
- Level: First
Kitchen
- Features: Breakfast Bar, Eat-in Kitchen, Kitchen Island, Pantry
- Level: First
Living room
- Level: First
Basement
- Area: 1109
Heating
- Central, Dual Systems (HEAT), Natural Gas
Cooling
- Central Air, Dual, Electric, Ceiling Fan(s)
Appliances
- Included: Gas Cooktop, Dishwasher, Disposal, Microwave, Electric Oven, Self Cleaning Oven, Refrigerator, Stainless Steel Appliance(s), Gas Water Heater
- Laundry: Electric Dryer Hookup, Washer Hookup, In Basement, Main Level, Upper Level, Laundry Closet, Yes
Features
- Recessed Lighting, High Ceilings, Crown Molding, Smooth Ceilings, Linen Closet, Separate Shower, Double Vanity, Sitting Area in Master, Tub/Shower Combo, Walk-In Closet(s)
- Flooring: Carpet, Hardwood, Tile
- Basement: Full,Finished,Daylight,Concrete
- Attic: Walk-In,Yes
- Number of fireplaces: 2
- Fireplace features: Brick (FIREPL), Gas Starter, Gas Log, Den, Living Room, Electric, Gas, Wood Burning
Interior area
- Total interior livable area: 4,389 sqft
- Finished area above ground: 3,280
- Finished area below ground: 1,109
Video & virtual tour
Property
Parking
- Total spaces: 2
- Parking features: Assigned, Attached, Basement, Circular Driveway, Driveway, Lower Level, Garage Faces Side
- Attached garage spaces: 2
- Has uncovered spaces: Yes
Features
- Levels: 2+ story
- Patio & porch: Covered, Patio, Porch, Open (DECK), Deck
- Pool features: In Ground, Community
- Has spa: Yes
- Spa features: Bath
- Has view: Yes
- View description: None
- Waterfront features: No
Lot
- Size: 0.59 Acres
- Features: Subdivision
Details
- Parcel number: 039300002125.000
- Special conditions: N/A
Construction
Type & style
- Home type: SingleFamily
- Property subtype: Single Family Residence
Materials
- Brick
- Foundation: Basement
Condition
- Year built: 1994
Utilities & green energy
- Water: Public
- Utilities for property: Sewer Connected, Underground Utilities
Green energy
- Energy efficient items: Lighting
Community & HOA
Community
- Features: Curbs
- Subdivision: Brook Highland
HOA
- Has HOA: Yes
- Amenities included: Management
- Services included: Maintenance Grounds
- HOA fee: $220 annually
Location
- Region: Birmingham
Financial & listing details
- Price per square foot: $187/sqft
- Tax assessed value: $506,500
- Annual tax amount: $2,188
- Price range: $819.9K - $819.9K
- Date on market: 7/4/2026
Estimated market value
Not available
Estimated sales range
Not available
Not available
Price history
| Date | Event | Price |
|---|---|---|
| 7/7/2026 | Listed for sale | $819,900+1806.7%$187/sqft |
Source:  GALMLS #21458040 Report a problem GALMLS #21458040 Report a problem | ||
| 4/30/2012 | Sold | $43,000-28.3%$10/sqft |
Source: Agent Provided Report a problem | ||
| 10/13/2009 | Sold | $60,000$14/sqft |
Source: Agent Provided Report a problem | ||
Public tax history
| Year | Property taxes | Tax assessment |
|---|---|---|
| 2025 | $2,188 +2.6% | $50,660 +2.6% |
| 2024 | $2,133 +4.5% | $49,400 +4.4% |
| 2023 | $2,040 +6.2% | $47,300 +6.1% |
| 2022 | $1,921 +11.1% | $44,600 +10.8% |
| 2021 | $1,730 +8.7% | $40,240 +8.5% |
| 2020 | $1,591 -6.3% | $37,080 -6.2% |
| 2019 | $1,698 | $39,520 +2.7% |
| 2017 | $1,698 +6% | $38,480 +4.7% |
| 2015 | $1,601 +4.2% | $36,740 +2.5% |
| 2014 | $1,537 | $35,860 |
| 2013 | $1,537 | $35,860 |
| 2012 | $1,537 +2.5% | $35,860 +2.5% |
| 2011 | $1,499 -1.9% | $35,000 -1.9% |
| 2010 | $1,528 +1.7% | $35,660 +1.7% |
| 2009 | $1,503 -1.8% | $35,080 -1.8% |
| 2007 | $1,531 +16.2% | $35,720 -88.4% |
| 2005 | $1,318 +3.7% | $308,800 +3.6% |
| 2004 | $1,270 | $298,000 |
| 2003 | $1,270 +16.8% | -- |
| 2002 | $1,087 | -- |
| 2001 | $1,087 | -- |
Find assessor info on the county website
Monthly payment
Est. payment
Payment breakdown
Explore the cost of this home by adjusting the details. Changes won't be saved.Climate risks
Neighborhood: 35242
Nearby schools
GreatSchools rating
- 9/10Inverness Elementary SchoolGrades: PK-3Distance: 2.5 mi
- 6/10Oak Mt Middle SchoolGrades: 6-8Distance: 5.3 mi
- 9/10Oak Mt High SchoolGrades: 9-12Distance: 6.1 mi
Schools provided by the listing agent
- Elementary: Inverness
- Middle: Oak Mountain
- High: Oak Mountain
Source: GALMLS. This data may not be complete. We recommend contacting the local school district to confirm school assignments for this home.
- $976,6005 bd5 ba5.7k sqft3033 Brook Highland Dr, Birmingham, AL 35242Off Market
- $637,900-- bd3 ba4.1k sqft4248 Ashington Dr, Birmingham, AL 35242Off Market
- $530,800-- bd3 ba3k sqft4141 Kesteven Dr, Birmingham, AL 35242Off Market
- $585,100-- bd3 ba3.3k sqft3032 Brook Highland Dr, Birmingham, AL 35242Off Market
- $552,7004 bd4 ba3.3k sqft3105 Ashington Ln, Birmingham, AL 35242Off Market
- $596,500-- bd3 ba3.9k sqft4244 Ashington Dr, Birmingham, AL 35242Off Market
- $666,7004 bd5 ba3.3k sqft3028 Brook Highland Dr, Birmingham, AL 35242Off Market
- $1,006,5005 bd4 ba4.5k sqft1001 Briarcliff Trce, Birmingham, AL 35242Off Market
A local agent can set up tours, give advice and negotiate with sellers.
Similar homes
- $799,9004 bd5 ba4.6k sqftCharter, Birmingham, AL 35242For Sale
 MLS ID #21452957, Lori West, ARC Realty Vestavia. GALMLS
 - $725,0005 bd4 ba3.5k sqftSpectrum; At&t, Birmingham, AL 35242For Sale
 MLS ID #21458709, Melissa Wise, RealtySouth-Inverness Office. GALMLS
 - $775,0005 bd3 ba3.5k sqftAt&t, Birmingham, AL 35242For Sale
 MLS ID #21458749, Alicia Cuevas, ARC Realty Vestavia. GALMLS
 - $--5 bd5 ba3.9k sqft155 Windsor Ln, Pelham, AL 35124Auction
 Auction.com 2
 - $699,9955 bd4 ba3.2k sqft2057 Eagle Point Ct, Birmingham, AL 35242For SaleMLS ID #21454703, Jeff Richardson, RealtySouth-MB-Crestline. GALMLS
- $615,0004 bd3 ba3k sqftSpectrum, At&t, Etc, Vestavia, AL 35242For SaleMLS ID #21458137, Daniel Demers, Sell Your Home Services. GALMLS
- $600,0004 bd5 ba3.9k sqftAt & T, Birmingham, AL 35242For SaleMLS ID #21435609, Lola Bonner, Kelly Right Real Estate of Ala. GALMLS
- $749,9003 bd3 ba3.4k sqft1062 Danberry Ln, Birmingham, AL 35242For SaleMLS ID #21442624, Janice Folmar, ARC Realty 280. GALMLS
- $559,0005 bd5 ba4.8k sqft2368 Ridge Trl, Birmingham, AL 35242For SaleMLS ID #21448173, Gene Darden, Real Broker LLC. GALMLS
- $--4 bd2 ba2.3k sqft2619 Linger Ln, Birmingham, AL 35226AuctionAuction.com 2
- $549,9005 bd4 ba3.3k sqftMultiple, Birmingham, AL 35242For SaleMLS ID #21458834, Rhonda Hagemore, Weichert Realtors Cullman. GALMLS
- $--3 bd3 ba4.6k sqft4857 Wood Springs Ln, Birmingham, AL 35226AuctionAuction.com 2
- $--4 bd3 ba2.8k sqft4824 Wood Springs Ln, Birmingham, AL 35226AuctionXome
- $849,9006 bd4 ba4.5k sqftAt&t, T - Mobile, Wilsonville, AL 35186For SaleMLS ID #21456734, Horace Peters, Grace Realty Group, LLC. GALMLS
- $1,190,0004 bd4 ba4.2k sqft1724 Indian Creek Dr, Vestavia, AL 35243For SaleMLS ID #21455367, Patti Henderson, Smartway Real Estate LLC. GALMLS
- $649,0005 bd4 ba2.9k sqft2508 Marcal Rd, Birmingham, AL 35244For SaleMLS ID #21444350, David White, Five Star Real Estate, LLC. GALMLS
- $615,0004 bd3 ba3.2k sqft2012 Hulsey Pl, Vestavia, AL 35216For Sale By Owner
- $825,0005 bd6 ba4.7k sqftSpectrum, Trussville, AL 35173For SaleMLS ID #21457558, Billy Brodie, Keller Williams. GALMLS
- $724,9004 bd3 ba2.9k sqft300 Twelve Oaks Cir, Chelsea, AL 35043For SaleMLS ID #21456857, Jackson King, ERA King Real Estate Vestavia. GALMLS
- $674,5005 bd5 ba5k sqftAtt, Birmingham, AL 35244For SaleMLS ID #21453300, Anna Fowler, RealtySouth-Homewood. GALMLS
