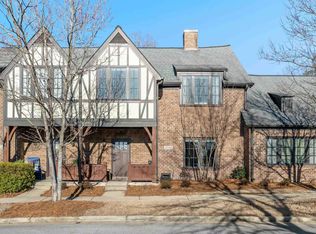
Welcome to Edenton! Immaculately kept and ideally located! If you’ve been searching for a home that combines style, comfort, and low-maintenance living, this beautifully maintained 3-bedroom, 2.5-bath condo deserves a closer look. The inviting main level features an open-concept design, hardwood flooring, and a gourmet kitchen that flows seamlessly into the living space—perfect for everyday living and entertaining. Step outside to your private terrace, where hummingbirds have made themselves right at home, creating a peaceful little retreat of your own. Upstairs, you’ll find two spacious guest bedrooms, a full bath, and a versatile loft area offering plenty of room for relaxing, working, or hosting guests. Beyond your front door, the Edenton community offers wonderful amenities, including a community pool and park, while convenient access to Highway 280 puts shopping, dining, and entertainment just minutes away.
For sale
$369,000
45181 Portobello Rd Unit 181, Birmingham, AL 35242
3beds
2,056sqft
Condominium
Built in 2007
-- sqft lot
$366,000 Zestimate®
$179/sqft
$-- HOA
What's special
Private terraceOpen-concept designPeaceful little retreatInviting main levelGourmet kitchenHardwood flooringTwo spacious guest bedrooms
- 8 days
- 204
- 9
Likely to sell faster than
Zillow last checked:
Listing updated:
Listed by:
Brandi Edwards 205-218-1876,
ERA King Real Estate
Source: GALMLS,MLS#: 21467795
Facts & features
Interior
Bedrooms & bathrooms
- Bedrooms: 3
- Bathrooms: 3
- Full bathrooms: 2
- 1/2 bathrooms: 1
Rooms
- Room types: Bedroom, Den/Family (ROOM), Dining Room, Bathroom, Half Bath (ROOM), Kitchen, Master Bathroom, Master Bedroom
Primary bedroom
- Level: First
Bedroom 1
- Level: Second
Bedroom 2
- Level: Second
Primary bathroom
- Level: First
Bathroom 1
- Level: First
Dining room
- Level: First
Family room
- Level: Second
Kitchen
- Features: Stone Counters, Breakfast Bar, Pantry
- Level: First
Living room
- Level: First
Basement
- Area: 0
Heating
- Central, Heat Pump
Cooling
- Central Air, Electric, Ceiling Fan(s)
Appliances
- Included: Electric Cooktop, Dishwasher, Disposal, Microwave, Electric Oven, Self Cleaning Oven, Refrigerator, Stainless Steel Appliance(s), Gas Water Heater
- Laundry: Electric Dryer Hookup, Washer Hookup, Main Level, Laundry Room, Laundry (ROOM), Yes
Features
- Recessed Lighting, High Ceilings, Crown Molding, Smooth Ceilings, Soaking Tub, Linen Closet, Tub/Shower Combo, Walk-In Closet(s)
- Flooring: Carpet, Hardwood, Tile
- Doors: Insulated Door
- Windows: Double Pane Windows
- Attic: Pull Down Stairs,Yes
- Number of fireplaces: 1
- Fireplace features: Gas Starter, Gas Log, Living Room, Gas
Interior area
- Total interior livable area: 2,056 sqft
- Finished area above ground: 2,056
- Finished area below ground: 0
Video & virtual tour
Property
Parking
- Total spaces: 2
- Parking features: Attached, On Street, Garage Faces Rear
- Attached garage spaces: 2
- Has uncovered spaces: Yes
Features
- Levels: One and One Half
- Stories: 1.5
- Patio & porch: Covered, Patio, Porch
- Exterior features: Lighting
- Pool features: In Ground, Fenced, Community
- View description: None
- Waterfront features: No
Lot
- Features: Interior Lot, Subdivision
Details
- Parcel number: 027254991181.000
- Special conditions: N/A
Construction
Type & style
- Home type: Condo
- Property subtype: Condominium
Materials
- 1 Side Brick, Wood Siding
- Foundation: Slab
Condition
- Year built: 2007
Utilities & green energy
- Water: Public
- Utilities for property: Sewer Connected, Underground Utilities
Green energy
- Energy efficient items: Thermostat
Community & HOA
Community
- Features: Curbs
- Subdivision: Edenton
HOA
- Amenities included: Management, Recreation Facilities
- Services included: Maintenance Grounds, Insurance, Pest Control, Reserve for Improvements, Sewer, Utilities for Comm Areas, Water, Personal Lawn Care
Location
- Region: Birmingham
Financial & listing details
- Price per square foot: $179/sqft
- Price range: $369K - $369K
- Date on market: 10/15/2026
- Road surface type: Paved
Estimated market value
$366,000
$348,000 - $384,000
$2,540/mo
Price history
| Date | Event | Price |
|---|---|---|
| 10/15/2026 | Listed for sale | $369,000+75.7%$179/sqft |
Source:  GALMLS #21467795 Report a problem | ||
| 5/15/2017 | Sold | $210,000$102/sqft |
Source: GALMLS #774662 Report a problem | ||
Public tax history
Tax history is unavailable.
Monthly payment
Est. payment
Payment breakdown
Explore the cost of this home by adjusting the details. Changes won't be saved.Climate risks
Neighborhood: 35242
Nearby schools
Schools provided by the listing agent
- Elementary: Inverness
- Middle: Oak Mountain
- High: Oak Mountain
Source: GALMLS. This data may not be complete. We recommend contacting the local school district to confirm school assignments for this home.
Similar homes
- $369,9003 bd3 ba2k sqftSpectrum And Att, Birmingham, AL 35242For Sale

 MLS ID #21464697, Brad Clement, ARC Realty Vestavia-Liberty Pk. GALMLS
- $384,9003 bd3 ba1.7k sqft4076 Eagle Ridge Ct, Birmingham, AL 35242For Sale
 MLS ID #21465701, Leighton Harbuck, ARC Realty - Hoover. GALMLS
- $335,0003 bd3 ba1.9k sqft2024 Stone Brook Dr, Birmingham, AL 35242For Sale
 MLS ID #21467030, Lisa Perry, Keller Williams Realty Vestavia. GALMLS
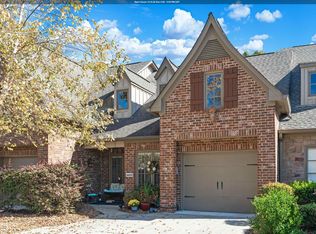
- $389,9004 bd3 ba2.2k sqftAtt / Spectrum, Birmingham, AL 35242For Sale
 MLS ID #21466347, Molly Smith, LAH Sotheby's International Realty Hoover. GALMLS
- $499,0004 bd3 ba2.5k sqft3026 Belvedere Ln, Birmingham, AL 35242For SaleMLS ID #21468204, Christina James, Keller Williams Realty Hoover. GALMLS
- $534,9004 bd3 ba2.5k sqftSpectrum & Att, Birmingham, AL 35242For SaleMLS ID #21468462, Macey Franklin, LAH Sotheby's International Realty Hoover. GALMLS
- $324,0003 bd2 ba1.2k sqft132 Brook Highland Cv, Birmingham, AL 35242For SaleMLS ID #21464443, Lisa Perry, Keller Williams Realty Vestavia. GALMLS
- $525,0003 bd3 ba2.5k sqft5104 Meadow Brook Rd, Birmingham, AL 35242For SaleMLS ID #21465671, Steven Koleno, Beycome Brokerage Realty. GALMLS
- $379,9003 bd2 ba1.6k sqft1719 Creekside Dr, Hoover, AL 35244For SaleMLS ID #21468197, Mike Kim, LAH Sotheby's International Realty Hoover. GALMLS
- $399,9003 bd3 ba2.5k sqftSpectrum, Birmingham, AL 35243For SaleMLS ID #21465247, Jessica Gilmore, ARC Realty Vestavia. GALMLS
- $359,9003 bd2 ba1.9k sqft470 Foothills Pkwy, Chelsea, AL 35043For SaleMLS ID #21466971, Jill Fleck, ARC Realty 280. GALMLS
- $379,9003 bd2 ba1.7k sqftSpectrum, Chelsea, AL 35043For SaleMLS ID #21467989, Phyllis Black, RealtySouth-OTM-Acton Rd. GALMLS
- $369,9003 bd3 ba2.2k sqft952 6th St, Pleasant Grove, AL 35127For SaleMLS ID #21464523, Kendra Taylor, RealtySouth-I459 Southwest. GALMLS
- $269,9003 bd2 ba1.9k sqft5243 Paramont Dr, Birmingham, AL 35210For SaleMLS ID #21454821, Brad Bozeman, ARC Realty Vestavia. GALMLS
- $285,0003 bd3 ba1.5k sqftAt&t / Spectrum, Birmingham, AL 35242For SaleMLS ID #21459783, Carrie Lusk, Keller Williams Realty Vestavia. GALMLS
- $399,9004 bd3 ba3k sqft717 Darlene Dr, Birmingham, AL 35217For SaleMLS ID #21467776, Brenda Blanton, eXp Realty, LLC Central. GALMLS
- $415,0004 bd3 ba2.7k sqftUnknown, Chelsea, AL 35043For SaleMLS ID #21467066, Tayler Brohl, Real Broker LLC. GALMLS
- $389,9003 bd3 ba1.7k sqft1115 Dearing Downs Dr, Helena, AL 35080For SaleMLS ID #21467116, Penny Miller, RE/MAX Advantage. GALMLS
- $365,0004 bd3 ba2.3k sqft321 Chapel Hill Trl, Fultondale, AL 35068For SaleMLS ID #21466745, Ashleigh Timmerman, Keller Williams Realty Vestavia. GALMLS
- $410,0003 bd3 ba1.9k sqft120 Castlehill Dr, Vestavia, AL 35226For SaleMLS ID #21460814, Josh Vernon, Keller Williams Realty Vestavia. GALMLS
