This beautiful home in Ballantrae brings together generous living spaces, inviting outdoor areas, and thoughtful features throughout. The huge kitchen opens seamlessly to the dining and living rooms, creating an ideal layout for entertaining and everyday living. A wood-burning fireplace adds warmth and charm, while the gorgeous main-level study offers a dedicated space to work or unwind. The oversized screened-in porch is a standout, perfect for morning coffee, crisp fall afternoons, and relaxing evenings overlooking the flat, fenced backyard. With plenty of room to play, entertain, or envision a future pool, the outdoor space is full of possibilities. A 3-car garage completes this home, offering the space and convenience you’ll appreciate every day.
Contingent
$479,000
310 Dunrobin Cir, Pelham, AL 35124
4beds
2,832sqft
Single Family Residence
Built in 2014
0.31 Acres Lot
$478,700 Zestimate®
$169/sqft
$74/mo HOA
What's special
- 27 days
- 495
- 58
Likely to sell faster than
Zillow last checked:
Listing updated:
Listed by:
Jenny St John 205-745-0760,
Keller Williams Homewood
Source: GALMLS,MLS#: 21468031
Facts & features
Interior
Bedrooms & bathrooms
- Bedrooms: 4
- Bathrooms: 3
- Full bathrooms: 2
- 1/2 bathrooms: 1
Rooms
- Room types: Bedroom, Den/Family (ROOM), Bathroom, Half Bath (ROOM), Kitchen, Living/Dining (ROOM), Master Bathroom, Master Bedroom, Office/Study (ROOM)
Primary bedroom
- Level: First
Bedroom 1
- Level: Second
Bedroom 2
- Level: Second
Bedroom 3
- Level: Second
Primary bathroom
- Level: First
Bathroom 1
- Level: First
Family room
- Level: Second
Kitchen
- Features: Stone Counters
- Level: First
Basement
- Area: 0
Office
- Level: First
Heating
- Central
Cooling
- Central Air
Appliances
- Included: Gas Cooktop, Dishwasher, Disposal, Microwave, Gas Oven, Refrigerator, Electric Water Heater
- Laundry: Electric Dryer Hookup, Washer Hookup, Main Level, Laundry Room, Laundry (ROOM), Yes
Features
- Recessed Lighting, Smooth Ceilings, Linen Closet, Separate Shower, Double Vanity, Sitting Area in Master, Tub/Shower Combo, Walk-In Closet(s)
- Flooring: Carpet, Laminate
- Attic: Walk-In,Yes
- Number of fireplaces: 1
- Fireplace features: Brick (FIREPL), Living Room, Wood Burning
Interior area
- Total interior livable area: 2,832 sqft
- Finished area above ground: 2,832
- Finished area below ground: 0
Video & virtual tour
Property
Parking
- Total spaces: 3
- Parking features: Attached, Driveway, Parking (MLVL), Garage Faces Front
- Attached garage spaces: 3
- Has uncovered spaces: Yes
Features
- Levels: One and One Half
- Stories: 1.5
- Patio & porch: Covered, Screened, Patio, Porch Screened
- Pool features: In Ground, Community
- Fencing: Fenced
- View description: None
- Waterfront features: No
Lot
- Size: 0.31 Acres
Details
- Parcel number: 148274010008.000
- Special conditions: N/A
Construction
Type & style
- Home type: SingleFamily
- Property subtype: Single Family Residence
Materials
- Brick
- Foundation: Slab
Condition
- Year built: 2014
Utilities & green energy
- Water: Public
- Utilities for property: Sewer Connected, Underground Utilities
Community & HOA
Community
- Subdivision: Ballantrae Dunrobin
HOA
- Has HOA: Yes
- Amenities included: Management
- HOA fee: $890 annually
Location
- Region: Pelham
Financial & listing details
- Price per square foot: $169/sqft
- Tax assessed value: $505,800
- Annual tax amount: $2,893
- Price range: $479K - $479K
- Date on market: 10/19/2026
Estimated market value
$478,700
$455,000 - $503,000
$2,667/mo
Price history
| Date | Event | Price |
|---|---|---|
| 10/27/2026 | Contingent | $479,000$169/sqft |
Source:  GALMLS #21468031 Report a problem | ||
| 10/23/2026 | Listed for sale | $479,000+59.7%$169/sqft |
Source: GALMLS #21468031 Report a problem | ||
| 2/20/2015 | Sold | $299,900$106/sqft |
Source: GALMLS #603548 Report a problem | ||
Public tax history
| Year | Property taxes | Tax assessment |
|---|---|---|
| 2025 | $2,893 +3.4% | $50,580 +3.3% |
| 2024 | $2,799 -0.5% | $48,960 -0.4% |
| 2023 | $2,811 +15.7% | $49,180 +15.4% |
| 2022 | $2,431 +16% | $42,620 +15.7% |
| 2021 | $2,096 +3.1% | $36,840 +3.1% |
| 2020 | $2,032 +7.8% | $35,740 +7.7% |
| 2019 | $1,885 | $33,200 +5.7% |
| 2017 | $1,885 +9.3% | $31,420 +16.5% |
| 2015 | $1,725 | $26,960 |
Find assessor info on the county website
Monthly payment
Est. payment
Payment breakdown
Explore the cost of this home by adjusting the details. Changes won't be saved.Climate risks
Neighborhood: 35124
Nearby schools
Schools provided by the listing agent
- Elementary: Pelham Ridge
- Middle: Pelham Park
- High: Pelham
Source: GALMLS. This data may not be complete. We recommend contacting the local school district to confirm school assignments for this home.
Similar homes
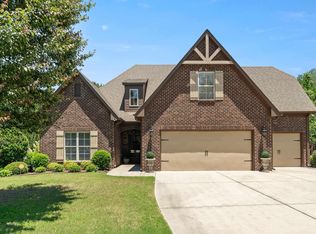
- $470,0004 bd3 ba2.4k sqft305 Dunrobin Cir, Pelham, AL 35124For Sale

 MLS ID #21465112, Brenda Kirby, Five Star Real Estate, LLC. GALMLS
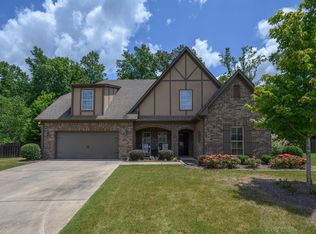
- $475,0004 bd4 ba2.5k sqftAtt, Pelham, AL 35124For Sale
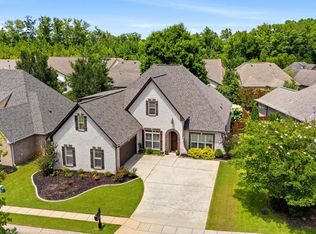 MLS ID #21460551, Donna Gaskins, ARC Realty - Hoover. GALMLS
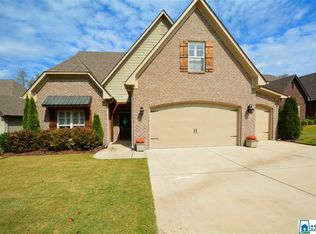
- $525,0004 bd4 ba2.9k sqft612 Kirkwall Ln, Pelham, AL 35124For Sale
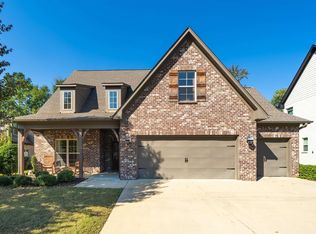 MLS ID #21467835, Christine Joiner, Real Broker LLC. GALMLS
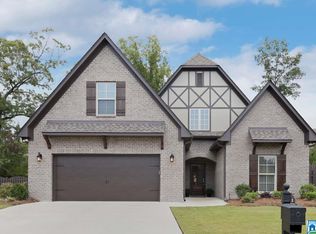
- $509,9004 bd4 ba3k sqft804 Ballantrae Pkwy, Pelham, AL 35124For Sale
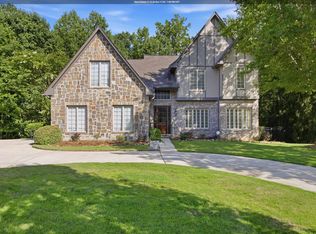 MLS ID #21460363, Takeyah Dozier, Edge Realty Group, LLC. GALMLS
- $565,0004 bd3 ba2.7k sqft312 Kilkerran Ln, Pelham, AL 35124For SaleMLS ID #21460793, Julie Morton, Keller Williams Metro South. GALMLS
- $525,0004 bd3 ba2.6k sqft801 Grey Oaks Cv, Pelham, AL 35124For SaleMLS ID #21465644, Robin Gerstenberg, Keller Williams Homewood. GALMLS
- $575,0004 bd3 ba3.1k sqft417 Glen Iris Cir, Pelham, AL 35124For SaleMLS ID #21447297, Jeremy Miller, Local Realty. GALMLS
- $399,0003 bd3 ba2.3k sqftTbd, Pelham, AL 35124For SaleMLS ID #21454796, Carolina Gualdron, Real Broker LLC. GALMLS
- $590,0005 bd3 ba3k sqft2041 Grey Oaks Ter, Pelham, AL 35124For SaleMLS ID #21469458, Leda Mims, ARC Realty - Hoover. GALMLS
- $499,0004 bd4 ba2.4k sqftAt&t, Chelsea, AL 35043For SaleMLS ID #21453692, Susan Wiggonton, Keller Williams Metro South. GALMLS
- $474,9004 bd3 ba2.5k sqft117 Henley Trl, Helena, AL 35080For SaleMLS ID #21461571, Ashley West-Rogers, Norluxe Realty Birmingham LLC. GALMLS
- $595,9004 bd5 ba2.6k sqftAt&t Spectrum, Pelham, AL 35124For SaleMLS ID #21461349, Billy Bowen, RealtySouth Chelsea Branch. GALMLS
- $425,0004 bd3 ba2.8k sqftSpectrum, Alabaster, AL 35007For SaleMLS ID #21456682, Dianna Howell, Keller Williams Realty Hoover. GALMLS
- $624,9004 bd3 ba2.5k sqftAtt / Spectrum, Pelham, AL 35124For SaleMLS ID #21449393, Courtney Hill, DAL Properties, LLC. GALMLS
- $459,9004 bd3 ba2.6k sqft134 Ashleigh Rd, Helena, AL 35080For SaleMLS ID #21468105, Heidi Carter, ARC Realty 280. GALMLS
- $494,9004 bd4 ba2.8k sqft612 Brooks Ln, Birmingham, AL 35244For SaleMLS ID #21467615, Stacy Reed, LPT Realty LLC. GALMLS
- $385,0004 bd3 ba2.6k sqft119 Magnolia Ridge Cir, Chelsea, AL 35043For SaleMLS ID #21469633, Dustin Lewis, Keller Williams Metro South. GALMLS
- $599,9004 bd3 ba2.8k sqftAt&t, Pelham, AL 35124New ConstructionMLS ID #21398135, Karen Spann, Oak Mountain Realty Group LLC. GALMLS
- $459,0004 bd4 ba2.5k sqft1149 Camellia Ridge Dr, Pelham, AL 35124For SaleMLS ID #21454360, Stephanie Rowe, RealtySouth Chelsea Branch. GALMLS
