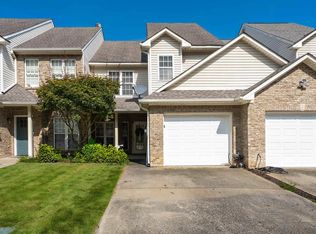
Welcome to 1452 River Walk Circle! This captivating 3 BR/2.5 BA townhome nestled on a great corner lot in the River Walk neighborhood is a must-see gem! The main level boasts a cozy living room, a formal dining area featuring a bay window, a convenient 1/2 BA, and a charming den with a fireplace that seamlessly flows into the fabulous kitchen. The kitchen is outfitted with sleek granite countertops and modern stainless-steel appliances. Step outside to the covered patio area, perfect for relaxing and grilling. Upstairs, you’ll find the luxurious master bedroom adorned with trey ceilings and an ensuite bath showcasing a jetted tub, walk-in shower, and spacious walk-in closet. Two additional bedrooms and a full bath complete this level. Hardwood floors throughout the main level and a one-car garage for convenience. New roof in 2023. Don’t miss out on this townhome ideally situated in a sought-after location. Schedule a viewing today!
Sold for $283,000
Zillow last checked:
Listing updated:
Bought with:
Fulton Williams
LAH Sotheby's International Realty Crestline
Source: GALMLS,MLS#: 21377532
Price history
| Date | Event | Price |
|---|---|---|
| 4/5/2024 | Sold | $283,000+5.2%$166/sqft |
Source:  GALMLS #21377532 Report a problem GALMLS #21377532 Report a problem | ||
| 2/26/2024 | Contingent | $269,000$157/sqft |
Source: GALMLS #21377532 Report a problem | ||
| 2/22/2024 | Listed for sale | $269,000+38%$157/sqft |
Source: GALMLS #21377532 Report a problem | ||
| 2/11/2020 | Listing removed | $194,900$114/sqft |
Source: RE/MAX Southern Homes #870724 Report a problem | ||
| 2/11/2020 | Listed for sale | $194,900+0.5%$114/sqft |
Source: RE/MAX Southern Homes #870724 Report a problem | ||
| 2/6/2020 | Sold | $194,000-0.5%$114/sqft |
Source: GALMLS #870724 Report a problem | ||
| 1/9/2020 | Pending sale | $194,900$114/sqft |
Source: RE/MAX Southern Homes #870724 Report a problem | ||
| 1/5/2020 | Listed for sale | $194,900+5.4%$114/sqft |
Source: RE/MAX Southern Homes #870724 Report a problem | ||
| 5/13/2019 | Sold | $185,000+5.8%$108/sqft |
Source: GALMLS #846890 Report a problem | ||
| 4/18/2019 | Listed for sale | $174,900+15.8%$102/sqft |
Source: Ray & Poynor Properties #846890 Report a problem | ||
| 9/1/2011 | Sold | $151,000-1.3%$88/sqft |
Source: Public Record Report a problem | ||
| 6/3/2011 | Price change | $153,000-5.5%$90/sqft |
Source: RE/MAX Advantage #481863 Report a problem | ||
| 7/14/2010 | Price change | $161,900-2.7%$95/sqft |
Source: RE/MAX Advantage #455079 Report a problem | ||
| 3/20/2010 | Price change | $166,400-0.9%$97/sqft |
Source: RE/MAX Advantage #455079 Report a problem | ||
| 2/20/2010 | Listed for sale | $167,900+29.8%$98/sqft |
Source: RE/MAX Advantage #455079 Report a problem | ||
| 9/2/1999 | Sold | $129,400$76/sqft |
Source: Public Record Report a problem | ||
Nearby homes
- $274,8003 bd3 ba1.5k sqft1448 River Walk Cir, Vestavia, AL 35216For Sale
- $269,7003 bd3 ba1.6k sqft1444 River Walk Cir, Vestavia Hills, AL 35216Off Market

- $277,5003 bd3 ba1.7k sqft1440 River Walk Cir, Birmingham, AL 35216Off Market
- $276,3003 bd3 ba1.6k sqft4180 River Walk Ln, Vestavia, AL 35216Off Market

Get a cash offer in 3 minutes
Find out how much your home could sell for in as little as 3 minutes with a no-obligation cash offer.
Estimated market value
$291,400
