Experience modern luxury paired with serene lakeside living in McCalla! This fully renovated 4-bedroom, 2.5-bath retreat sits on a private, scenic lot featuring peaceful water views from both the front and back yard. Step inside to an airy, light-filled layout with brand-new flooring, recessed lighting, and a bold black fireplace anchoring the living room. The kitchen offers crisp white cabinetry, modern tile backsplash, stainless steel appliances, and a sunlit bay-window dining area. Bathrooms showcase designer finishes and sleek LED vanity mirrors. Major updates bring total peace of mind, including a brand-new HVAC system. Outside, a massive, newly constructed wooden deck delivers the ultimate entertaining space overlooking mature pines and water views. Downstairs, the huge drive-under basement garage provides exceptional storage or workshop space.
For sale
Price cut: $14.9K (10/10)
$345,000
8010 Barbara Dr, Mc Calla, AL 35111
4beds
3,552sqft
Single Family Residence
Built in 1987
0.62 Acres Lot
$340,500 Zestimate®
$97/sqft
$-- HOA
What's special
Brand-new flooringHuge drive-under basement garageSunlit bay-window dining areaPrivate scenic lotSleek led vanity mirrorsModern tile backsplashCrisp white cabinetry
- 28 days
- 917
- 73
Zillow last checked:
Listing updated:
Listed by:
Tearra Hall CELL:256-283-3911,
eXp Realty, LLC Central
Source: GALMLS,MLS#: 21465083
Facts & features
Interior
Bedrooms & bathrooms
- Bedrooms: 4
- Bathrooms: 3
- Full bathrooms: 2
- 1/2 bathrooms: 1
Rooms
- Room types: Bedroom, Bathroom, Great Room, Kitchen, Master Bedroom
Primary bedroom
- Level: First
Bedroom 1
- Level: Second
Bedroom 2
- Level: Second
Bathroom 1
- Level: Second
Kitchen
- Features: Stone Counters, Eat-in Kitchen
- Level: First
Basement
- Area: 1184
Heating
- Central
Cooling
- Central Air
Appliances
- Included: Dishwasher, Refrigerator, Stainless Steel Appliance(s), Stove-Electric, Electric Water Heater
- Laundry: Electric Dryer Hookup, Washer Hookup, In Basement, Garage Area, Yes
Features
- Recessed Lighting, Cathedral/Vaulted, Tub/Shower Combo
- Flooring: Vinyl
- Basement: Full,Unfinished,Daylight
- Attic: Other,Yes
- Number of fireplaces: 1
- Fireplace features: Stone, Great Room, Wood Burning
Interior area
- Total interior livable area: 3,552 sqft
- Finished area above ground: 2,368
- Finished area below ground: 1,184
Video & virtual tour
Property
Parking
- Parking features: Driveway
- Has uncovered spaces: Yes
Features
- Levels: One and One Half
- Stories: 1.5
- Patio & porch: Porch, Open (DECK), Deck
- Pool features: None
- View description: None
- Waterfront features: No
Lot
- Size: 0.62 Acres
Details
- Parcel number: 4300233000041.000
- Special conditions: N/A
Construction
Type & style
- Home type: SingleFamily
- Property subtype: Single Family Residence
Materials
- Vinyl Siding
- Foundation: Basement
Condition
- Year built: 1987
Utilities & green energy
- Water: Public
- Utilities for property: Sewer Connected
Community & HOA
Community
- Subdivision: Serene Lakes
Location
- Region: Mc Calla
Financial & listing details
- Price per square foot: $97/sqft
- Tax assessed value: $261,200
- Annual tax amount: $1,256
- Price range: $345K - $345K
- Date on market: 9/15/2026
Estimated market value
$340,500
$323,000 - $358,000
$2,377/mo
Price history
| Date | Event | Price |
|---|---|---|
| 10/10/2026 | Price change | $345,000-4.1%$97/sqft |
Source:  GALMLS #21465083 Report a problem GALMLS #21465083 Report a problem | ||
| 9/15/2026 | Listed for sale | $359,900+139.9%$101/sqft |
Source: GALMLS #21465083 Report a problem | ||
| 5/13/2026 | Sold | $150,000+361.5%$42/sqft |
Source: Public Record Report a problem | ||
| 1/31/2002 | Sold | $32,500$9/sqft |
Source: Public Record Report a problem | ||
Public tax history
| Year | Property taxes | Tax assessment |
|---|---|---|
| 2025 | $1,256 -3.4% | $26,120 -3.3% |
| 2024 | $1,300 +7.2% | $27,000 +6.9% |
| 2023 | $1,213 +20.5% | $25,260 +20.2% |
| 2022 | $1,006 +14.9% | $21,020 +13.4% |
| 2021 | $876 +12% | $18,540 +11.3% |
| 2020 | $782 | $16,660 |
| 2019 | $782 +2% | $16,660 +1.8% |
| 2018 | $767 +3.4% | $16,360 +3.2% |
| 2017 | $742 -8.9% | $15,860 -8.3% |
| 2016 | $814 | $17,300 |
| 2015 | $814 -4.7% | $17,300 +1.5% |
| 2014 | $854 | $17,040 |
| 2013 | $854 | $17,040 |
| 2012 | $854 -1.5% | $17,040 -1.5% |
| 2011 | $867 | $17,300 |
| 2010 | $867 | $17,300 |
| 2009 | $867 -2.1% | $17,300 -2.1% |
| 2008 | $886 +1.1% | $17,680 +1.1% |
| 2007 | $876 +3.1% | $17,490 +3.1% |
| 2006 | $850 +4.4% | $16,970 +4.4% |
| 2005 | $815 +2.6% | $16,260 -48.7% |
| 2004 | $794 +4.1% | $31,700 +4.1% |
| 2003 | $763 +19.3% | $30,460 +138.5% |
| 2002 | $640 | $12,770 |
| 2001 | $640 | $12,770 |
| 2000 | $640 | $12,770 |
Find assessor info on the county website
Monthly payment
Est. payment
Payment breakdown
Explore the cost of this home by adjusting the details. Changes won't be saved.Climate risks
Neighborhood: 35111
Nearby schools
Schools provided by the listing agent
- Elementary: Mcadory
- Middle: Mcadory
- High: Mcadory
Source: GALMLS. This data may not be complete. We recommend contacting the local school district to confirm school assignments for this home.
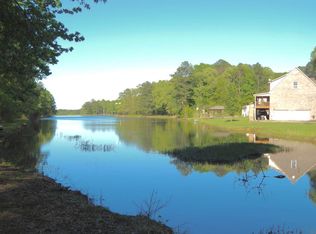
Similar homes
- $320,0003 bd3 ba2.3k sqftSpectrum Or Att, Mc Calla, AL 35111For Sale

 MLS ID #21457422, Chancie Rogers, Five Star Real Estate, LLC. GALMLS
 - $290,0003 bd2 ba2.2k sqft7553 Lu Pre Dr, Mc Calla, AL 35111For Sale
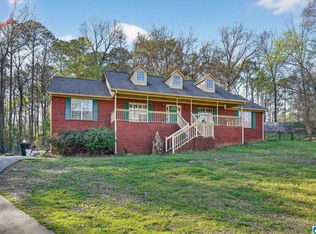 MLS ID #21447486, Hannah McCandless, Anderson Realty Company LLC. GALMLS
 - $450,0004 bd4 ba4.4k sqft6050 Coleman Lake Rd, Mc Calla, AL 35111For Sale
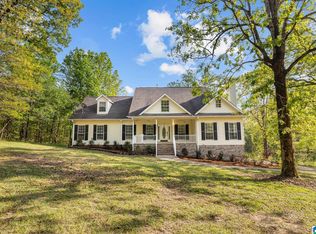 MLS ID #21449732, Heather Goss, Keller Williams Realty Vestavia. GALMLS
 - $409,9003 bd2 ba2.4k sqft7458 Morris Ln, Mc Calla, AL 35111For Sale
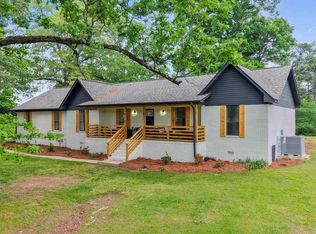 MLS ID #21449852, Suzanne Olcott, EXIT Realty Birmingham. GALMLS
 - $389,9005 bd3 ba5k sqft13664 Lisa Dr, Mc Calla, AL 35111For SaleMLS ID #21465046, Alana Thomas, Southern Homes of Tuscaloosa, Inc. GALMLS
- $334,8504 bd3 ba2.2k sqft12630 Woodstock Crossings Dr, Woodstock, AL 35111New ConstructionGALMLS
- $350,0005 bd2 ba2.8k sqft1339 Sequoia Trl, Alabaster, AL 35007For SaleMLS ID #21466996, Rachel Hoover, EXIT Realty Cahaba. GALMLS
- $299,9004 bd3 ba2.1k sqft20724 Becky Dr, Mc Calla, AL 35111For SaleMLS ID #21462069, Christina James, Keller Williams Realty Hoover. GALMLS
- $374,9004 bd3 ba2.1k sqft20718 Waters Vw, Mc Calla, AL 35111For SaleMLS ID #21460003, Holly Deavers, EXIT Royal Realty. GALMLS
- $374,9004 bd3 ba2.7k sqft3674 Helena Rd, Helena, AL 35080For SaleMLS ID #21466685, Catherine Ryals, Keller Williams Realty Vestavia. GALMLS
- $349,0004 bd3 ba2k sqft135 Top O Tree Ln, Birmingham, AL 35244For SaleMLS ID #21463305, John Franklin, RealtySouth-OTM-Acton Rd. GALMLS
- $344,9004 bd3 ba2.7k sqft1700 Woodview Cir, Pelham, AL 35124For SaleMLS ID #21460605, Ashley West-Rogers, Norluxe Realty Birmingham LLC. GALMLS
- $344,5003 bd3 ba1.8k sqft943 7th Ave NW, Alabaster, AL 35007For SaleMLS ID #21463982, Amber Blackburn, eXp Realty, LLC Central. GALMLS
- $349,9003 bd2 ba1.9k sqft113 Sand Pebble St, Alabaster, AL 35007For SaleMLS ID #21466587, Jennifer Hoelsher, Redfin Corporation. GALMLS
- $299,0004 bd3 ba3.7k sqft1342 6th Way, Pleasant Grove, AL 35127For SaleMLS ID #21466427, Emma Tucker, Keller Williams Realty Vestavia. GALMLS
- $368,9004 bd4 ba2.1k sqft100 Summer Brook Ln, Alabaster, AL 35007For SaleMLS ID #21464915, Matt Massey, TEAMMASSEYPROPERTIES, LLC. GALMLS
- $367,4004 bd4 ba2.4k sqftAtt, Alabaster, AL 35007For SaleMLS ID #21459304, Savannah McFarland, ARC Realty - Hoover. GALMLS
- $359,9004 bd3 ba2.2k sqft501 Dogwood Forest Cir, Alabaster, AL 35007For SaleMLS ID #21454239, Jeremy Miller, Local Realty. GALMLS
- $325,0004 bd3 ba2k sqft2177 Myrtlewood Dr, Birmingham, AL 35216For SaleMLS ID #21466323, Lauren Heymann, LAH Sotheby's International Realty Hoover. GALMLS
- $375,0004 bd3 ba3.1k sqftTbd, Birmingham, AL 35244For SaleMLS ID #21460017, Izzie Cobb, Keller Williams Homewood. GALMLS
