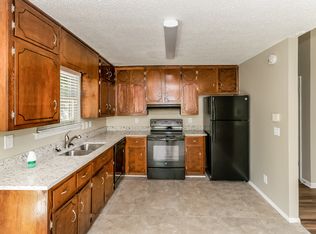
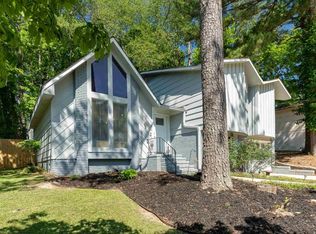
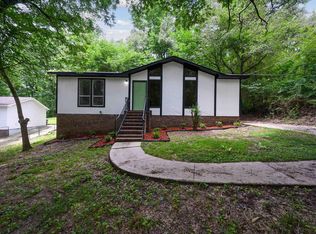
Welcome to Holiday Gardens! This 3 bedroom 2 bath move in ready home has just been fully painted on the exterior and interior! All bedrooms are on the main level with 2 bonus rooms downstairs as well as a 1 car garage. The kitchen is spacious and has plenty of cabinets for storage and tile flooring. A brand new sliding glass door leads to the patio and into the private fenced backyard. Plenty of space for your pets to roam! Throw in a NEW furnace and water heater and you have a low maintenance home convenient to everything Irondale has to offer. Priced to sell so schedule a showing soon!
For sale
Price cut: $5K (10/15)
$224,900
720 Abigale Ln, Birmingham, AL 35210
3beds
1,346sqft
Single Family Residence
Built in 1975
-- sqft lot
$-- Zestimate®
$167/sqft
$-- HOA
What's special
Private fenced backyardTile flooring
- 13 days
- 802
- 113
Likely to sell faster than
Zillow last checked:
Listing updated:
Listed by:
Matt Gillard 205-413-9640,
Keller Williams Realty Vestavia
Source: GALMLS,MLS#: 21466656
Facts & features
Interior
Bedrooms & bathrooms
- Bedrooms: 3
- Bathrooms: 2
- Full bathrooms: 2
Rooms
- Room types: Bedroom, Bonus Room, Bathroom, Kitchen
Bedroom 1
- Level: First
Bedroom 2
- Level: First
Bedroom 3
- Level: First
Bathroom 1
- Level: First
Kitchen
- Features: Laminate Counters
- Level: First
Living room
- Level: First
Basement
- Area: 290
Heating
- Central
Cooling
- Central Air
Appliances
- Included: Electric Cooktop, Dishwasher, Gas Water Heater
- Laundry: Electric Dryer Hookup, Floor Drain, In Garage, In Basement, Basement Area, Laundry (ROOM), Yes
Features
- None, High Ceilings, Tub/Shower Combo
- Flooring: Hardwood, Tile
- Basement: Partial,Partially Finished,Block,Daylight
- Attic: None
- Has fireplace: No
Interior area
- Total interior livable area: 1,346 sqft
- Finished area above ground: 1,056
- Finished area below ground: 290
Video & virtual tour
Property
Parking
- Total spaces: 1
- Parking features: Driveway, Garage Faces Front
- Garage spaces: 1
- Has uncovered spaces: Yes
Features
- Levels: One,Multi/Split
- Stories: 1
- Patio & porch: Open (PATIO), Patio
- Pool features: None
- Fencing: Fenced
- View description: None
- Waterfront features: No
Details
- Parcel number: 2300254007010.000
- Special conditions: N/A
Construction
Type & style
- Home type: SingleFamily
- Property subtype: Single Family Residence
Materials
- Other
- Foundation: Basement
Condition
- Year built: 1975
Utilities & green energy
- Water: Public
- Utilities for property: Sewer Connected
Community & HOA
Community
- Subdivision: Crestline Holiday Gardens
Location
- Region: Birmingham
Financial & listing details
- Price per square foot: $167/sqft
- Tax assessed value: $181,200
- Annual tax amount: $1,081
- Price range: $224.9K - $224.9K
- Date on market: 10/2/2026
Estimated market value
Not available
Estimated sales range
Not available
Not available
Price history
| Date | Event | Price |
|---|---|---|
| 10/15/2026 | Price change | $224,900-2.2%$167/sqft |
Source:  GALMLS #21466656 Report a problem GALMLS #21466656 Report a problem | ||
| 10/2/2026 | Listed for sale | $229,900+25.6%$171/sqft |
Source: GALMLS #21466656 Report a problem | ||
| 3/24/2021 | Listing removed | -- |
Source: Owner Report a problem | ||
| 8/18/2020 | Sold | $183,000+15.8%$136/sqft |
Source: Public Record Report a problem | ||
| 6/10/2020 | Listed for sale | $158,000-1.3%$117/sqft |
Source: Owner Report a problem | ||
| 8/21/2019 | Listing removed | $795$1/sqft |
Source: Owner Report a problem | ||
| 8/21/2019 | Price change | $795-37.6%$1/sqft |
Source: Owner Report a problem | ||
| 7/26/2019 | Listed for rent | $1,275$1/sqft |
Source: Owner Report a problem | ||
| 3/26/2019 | Listing removed | $160,000$119/sqft |
Source: Owner Report a problem | ||
| 12/26/2018 | Price change | $160,000-1.1%$119/sqft |
Source: Owner Report a problem | ||
| 11/12/2018 | Listed for sale | $161,700+35.9%$120/sqft |
Source: Owner Report a problem | ||
| 3/21/2006 | Sold | $119,000$88/sqft |
Source: Public Record Report a problem | ||
Public tax history
| Year | Property taxes | Tax assessment |
|---|---|---|
| 2025 | $1,081 +0.6% | $18,120 +0.6% |
| 2024 | $1,075 | $18,020 |
| 2023 | $1,075 +44.3% | $18,020 +27.8% |
| 2022 | $745 +6.6% | $14,100 +6.2% |
| 2021 | $699 +4.6% | $13,280 +4.2% |
| 2020 | $668 +16.1% | $12,740 +14.8% |
| 2019 | $575 +5.4% | $11,100 +4.9% |
| 2018 | $546 +3.4% | $10,580 +3.1% |
| 2017 | $528 +3.3% | $10,260 +3% |
| 2016 | $511 | $9,960 |
| 2015 | $511 +3.6% | $9,960 +1.8% |
| 2014 | $493 -14.3% | $9,780 |
| 2013 | $576 | $9,780 -3.8% |
| 2012 | $576 -9.1% | $10,171 -9.1% |
| 2011 | $633 | $11,190 |
| 2010 | $633 | $11,190 |
| 2009 | $633 -1.9% | $11,190 -1.9% |
| 2008 | $646 -51.1% | $11,410 -51.1% |
| 2007 | $1,321 +122.3% | $23,340 +122.3% |
| 2006 | $594 +3.8% | $10,500 +3.9% |
| 2005 | $572 +2.3% | $10,110 -48.8% |
| 2004 | $559 +20.9% | $19,760 +20.9% |
| 2003 | $463 +19.7% | $16,340 +139.2% |
| 2002 | $386 | $6,830 |
| 2001 | $386 | $6,830 |
| 2000 | $386 | $6,830 |
Find assessor info on the county website
Monthly payment
Est. payment
Payment breakdown
Explore the cost of this home by adjusting the details. Changes won't be saved.Climate risks
Neighborhood: 35210
Nearby schools
Schools provided by the listing agent
- Elementary: Grantswood
- Middle: Irondale
- High: Shades Valley
Source: GALMLS. This data may not be complete. We recommend contacting the local school district to confirm school assignments for this home.
Similar homes
- $229,0003 bd2 ba1.4k sqft605 Rebecca Rd, Birmingham, AL 35206For Sale
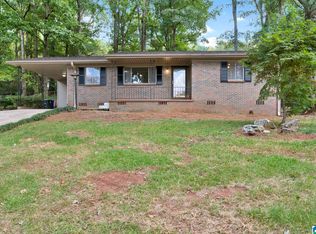
 MLS ID #21467022, Nancy Malcolm, EXP Realty LLC. GALMLS
 - $199,9003 bd2 ba1.7k sqft948 Ridgewood Cir, Birmingham, AL 35235For Sale
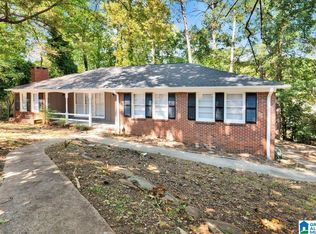 MLS ID #21433409, Joy Groce, eXp Realty, LLC Central. GALMLS
 - $219,0003 bd2 ba1k sqftNa, Birmingham, AL 35210For Sale
 MLS ID #21456959, Michael Bryant, High Point Realty LLC. GALMLS
 - $225,0003 bd2 ba1.4k sqft317 37th Ct NE, Birmingham, AL 35215For Sale
 MLS ID #21466627, Tonya Merritt, RE101 P.C.. GALMLS
 - $215,0003 bd2 ba1.7k sqft8961 Glendale Dr, Birmingham, AL 35206For SaleMLS ID #21459314, Candis Austin, EXP Realty LLC. GALMLS
- $230,0003 bd2 ba1.6k sqftSpectrum And At&t, Birmingham, AL 35235For SaleMLS ID #21458804, Tesa Foster, Real Broker LLC. GALMLS
- $225,0003 bd2 ba1k sqftSpectrum, Birmingham, AL 35215For SaleMLS ID #21464912, Shannon Malcom, EXIT Realty Birmingham. GALMLS
- $234,9003 bd2 ba1.3k sqft924 August Dr, Birmingham, AL 35215For SaleMLS ID #21456006, Chris Mallery, Keller Williams Metro South. GALMLS
- $210,0003 bd2 ba1.9k sqft223 Black Creek Rd, Birmingham, AL 35217For SaleMLS ID #21465546, Ralph Harvey, List With Freedom. GALMLS
- $209,9003 bd2 ba1.7k sqft2312 9th St NW, Birmingham, AL 35215For SaleMLS ID #21460202, Robert Salmons, Entera Realty LLC. GALMLS
- $293,0003 bd2 ba1.3k sqftSpectrum, Birmingham, AL 35213For SaleMLS ID #21465142, Kim Lowe, RealtySouth-MB-Crestline. GALMLS
- $200,0004 bd2 ba1.3k sqft800 Wear Dr, Birmingham, AL 35235For SaleMLS ID #21464722, Sara Palacio Botero, Keller Williams Realty Vestavia. GALMLS
- $209,9004 bd3 ba1.8k sqft1717 6th Pl NW, Birmingham, AL 35215For SaleMLS ID #21463741, Shun Randolph, RealtySouth-I459 Southwest. GALMLS
- $215,9003 bd2 ba1.7k sqftUnknown, Birmingham, AL 35215For SaleMLS ID #21459864, Kay Page, Alabama Realty Brokers III. GALMLS
- $209,9003 bd2 ba1.3k sqftNa, Pinson, AL 35126For SaleMLS ID #21456545, Ty Taylor, Keller Williams Homewood. GALMLS
- $245,0003 bd1 ba1.2k sqft5109 8th Ter S, Birmingham, AL 35222For SaleMLS ID #21460843, Ross Blaising, ARC Realty Mountain Brook. GALMLS
- $219,9003 bd2 ba1.5k sqft5406 Saddle Ridge Ln, Pinson, AL 35126For SaleMLS ID #21464413, Robert Salmons, Entera Realty LLC. GALMLS
- $224,9003 bd2 ba1.5k sqft1324 4th Ter W, Birmingham, AL 35208For SaleMLS ID #21463083, Chris Mallery, Keller Williams Metro South. GALMLS
- $227,5004 bd2 ba1.7k sqft713 3rd Ter, Pleasant Grove, AL 35127For SaleMLS ID #21462369, Chatman Hill-Crayton, Keller Williams Realty Vestavia. GALMLS
- $230,0003 bd2 ba1k sqft1218 Colonial Ave, Gardendale, AL 35071For SaleMLS ID #21463547, Josh Vernon, Keller Williams Realty Vestavia. GALMLS
